863 Brentwood Crescent, Strathmore, Alberta T1P 1E5
$370,000
Bedrooms
Bathrooms
Sq Ft
Year Built
About This Property
Opportunity to own a newer, well-maintained modular home in the welcoming community of Strathmore. Built in 2004, this spacious 16’ x 76’ home offers over 1,200 sq ft of comfortable living space with the added benefits of newer construction, including updated plumbing and electrical, 2x6 wall construction, and fully insulated skirting for improved efficiency and peace of mind. Inside, the home has been thoughtfully updated with fresh paint, new laminate flooring, modern accent walls, and a refreshed bathroom, creating a bright and inviting atmosphere throughout. The functional layout offers generous living spaces and the larger footprint provides more room than many older single wide homes in the area. Outside, you’ll appreciate the private dog run, added outdoor space, and convenient location close to shopping, schools, parks, and the canal pathways. Situated within the sought-after tri-school area, this property offers convenience for families while still maintaining a quiet community feel. This is a fantastic opportunity for buyers looking for the financing and insurance advantages often associated with newer modular homes, while still enjoying the affordability and space that Strathmore has to offer. RPR will be provided with compliance insurance in lieu of a current stamped RPR.
Essential Information
Parking
Exterior
Community Information
Interior
Construction & Details
Inclusions
Appliances
Listing Details
Location
Loading map...
MLS® Number: A2338203
Listing Brokerage: RE/MAX Complete Realty
Data is deemed reliable but is not guaranteed accurate by Pillar 9™.
Monthly Payment Estimate
~$1,542/mo
Based on 20% down, 5.5% interest rate, 25-year amortization
Similar Properties
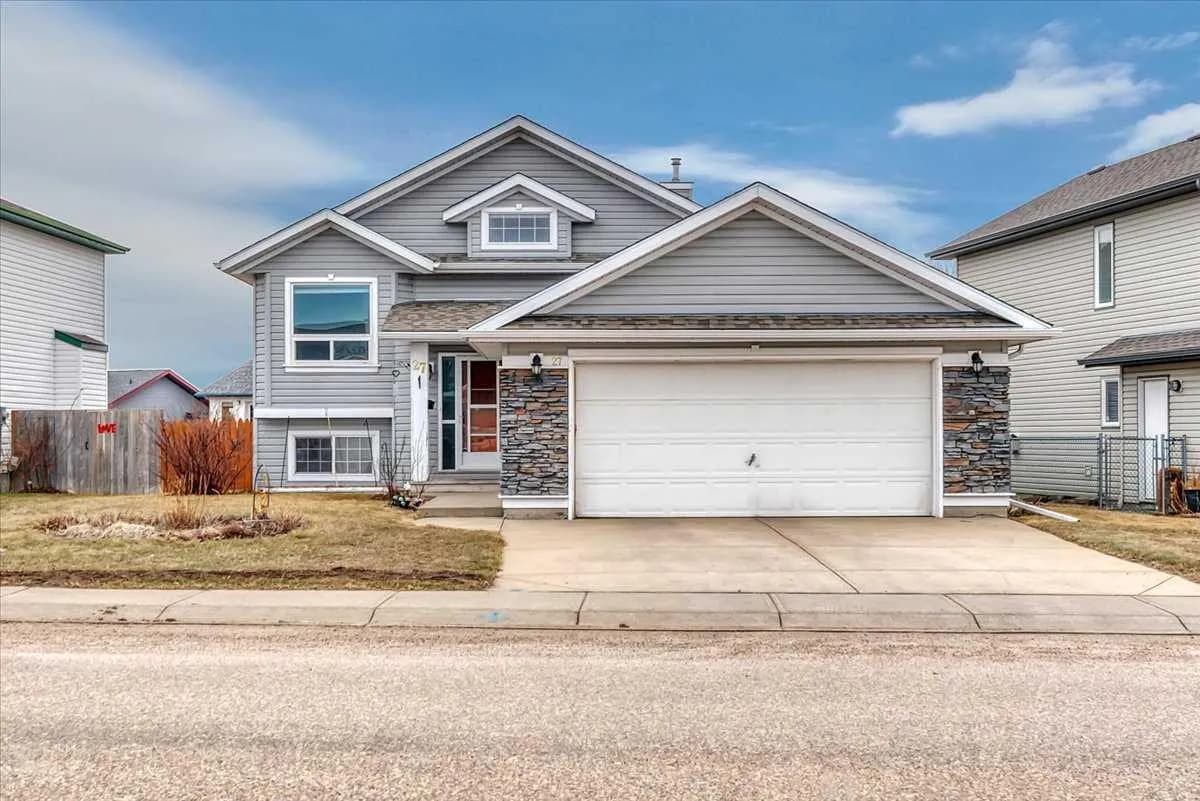
$480,000
$436/sq ft
27 Aspen Creek Way, Strathmore, Alberta T1P1R2
Aspen Creek, Strathmore
Listed 91 days ago
Listed by RE/MAX Key
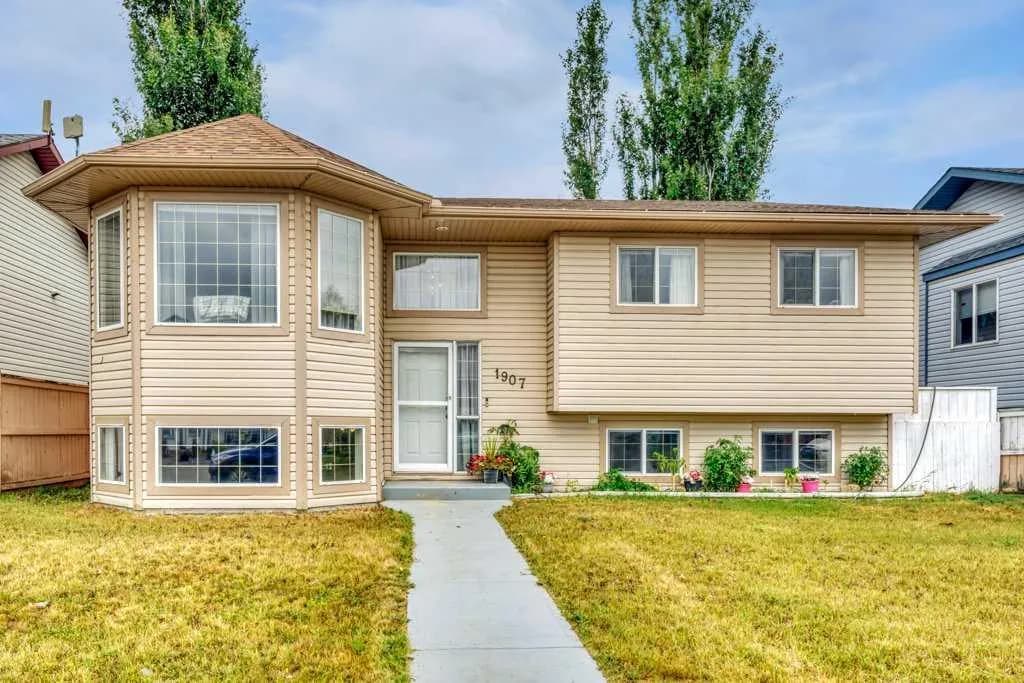
$471,000
$409/sq ft
1907 Strathcona Terrace, Strathmore, Alberta T1P 1S8
Strathaven, Strathmore
Listed 62 days ago
Listed by RE/MAX Key
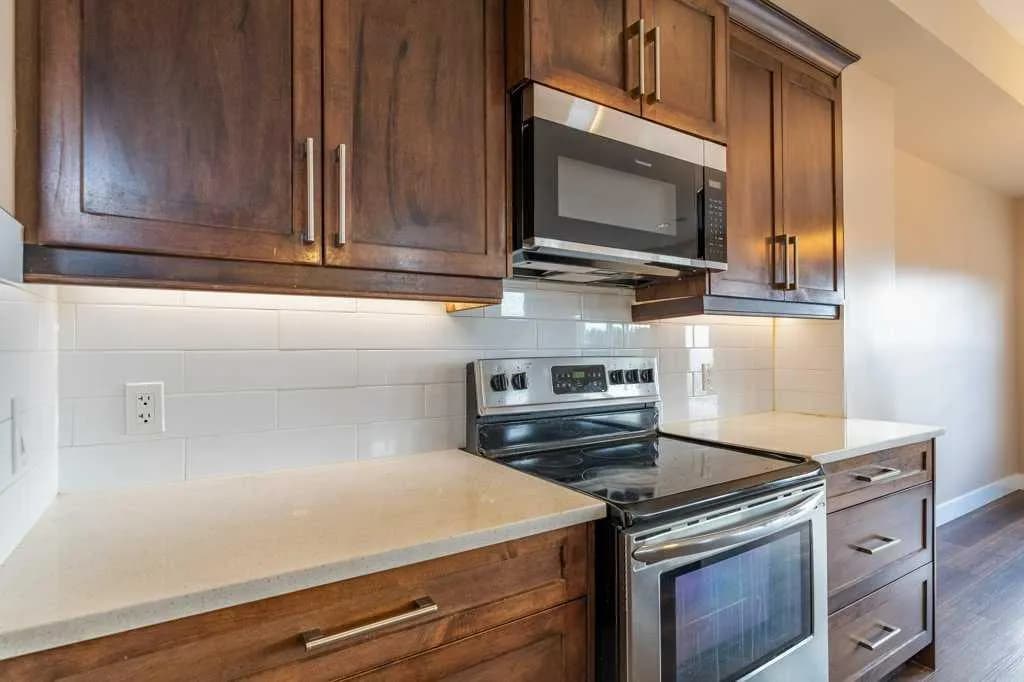
$470,000
$292/sq ft
1241 Westmount Drive, Strathmore, Alberta T1Y 1Y6
Strathmore Lakes Estates, Strathmore
Listed 117 days ago
Listed by RE/MAX Complete Realty