2025 40 Se Street, Calgary, Alberta T2B 1B6
$304,900
Bedrooms
Bathrooms
Sq Ft
Year Built
About This Property
Tremendous opportunity in Forest Lawn! This two-storey attached home offers 3 bedrooms upstairs and plenty of potential for the buyer looking to renovate and create something of their own. The main floor features a spacious living room, kitchen with adjoining dining area, and sliding doors leading to the rear patio. Upstairs, the primary bedroom includes a private balcony, walk-in closet, and convenient access door to the main bathroom, along with two additional bedrooms. The developed basement provides additional living space with a family room, flex room, and summer kitchen. Please note there is no separate exterior entrance to the basement. Outside, enjoy a fully landscaped yard with concrete patios at the front and rear, plus a vegetable garden. A single detached garage and back alley provide convenient parking and access. Ideally located close to International Avenue, schools, transit, shopping, restaurants, and major routes for easy access throughout Calgary. This home is in original condition and requires updating, offering an excellent opportunity for renovators, investors, or buyers looking to add value. Property is being sold in "as-is" condition.
Essential Information
Parking
Exterior
Community Information
Interior
Construction & Details
Inclusions
Appliances
Listing Details
Location
Loading map...
MLS® Number: A2338170
Listing Brokerage: Real Estate Professionals Inc.
Data is deemed reliable but is not guaranteed accurate by Pillar 9™.
Monthly Payment Estimate
~$1,270/mo
Based on 20% down, 5.5% interest rate, 25-year amortization
Similar Properties
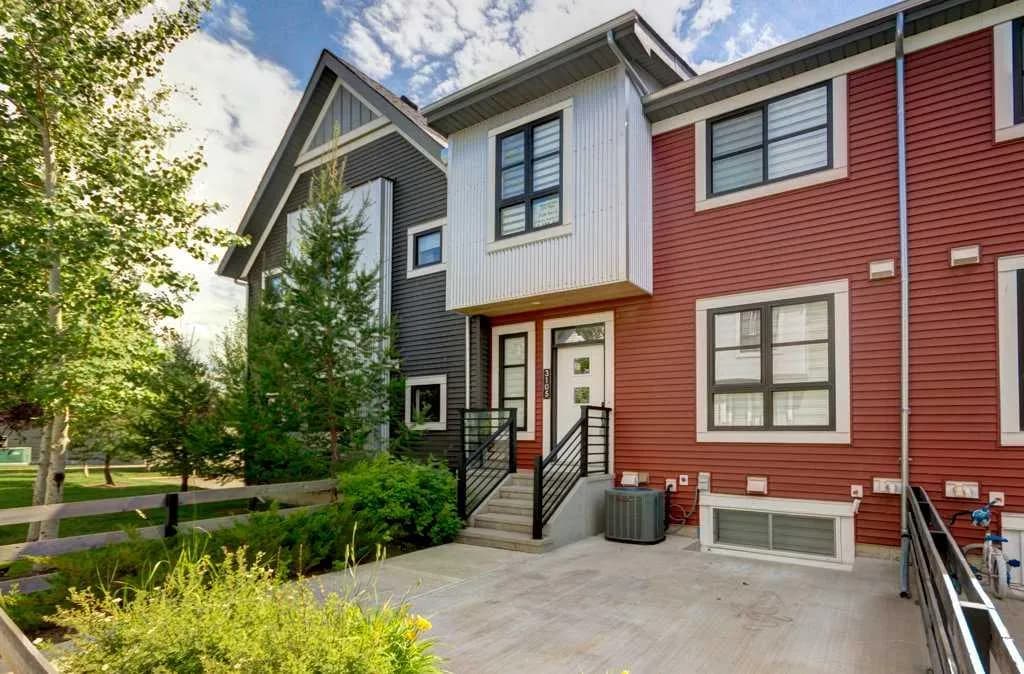
$395,900
$408/sq ft
100 Walgrove Se Court Unit 3105, Calgary, Alberta T2X 4N1
Walden, Calgary
Listed 24 days ago
Listed by Coldwell Banker Mountain Central
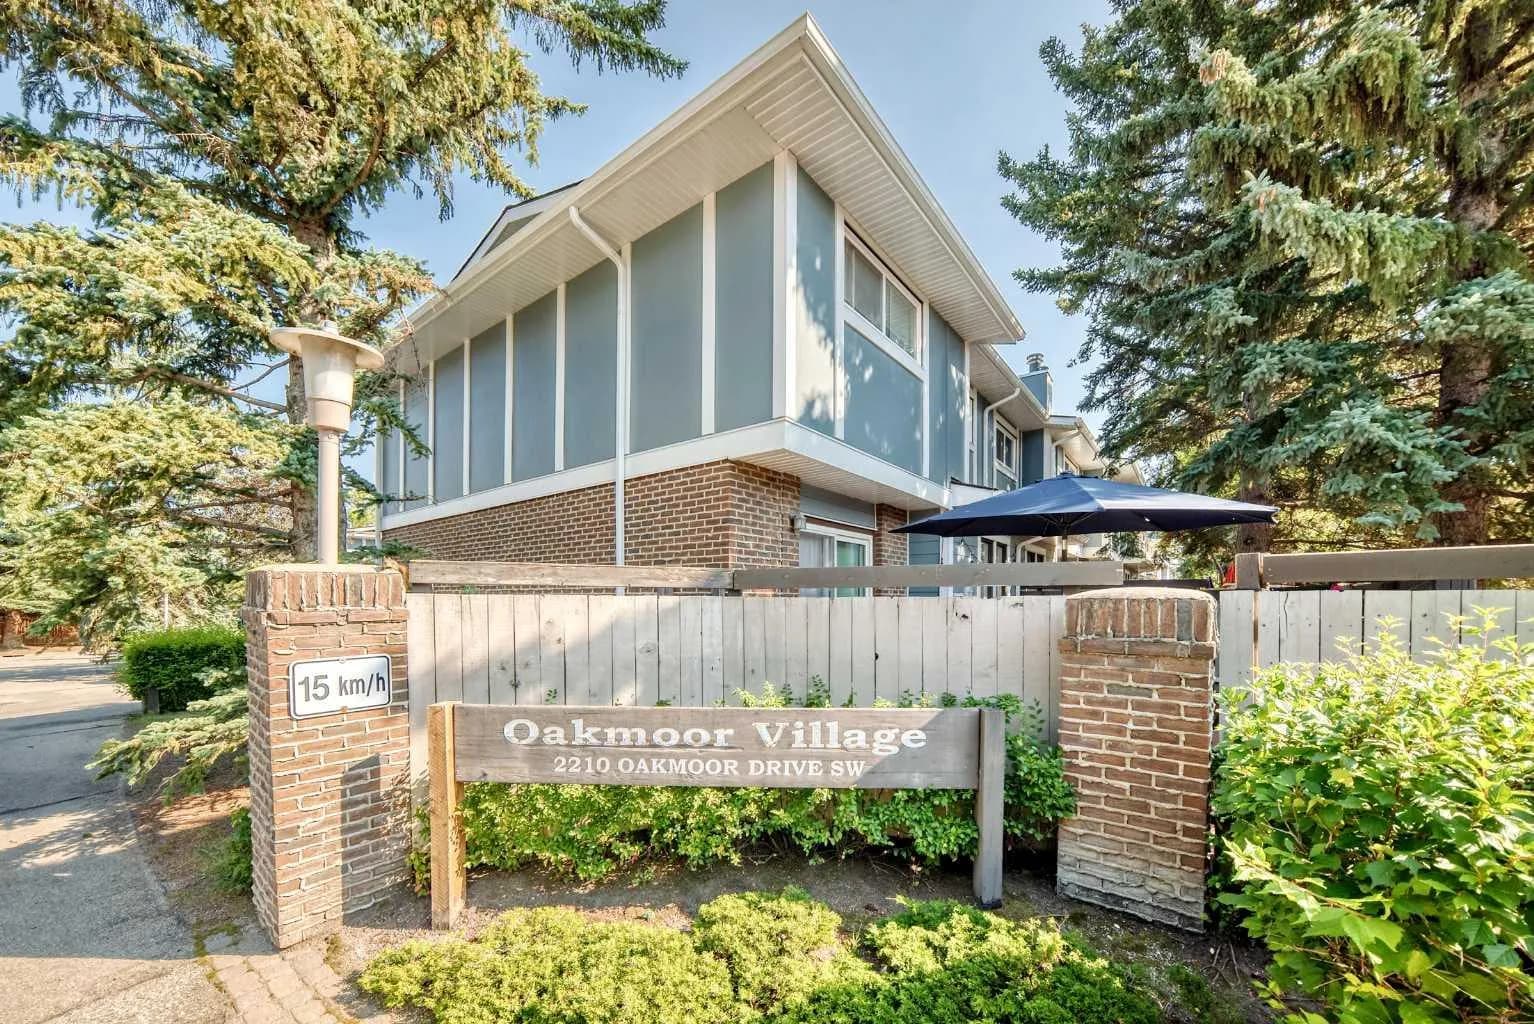
$395,800
$293/sq ft
2210 Oakmoor Sw Drive Unit 15, Calgary, Alberta T2V 4R4
Palliser, Calgary
Listed 30 days ago
Listed by Royal LePage Solutions
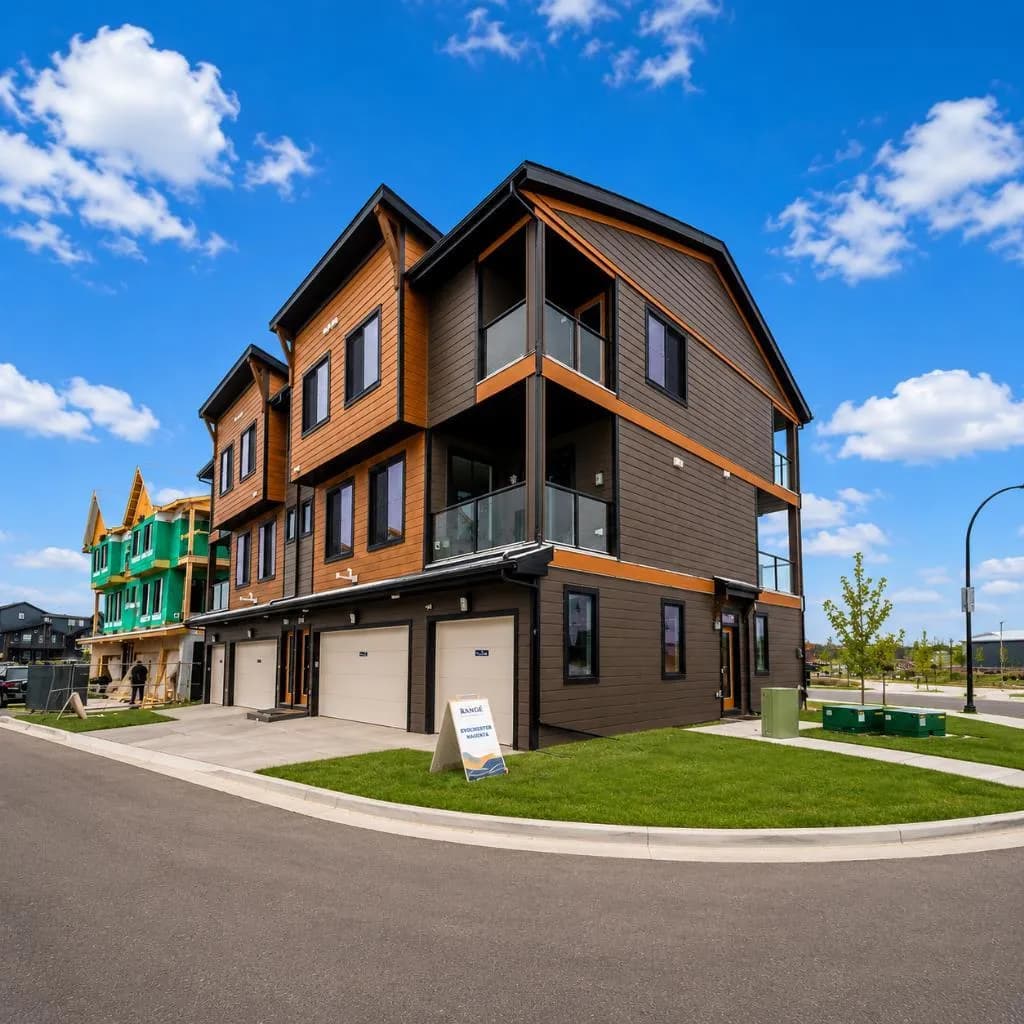
$395,462
$376/sq ft
4115 206 Se Avenue Unit 304, Calgary, Alberta T3M 4K3
Seton, Calgary
Listed 16 days ago
Listed by Charles