33 Chaparral Ridge Se Terrace, Calgary, Alberta T2X 3N6
$389,900
Bedrooms
Bathrooms
Sq Ft
Year Built
About This Property
One of the best values in Chaparral. This well-maintained 3-bedroom home offers the space of a family home with a lower-maintenance lifestyle. Tucked away from major roads, owner-occupied, and freshly painted this week. 1,263 sq. ft. above grade plus a fully finished basement. Three bedrooms, two full bathrooms, a half bath, and an attached single garage. The main floor has a bright kitchen with ample cabinetry, a raised eating bar, and an open connection to the dining and living areas. A fireplace anchors the living room, and the rear patio is steps away. A two-piece bath completes the level. Upstairs, the primary bedroom has a walk-in closet, joined by a second bedroom, a versatile loft, and a four-piece bath. The finished basement adds a third bedroom, another four-piece bath, a family room, and dedicated storage. Outside, the level, landscaped lot is easy to maintain. Fish Creek Park is a short walk away, with Chaparral Lake amenities, shopping, and transit close by. Stoney Trail and Macleod Trail make getting around the city simple. Chaparral Estates is a well-run 58-unit complex with visitor parking, great aesthetics, and low condo fees. Move-in ready, with plenty of flexibility for its next owner.
Essential Information
Parking
Exterior
Community Information
Interior
Construction & Details
Inclusions
Appliances
Listing Details
Location
Loading map...
MLS® Number: A2338111
Listing Brokerage: eXp Realty
Data is deemed reliable but is not guaranteed accurate by Pillar 9™.
Monthly Payment Estimate
~$1,625/mo
Based on 20% down, 5.5% interest rate, 25-year amortization
Similar Properties
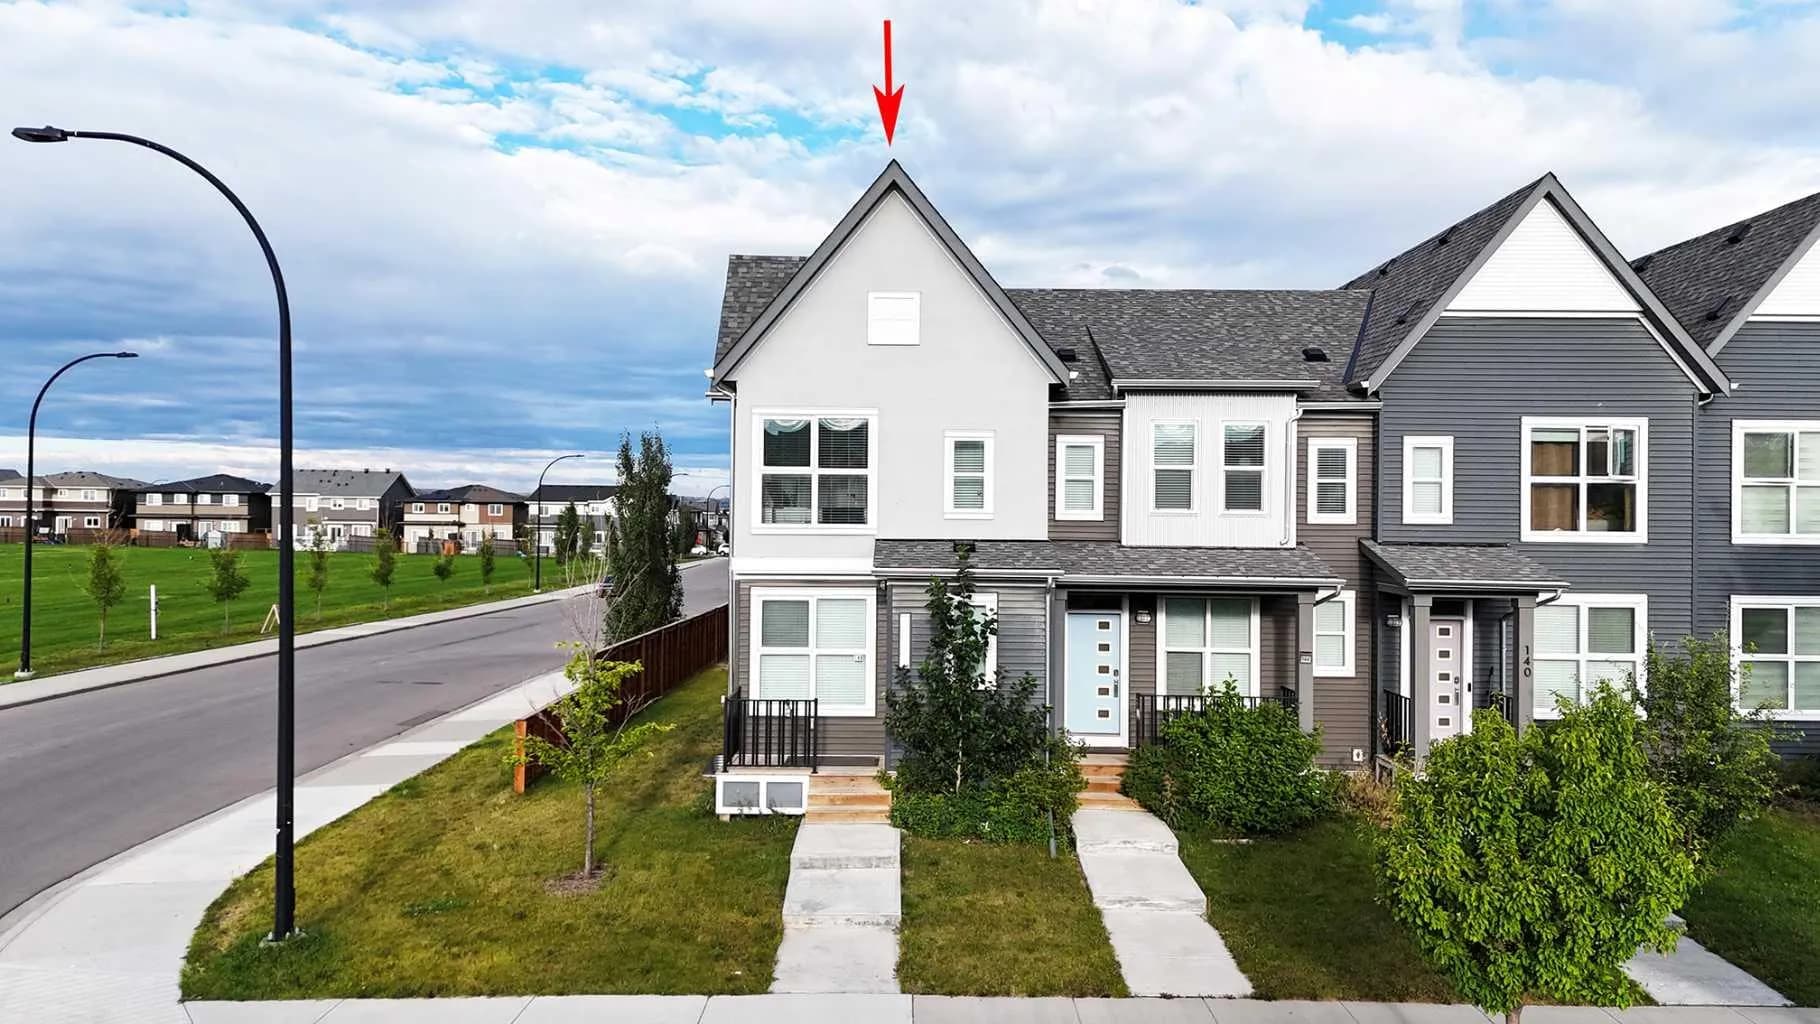
$505,000
$392/sq ft
148 Carrington Nw Boulevard, Calgary, Alberta T3P 0C7
Carrington, Calgary
Listed 27 days ago
Listed by CIR Realty
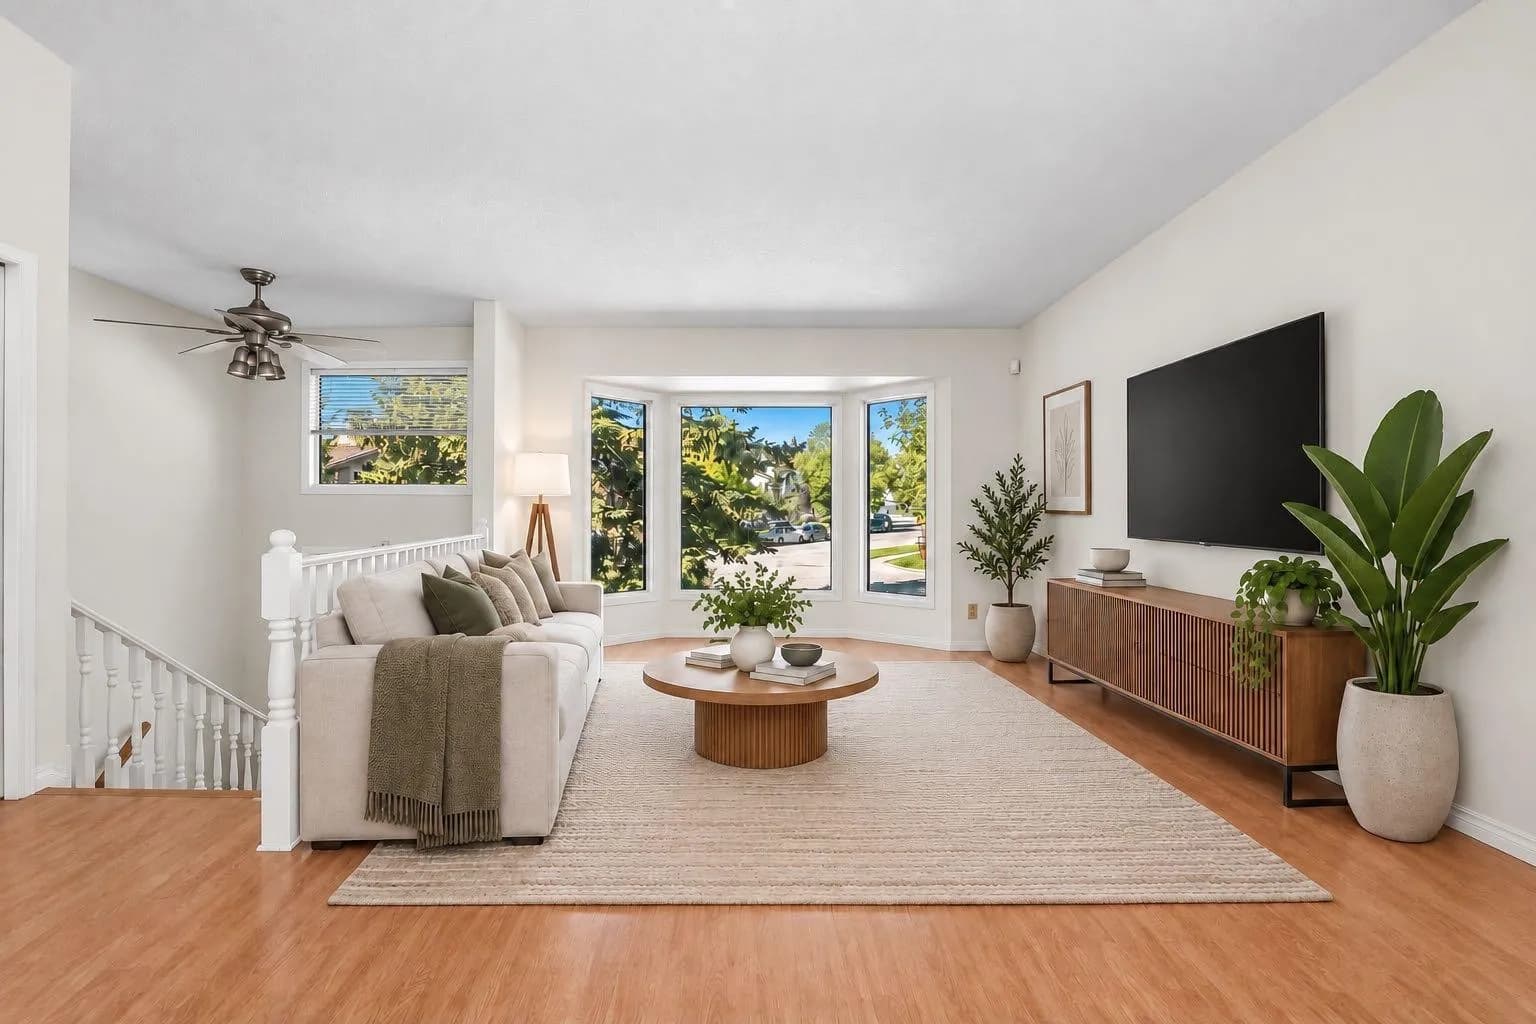
$505,000
$544/sq ft
243 Millcrest Sw Way, Calgary, Alberta T2Y 2K7
Millrise, Calgary
Listed 4 days ago
Listed by Ko Realty Ltd.
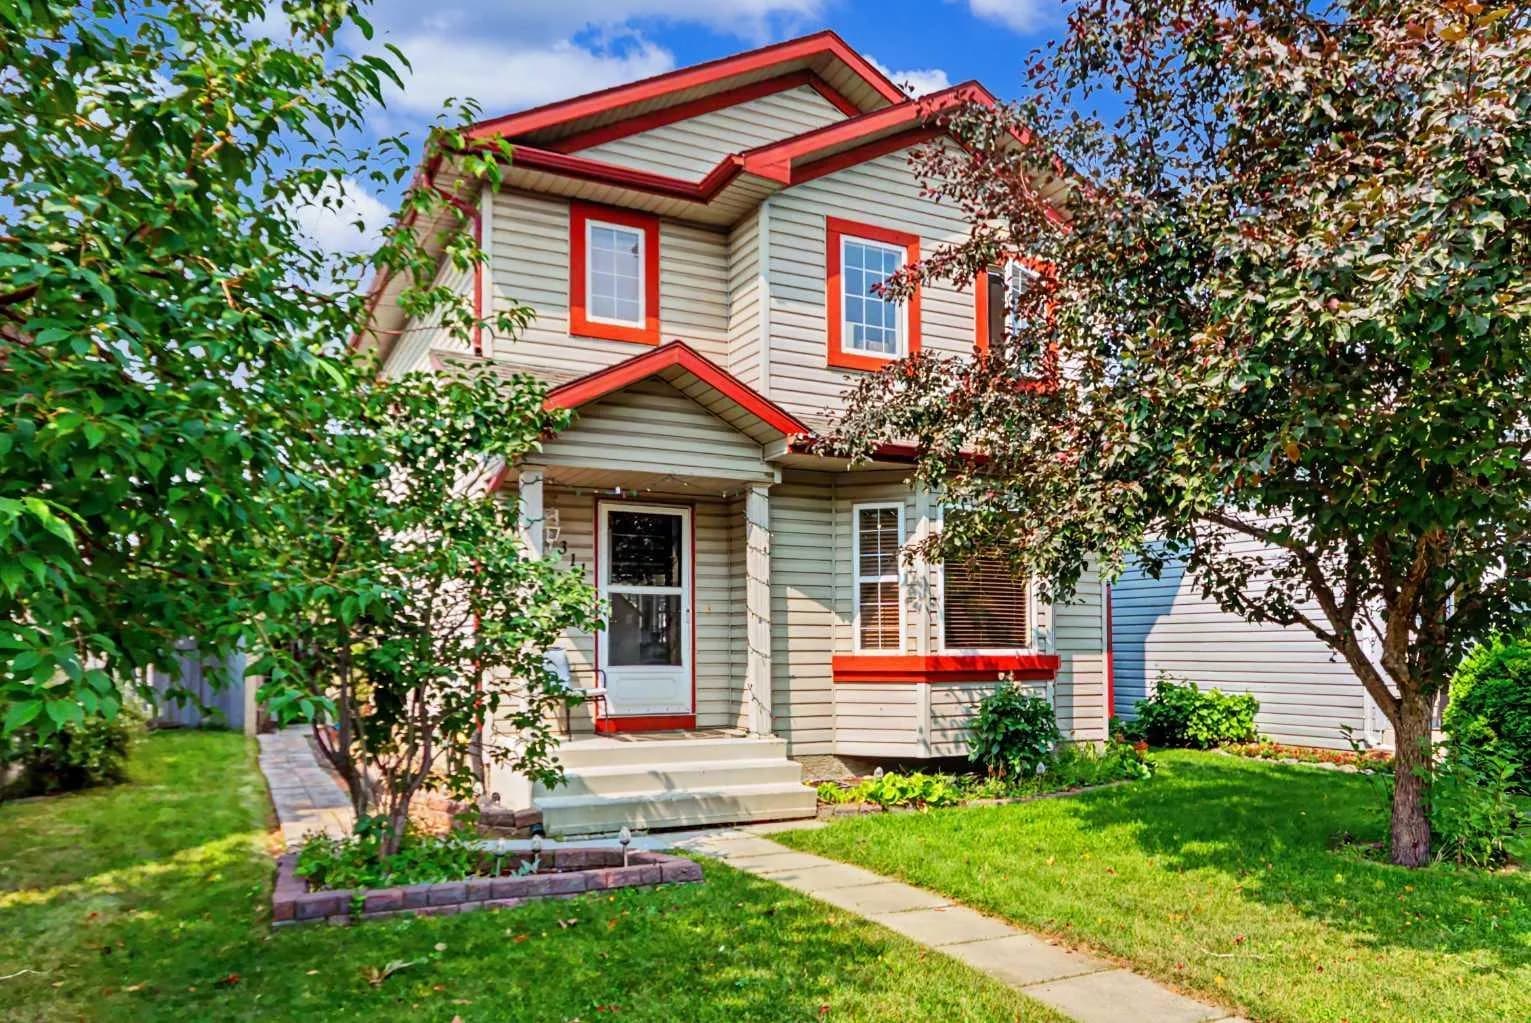
$504,977
$393/sq ft
311 Erin Se Circle, Calgary, Alberta T2B 3J1
Erin Woods, Calgary
Listed 43 days ago
Listed by Century 21 Bamber Realty LTD.