184 Saddlecrest Ne Place, Calgary, Alberta T3J5G1
$559,900
Bedrooms
Bathrooms
Sq Ft
Year Built
About This Property
Welcome to this comfortable, open-concept house in the Saddleridge neighborhood. This lovely house has undergone numerous renovations and is situated in a neighborhood that is welcoming to families.. A large family area and an open-concept kitchen with an island are located on the main floor. Three spacious bedrooms and two complete bathrooms are located on the upper floor. The residence has a separate door that leads below to the basement unit. One bedroom with a complete bathroom and a large living area with a kitchen are located in the basement. The property has undergone considerable renovations, including new flooring, paint, light fixtures, and a basement illegal suite with a kitchen. There are many of parks, schools, and walking paths close by. Banks, eateries, shops, and gyms are all nearby, and Genesis Center is just a short drive from the property. The home is within ten minutes' walk from the LRT train station. Make an appointment for your showing now because this is a house you won't want to miss!
Essential Information
Parking
Exterior
Community Information
Interior
Construction & Details
Inclusions
Appliances
Listing Details
Location
Loading map...
MLS® Number: A2337879
Listing Brokerage: Executive Real Estate Services
Data is deemed reliable but is not guaranteed accurate by Pillar 9™.
Monthly Payment Estimate
~$2,333/mo
Based on 20% down, 5.5% interest rate, 25-year amortization
Similar Properties
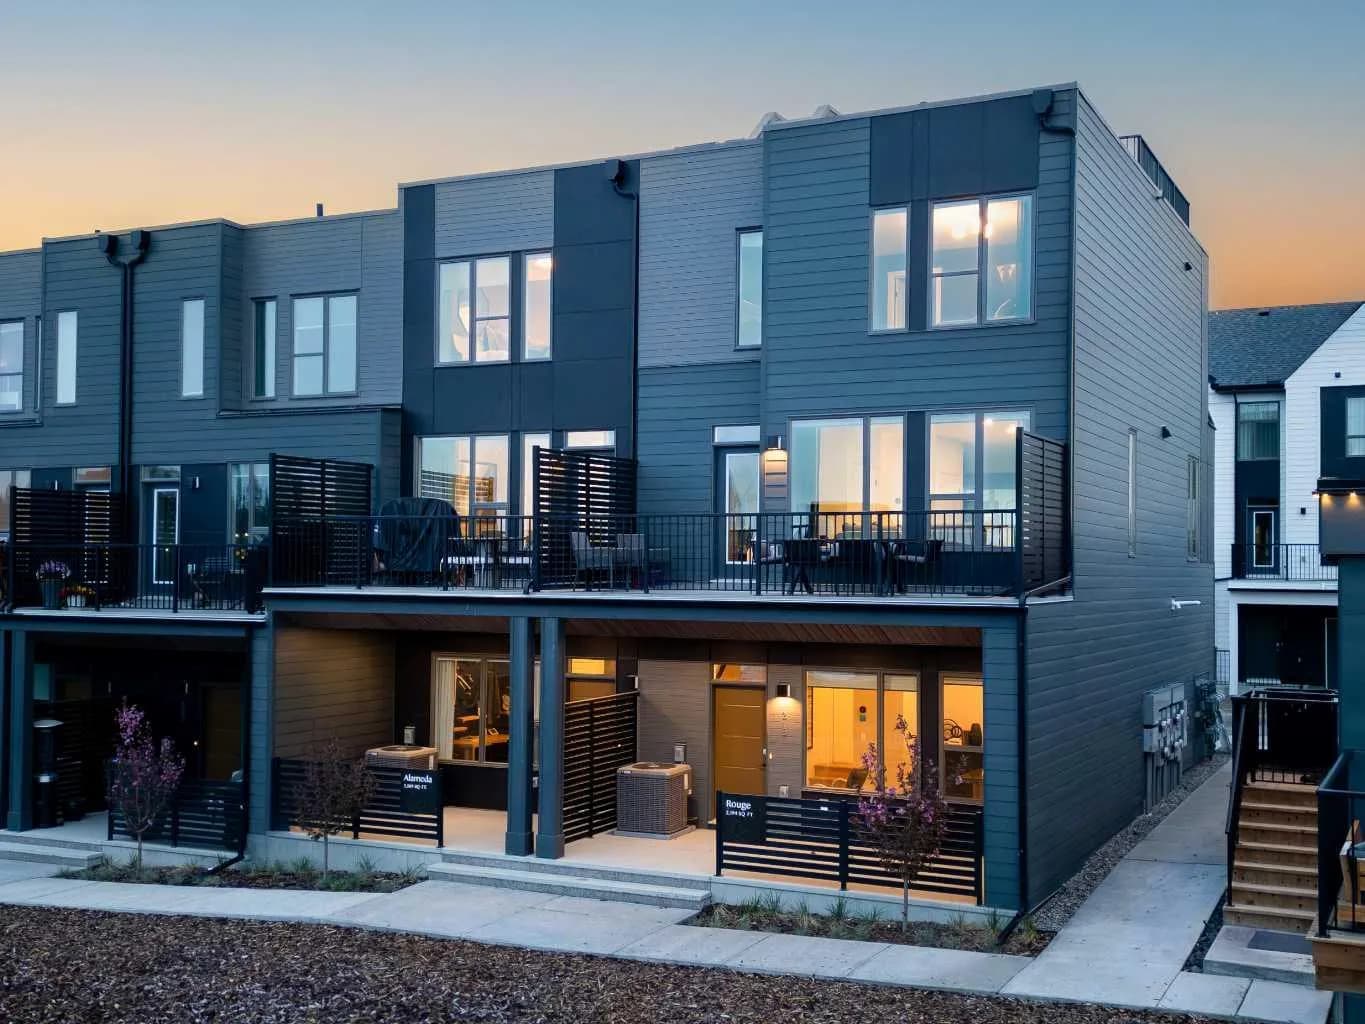
$725,191
$510/sq ft
708 Sovereign Sw Common, Calgary, Alberta T3C 3Y3
Shaganappi, Calgary
Listed 123 days ago
Listed by Charles
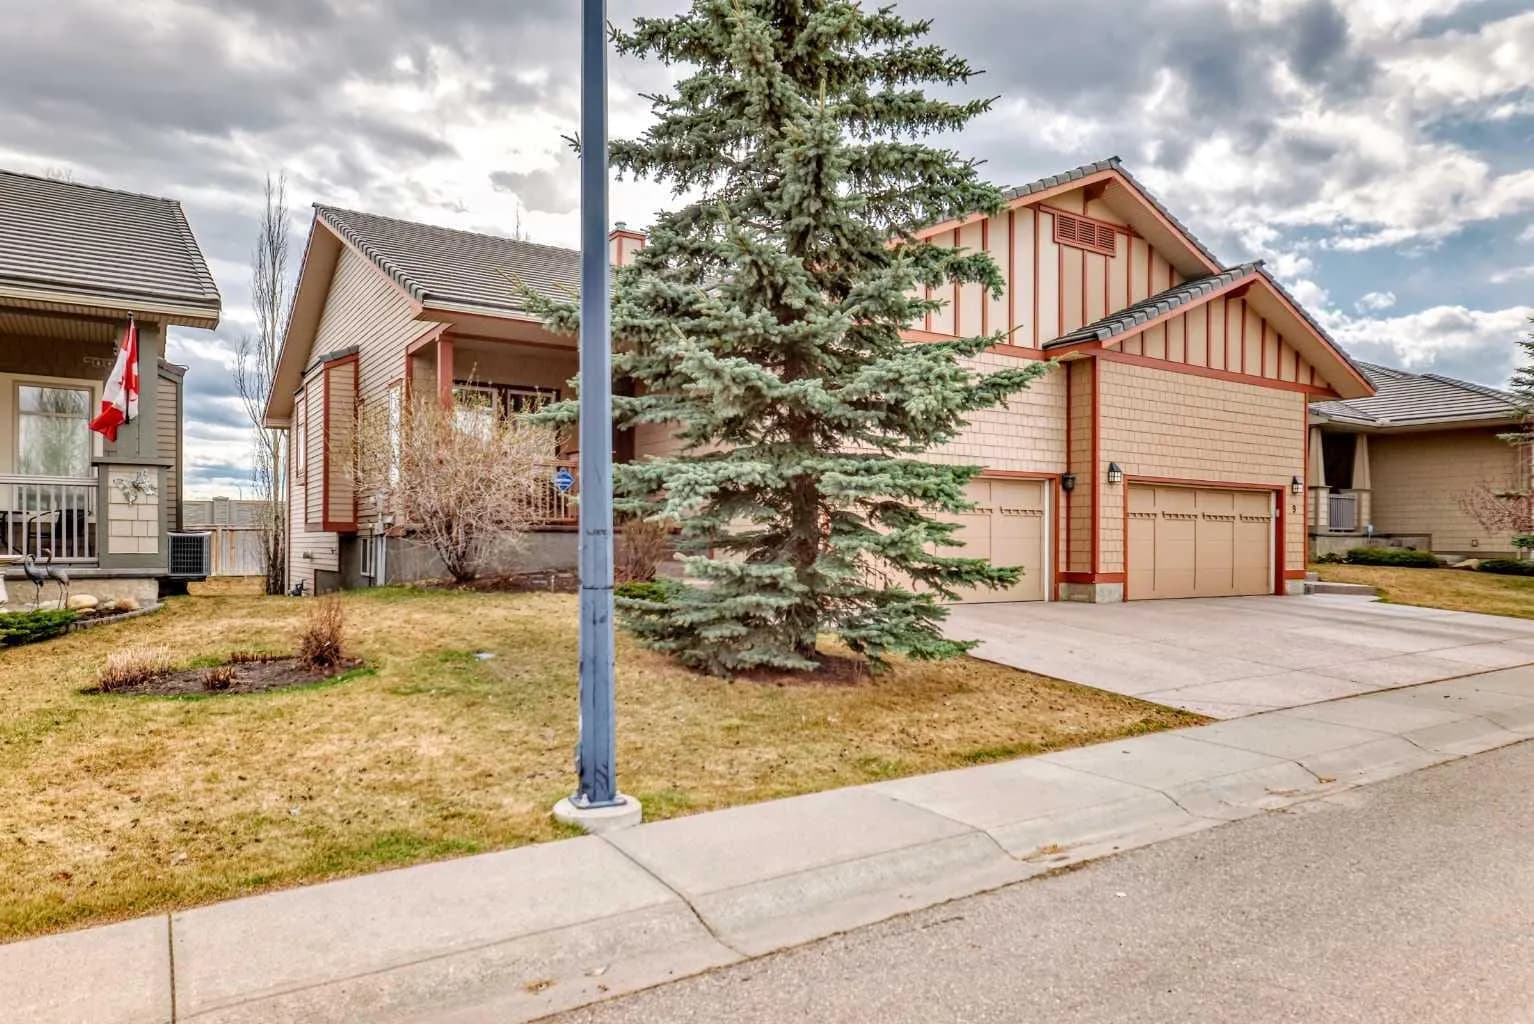
$725,000
$568/sq ft
5 Bridle Estates Sw Road, Calgary, Alberta T2Y 5A8
Bridlewood, Calgary
Listed 200 days ago
Listed by MaxWell Canyon Creek
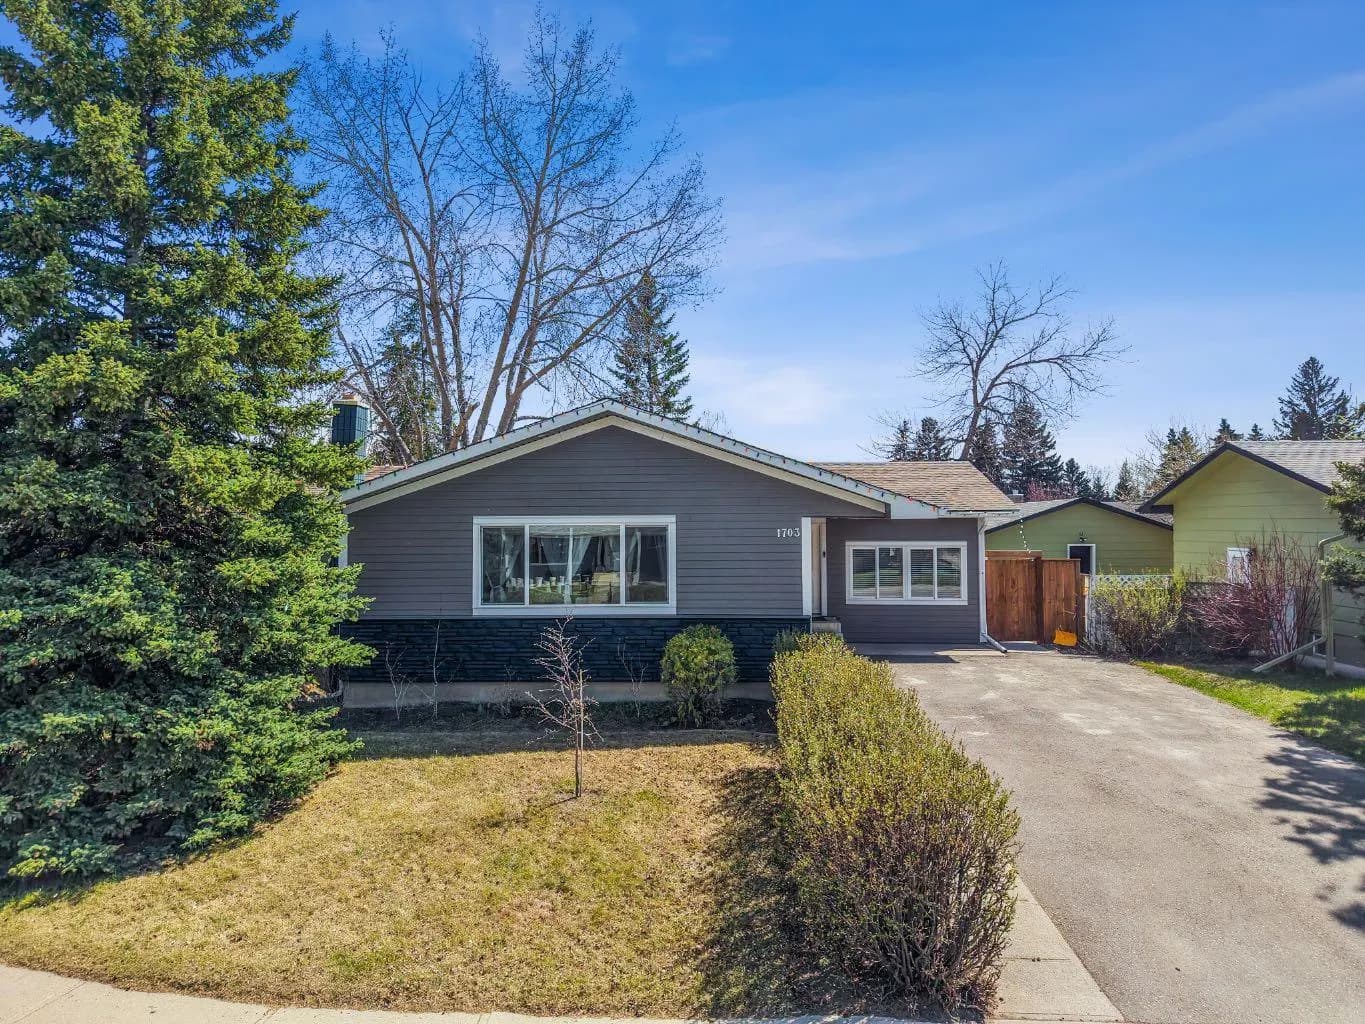
$725,000
$578/sq ft
1703 110 Sw Avenue, Calgary, Alberta T2W 0E4
Braeside, Calgary
Listed 132 days ago
Listed by eXp Realty