534 Ranch Green, Strathmore, Alberta T1P2H9
$579,900
Bedrooms
Bathrooms
Sq Ft
Year Built
About This Property
**4 BED | 3 BATH | SEPARATE BASEMENT ENTRANCE | FULLY UPGRADED** Welcome to The Ranch, a beautiful neighbourhood in Strathmore. This thoughtfully designed, fully upgraded brand-new home could be your dream home. It welcomes you with a spacious entryway that sets the tone for the rest of the house. The MAIN FLOOR features a full bedroom and a full bathroom. Next is the modern kitchen, equipped with a chimney-style hood fan and a charming barn sink with attachments. The living room includes a fireplace, providing both warmth and character. The dining and living areas overlook the back of the house, where a deck awaits you for lovely summer days. A beautifully crafted railing leads you upstairs to the generously sized primary bedroom. The 5-piece ensuite bathroom includes dual sinks, a freestanding tub, and a separate shower. The upper level also features a bonus room, two more bedrooms, a spacious laundry area, and a 4-piece bathroom. The basement has a side door, three windows, and a roughed-in bathroom, making it perfect for your future development plans. Overall, this home is ideal for families. Schedule your private showing today before it’s gone!
Essential Information
Parking
Exterior
Community Information
Interior
Construction & Details
Inclusions
Appliances
Listing Details
Location
Loading map...
MLS® Number: A2337820
Listing Brokerage: Royal LePage Benchmark
Data is deemed reliable but is not guaranteed accurate by Pillar 9™.
Monthly Payment Estimate
~$2,416/mo
Based on 20% down, 5.5% interest rate, 25-year amortization
Similar Properties
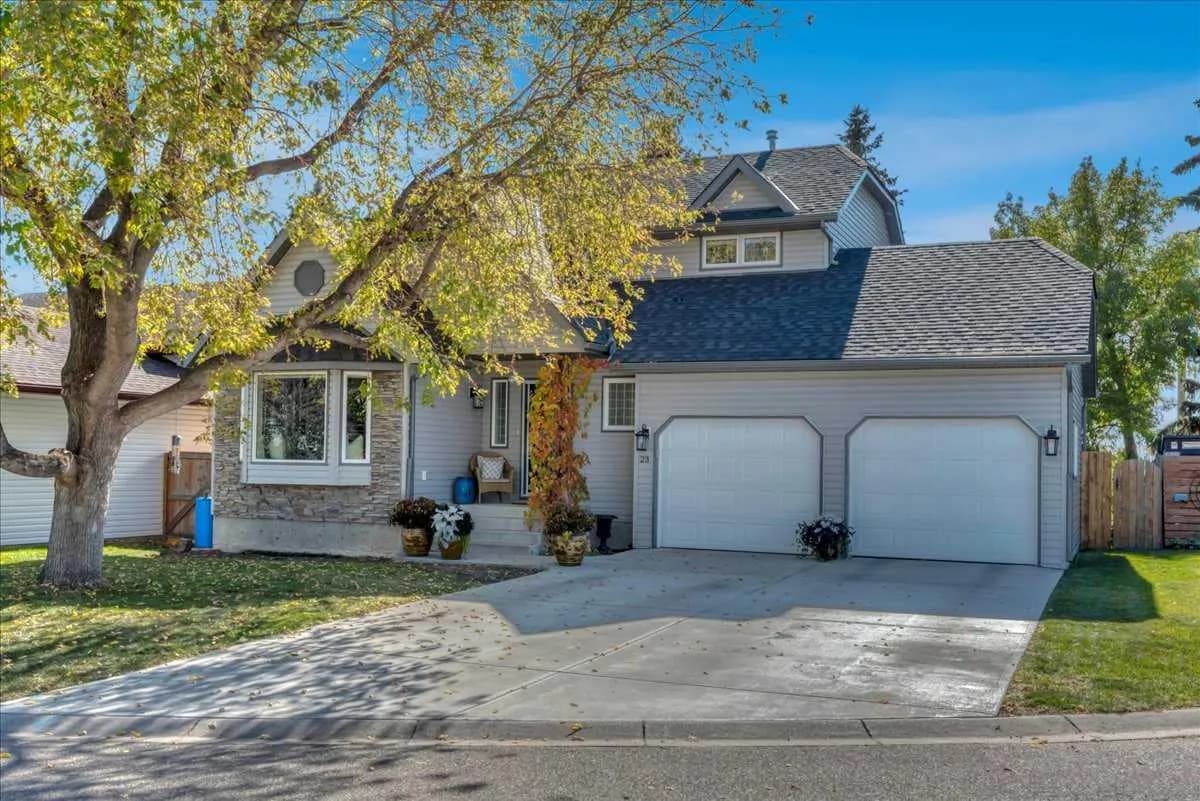
$745,000
$439/sq ft
23 Madison Court, Strathmore, Alberta T1P 1M5
Maplewood, Strathmore
Listed 10 days ago
Listed by RE/MAX Key
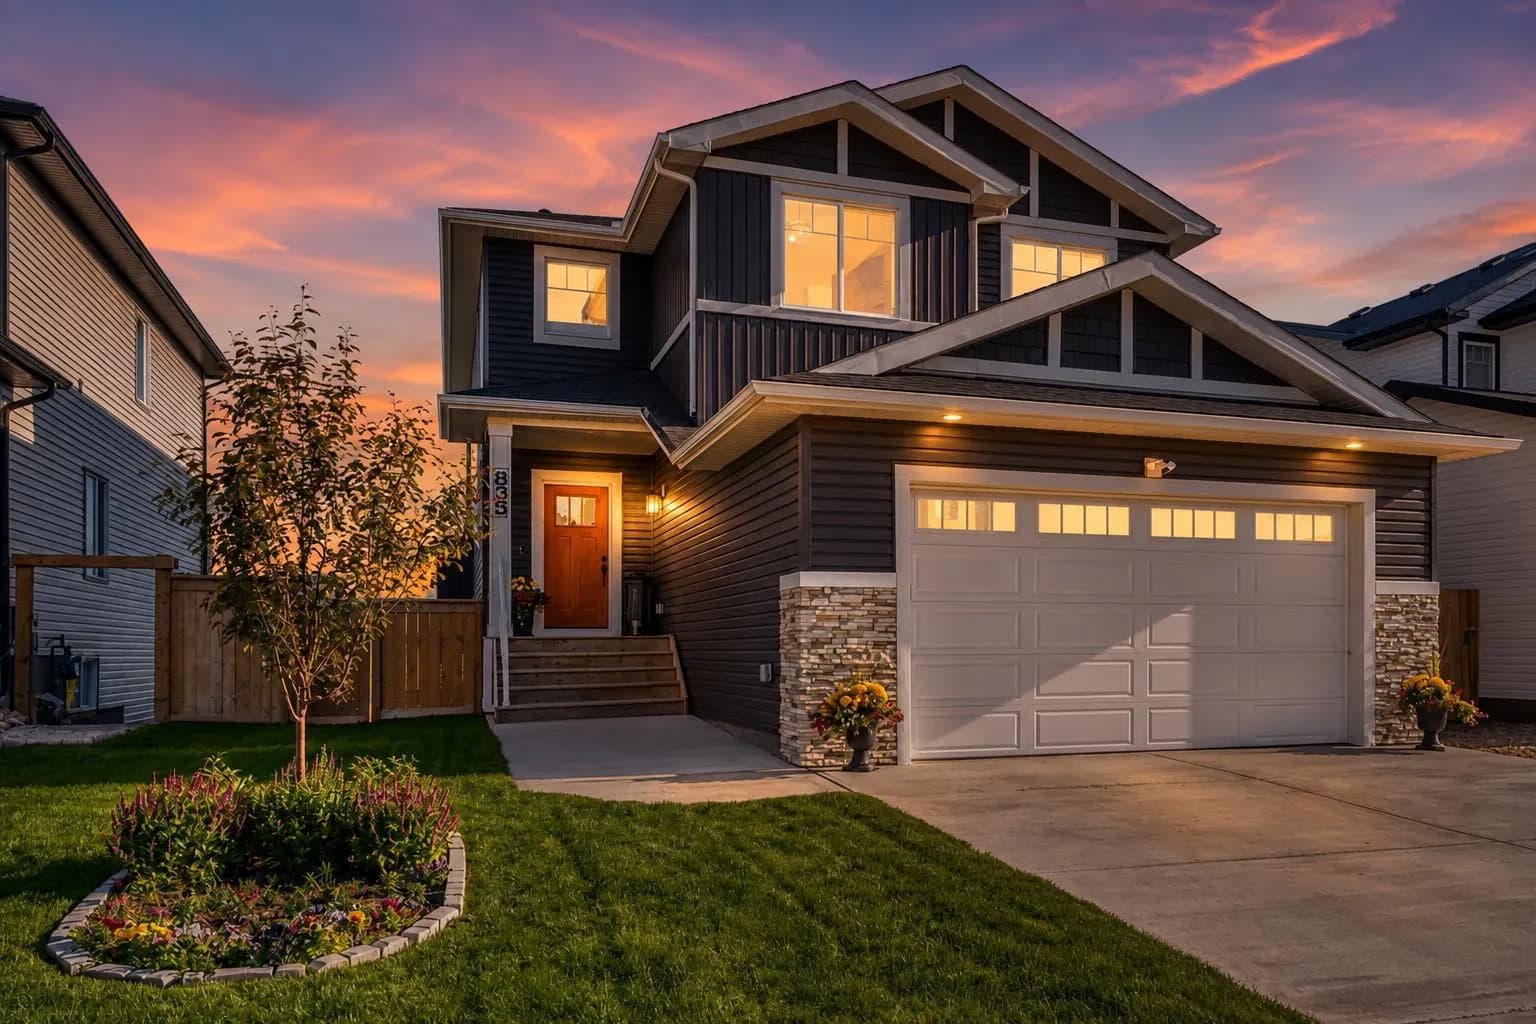
$739,000
$323/sq ft
835 Lakewood Circle, Strathmore, Alberta T1P0G7
Lakewood, Strathmore
Listed 107 days ago
Listed by RE/MAX Key
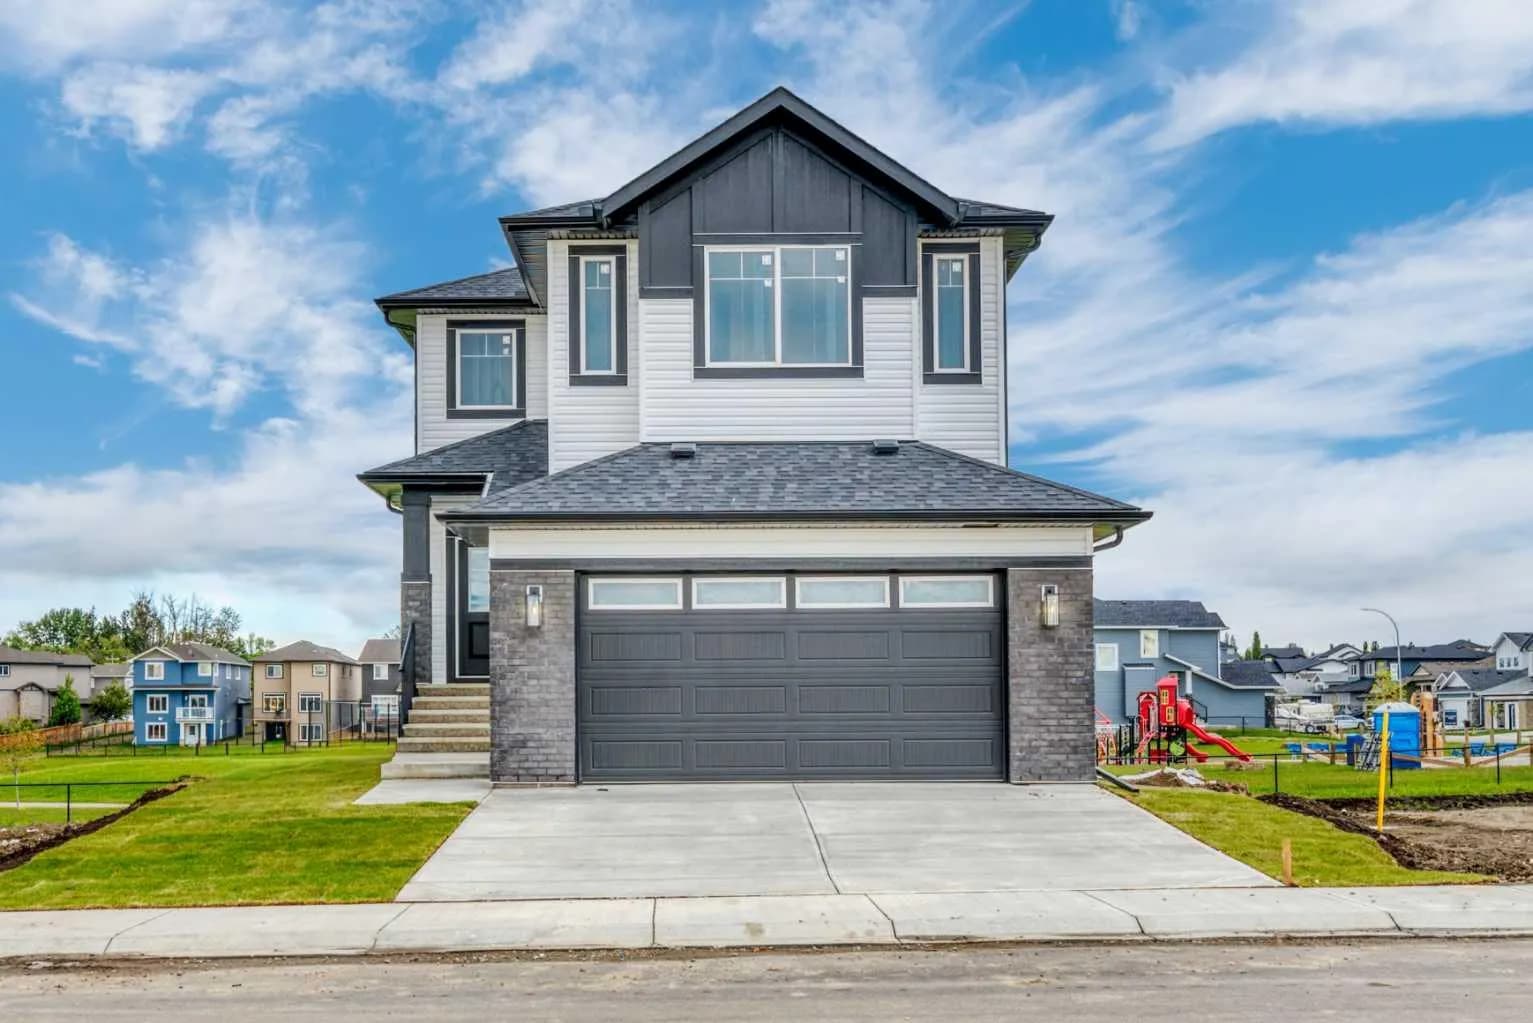
$700,000
$306/sq ft
112 Lakewood Crescent, Strathmore, Alberta T1P 2J9
Lakewood, Strathmore
Listed 26 days ago
Listed by RE/MAX Key