8 Spring Valley Sw Lane, Calgary, Alberta T3H 4V2
$2,300,000
Bedrooms
Bathrooms
Sq Ft
Year Built
About This Property
Welcome to your castle in the city. Set within one of Springbank Hill’s most coveted gated enclaves, this exceptional custom estate pairs distinctive architecture with beautiful craftsmanship, impressive scale and a remarkably thoughtful floor plan. Step through the striking turret entrance into a home defined by soaring 10.5-foot ceilings, rich hardwood, oversized tile and an abundance of natural light that creates a remarkable connection between the indoor and outdoor spaces throughout the home. The courtyard sits adjacent to a private office with sliding French doors and corner windows offering an inspiring and serene place to work. Designed for both everyday living and memorable entertaining, the main living spaces unfold around a spectacular central dining area with room to comfortably seat ten. Sliding doors open to the backyard, while the adjoining living room impresses with a soaring vaulted ceiling and gas fireplace. The showpiece kitchen combines beauty and function with Italian granite, designer cabinetry, premium appliances including a 36-inch Wolf gas range and Miele dishwasher, and an oversized pantry with extensive built-in shelving. A beautifully appointed mudroom with custom built-ins and a discreet 2-piece powder room complete the main level. Upstairs, 9.5-foot ceilings and a rare dual-primary design provide exceptional flexibility and privacy. The first primary retreat occupies its own private level and features a generous walk-in closet and luxurious 5-piece ensuite with a deep soaker tub, dual vanity and beautifully tiled custom shower. A few steps above, the main upper level reveals a second spacious primary suite with large closet and private 4-piece ensuite. The third bedroom also enjoys a walk-in closet and cheater access to a 3-piece bathroom, creating yet another ensuite-style retreat. At the west end of the upper level, the home's thoughtful design continues with a full laundry room featuring sink and cabinetry, a dedicated office space and an inviting, light-filled reading nook with access to the balcony. An additional bedroom/den offers excellent flexibility, with ample room to incorporate built-in storage. Completing this level is the upper portion of the signature turret — a truly unique space with endless possibilities. The expansive lower level is ready for completion and features 10.5 ft ceilings, in-floor heating, and framing for a recreation room, two additional bedrooms, bathroom with plumbing rough-in, wine cellar and the dramatic lower curved portion of the turret. An insulated and drywalled triple garage (tandem) adds everyday practicality with an EV charging plug and gas rough-in for a future heater. All of this is tucked away just minutes from Aspen Landing and Westhills and surrounded by an exceptional selection of schools, including Griffith Woods, Ernest Manning, Rundle College, Webber Academy and Calgary Academy. This is a home that truly needs to be experienced. Some photos have been virtually staged.
Essential Information
Parking
Exterior
Community Information
Interior
Construction & Details
Inclusions
Appliances
Listing Details
Location
Loading map...
MLS® Number: A2337800
Listing Brokerage: Century 21 Bamber Realty LTD.
Data is deemed reliable but is not guaranteed accurate by Pillar 9™.
Monthly Payment Estimate
~$9,583/mo
Based on 20% down, 5.5% interest rate, 25-year amortization
Similar Properties
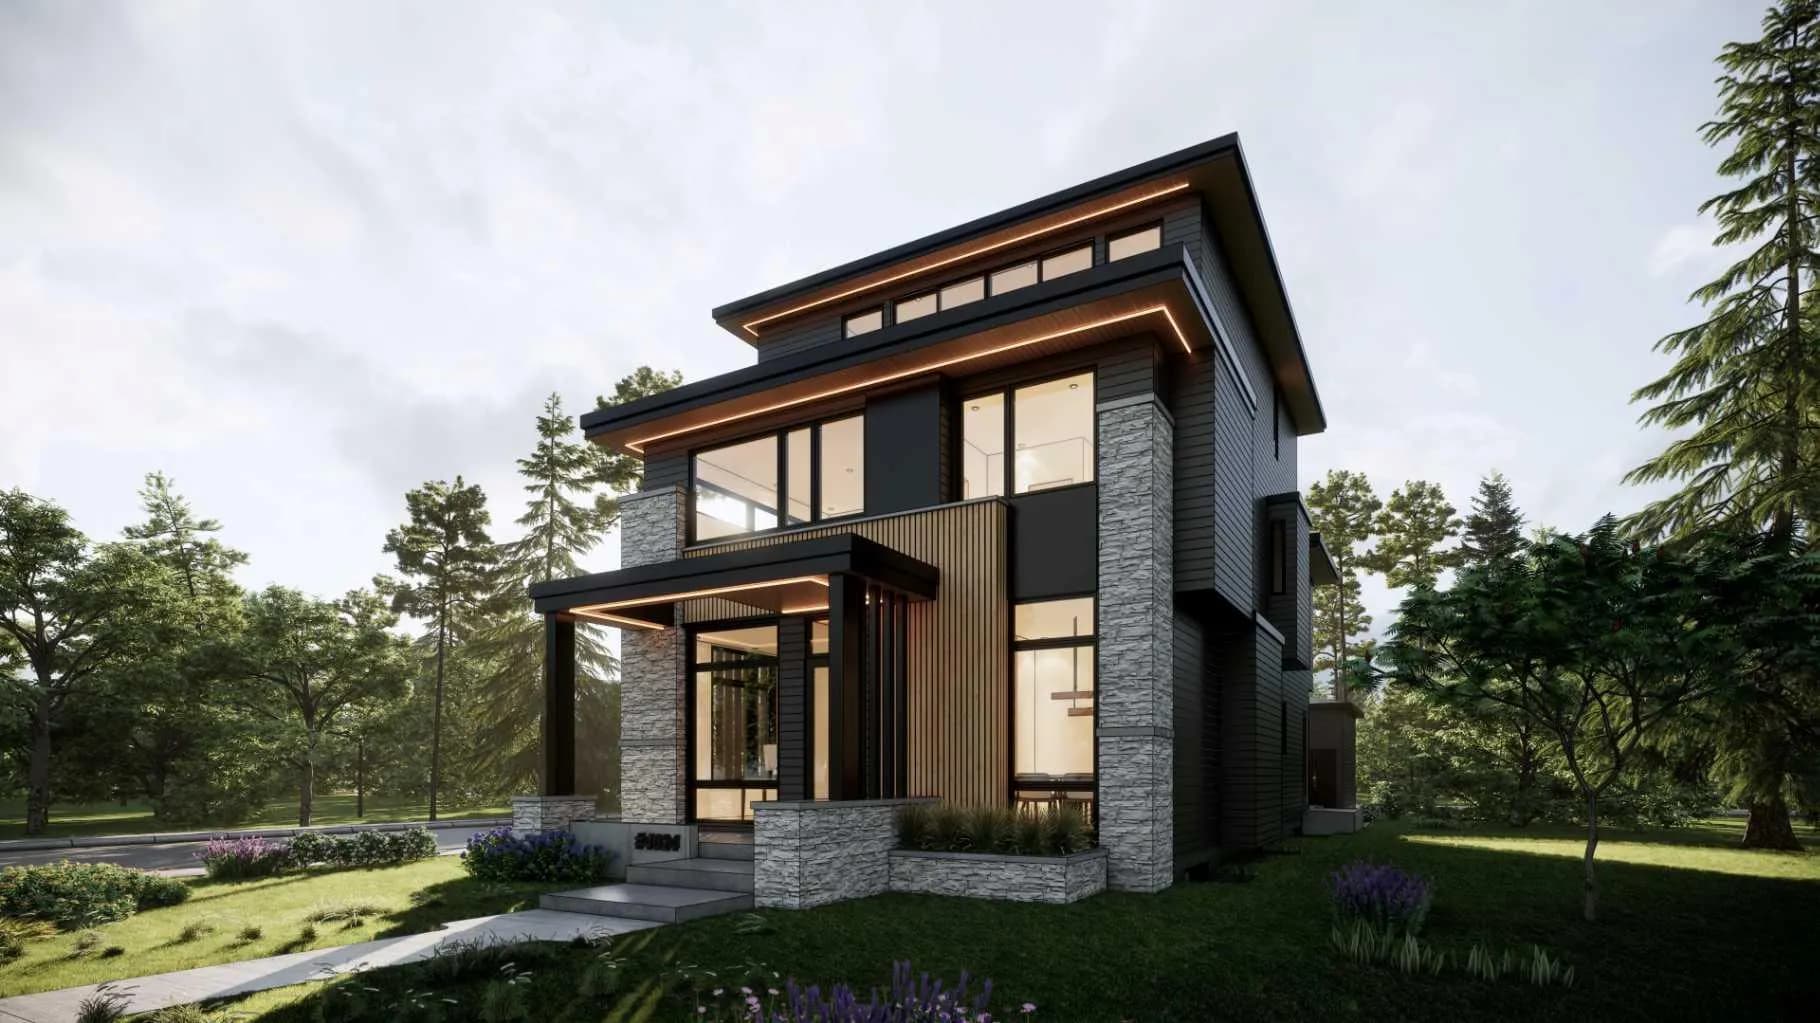
$2,949,000
$775/sq ft
4023 16a Sw Street, Calgary, Alberta T2T 4L1
Altadore, Calgary
Listed 220 days ago
Listed by RE/MAX House of Real Estate
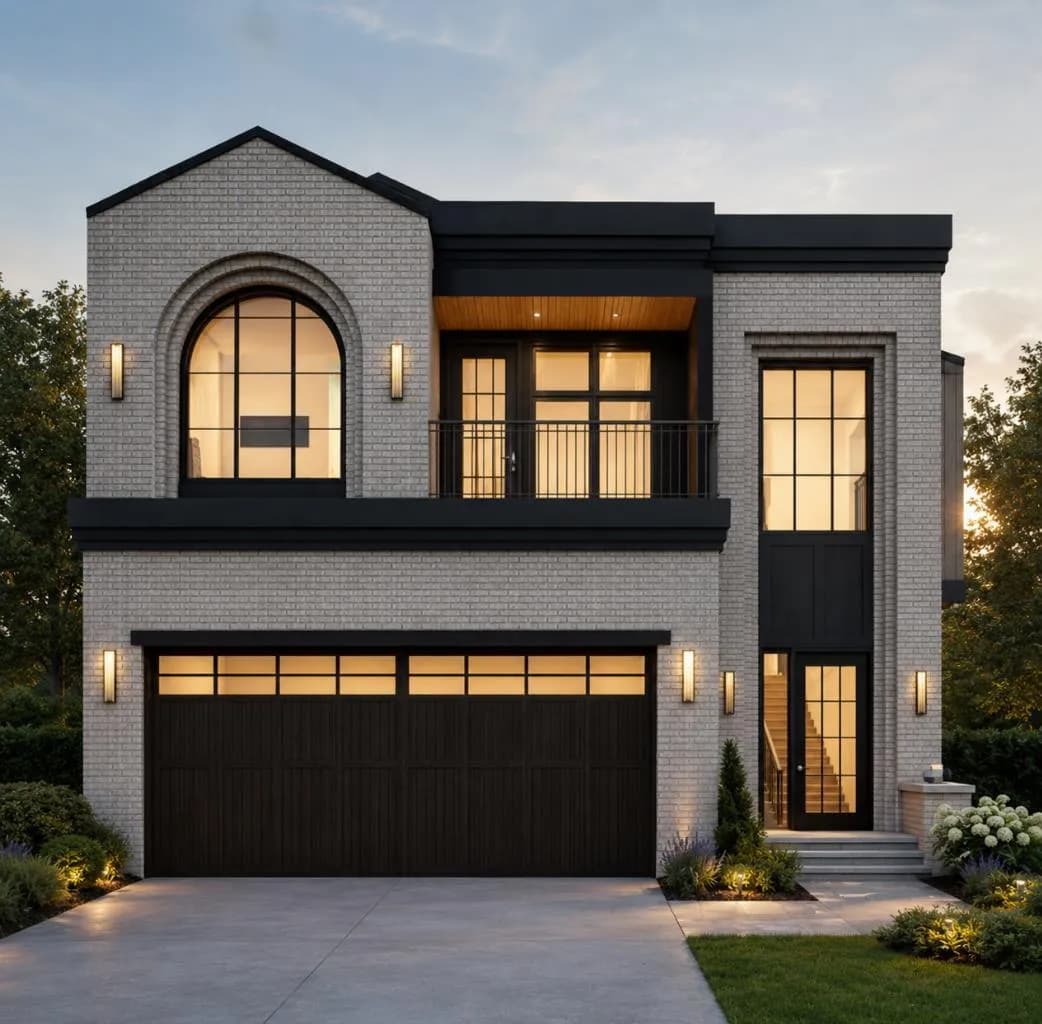
$2,899,900
$933/sq ft
4900 15 Sw Street, Calgary, Alberta T2T 4B6
Altadore, Calgary
Listed 12 days ago
Listed by RE/MAX First
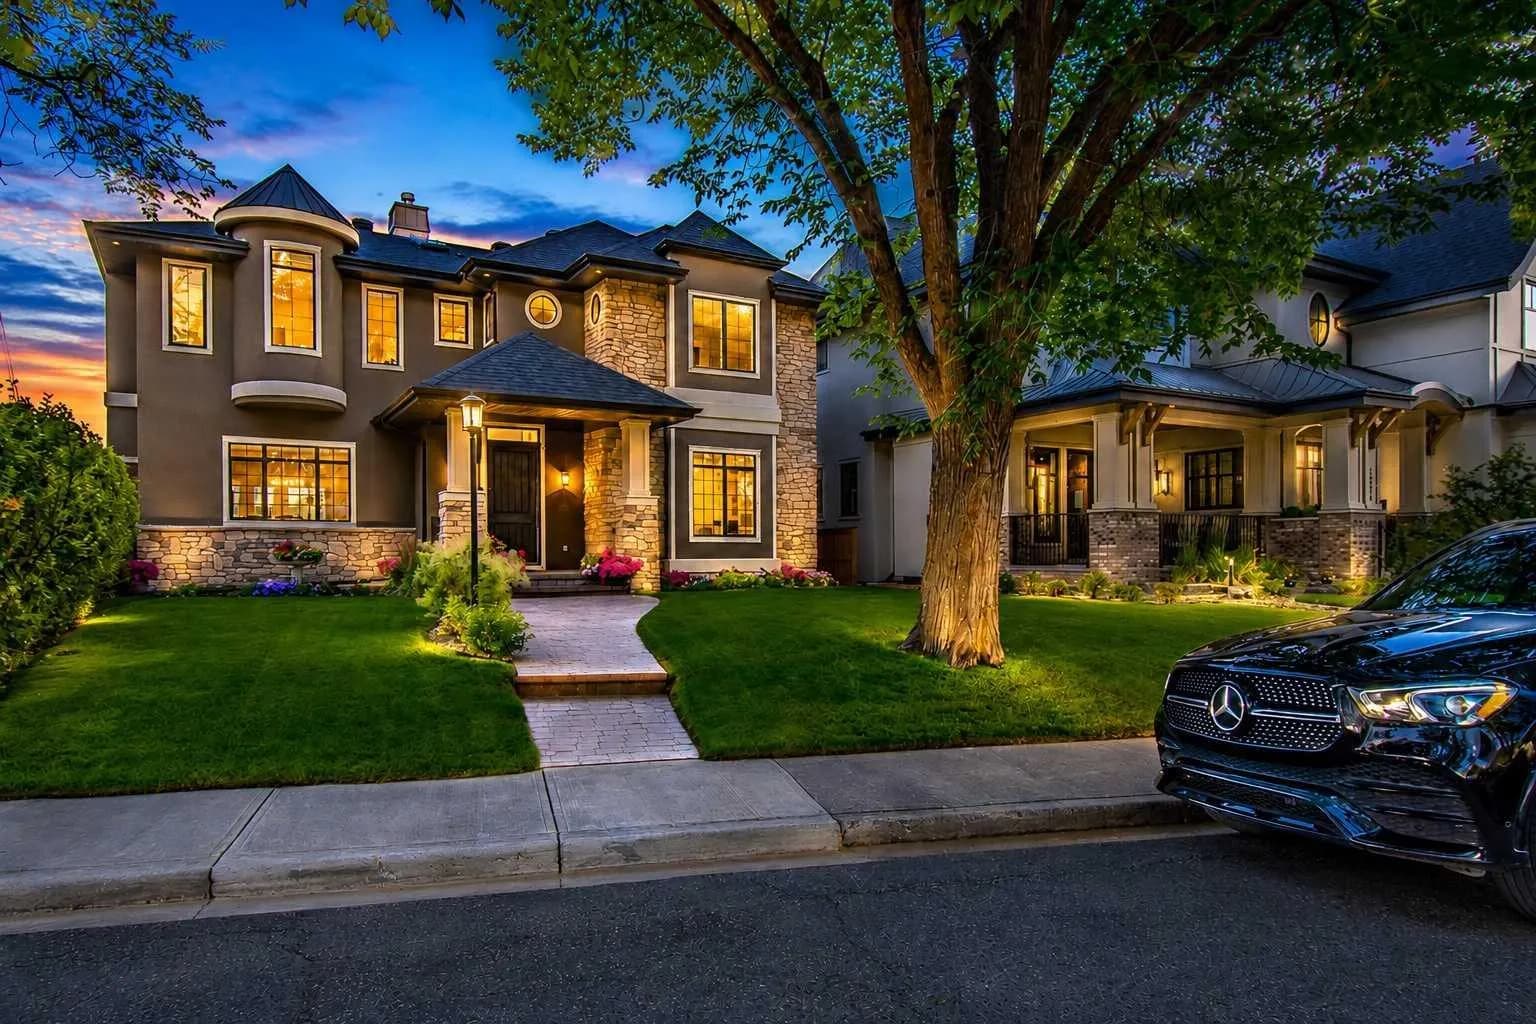
$2,897,000
$756/sq ft
1318 Windsor Nw Street, Calgary, Alberta T2N 3X1
St Andrews Heights, Calgary
Listed 74 days ago
Listed by Century 21 Masters