164 Aspenmere Close, Chestermere, Alberta T1X 0G3
$749,900
Bedrooms
Bathrooms
Sq Ft
Year Built
About This Property
Welcome to 164 Aspenmere Close, a fully finished family home steps from green space, playgrounds, and walking distance to the lake and Chestermere Station! The open-concept main level offers hardwood flooring, and a stone veneer gas fireplace in the family room. The sunny south-facing main floor office features custom built-in desk, cabinets, and millwork. In the kitchen, you’ll find granite countertops, a center island, stainless steel appliances (new dishwasher in 2020), a walk-through pantry from the mudroom, and a gas line option for a gas range. Step out to the rear deck featuring a Duradek cover, glass railings, a BBQ gas line, and a steps-down private patio in the large yard. Upstairs features a large south-facing bonus room with vaulted ceilings, upper-level laundry, two generous bedrooms, a 4-piece bath, and a primary retreat with a 5-piece ensuite and walk-in closet. The fully finished basement adds a 4th bedroom, full 4-piece bath, storage room, a second gas fireplace, and a spacious games/rec room with a kitchenette featuring wood cabinetry and granite counters. Complete with high-efficiency furnaces, 75-gallon hot water tank, reverse osmosis system. Truly move-in ready!
Essential Information
Parking
Exterior
Community Information
Interior
Construction & Details
Inclusions
Appliances
Listing Details
Location
Loading map...
MLS® Number: A2337731
Listing Brokerage: Royal LePage Mission Real Estate
Data is deemed reliable but is not guaranteed accurate by Pillar 9™.
Monthly Payment Estimate
~$3,125/mo
Based on 20% down, 5.5% interest rate, 25-year amortization
Similar Properties
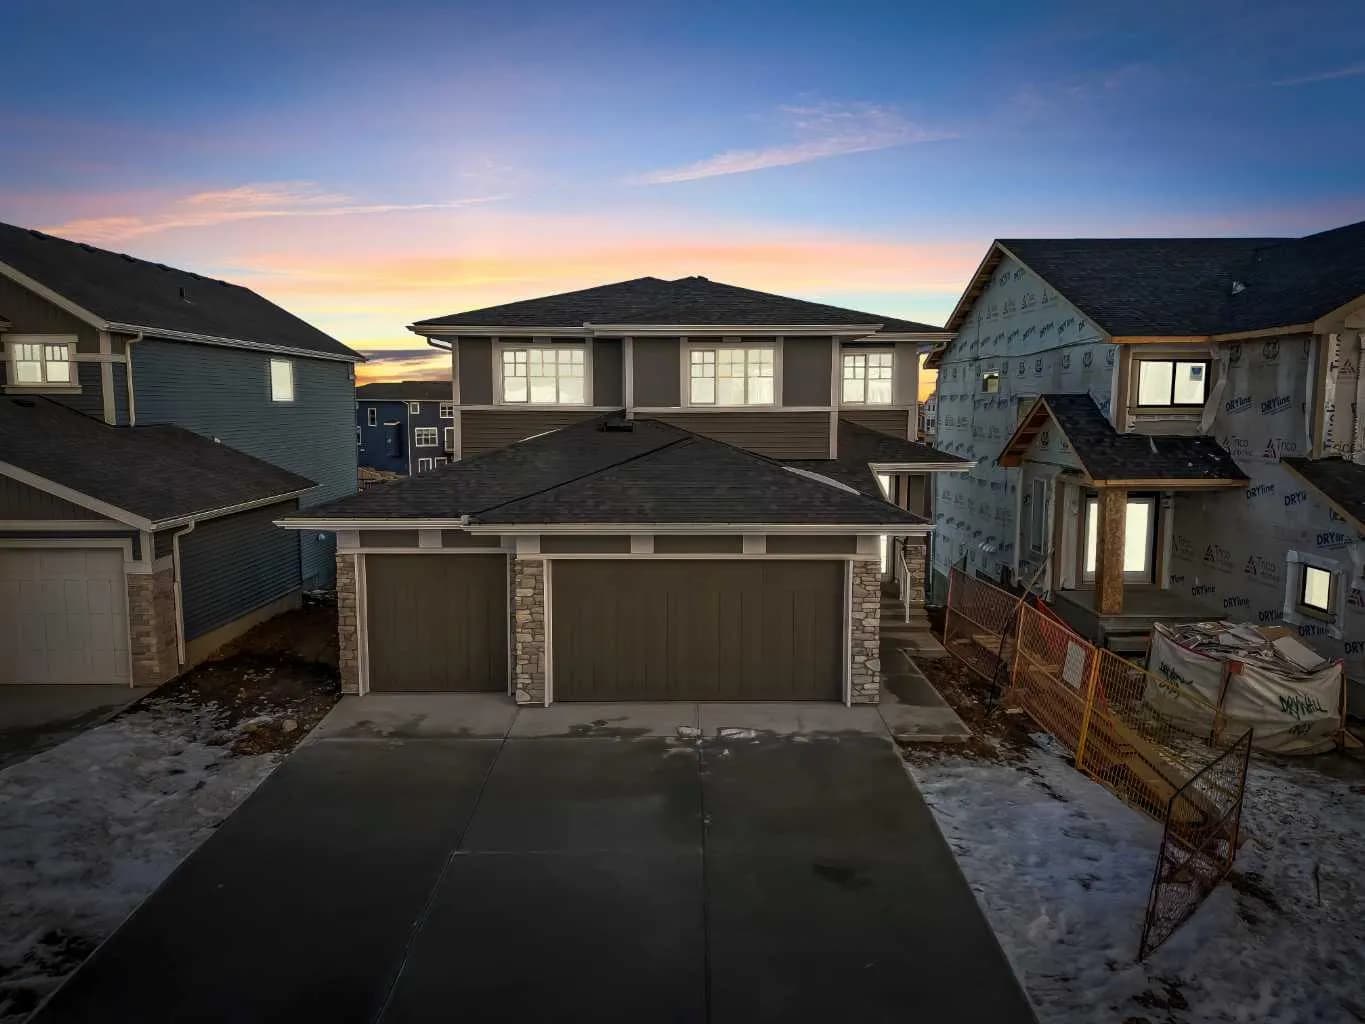
$965,000
$326/sq ft
239 Chelsea Park, Chestermere, Alberta T1X 2V3
Chelsea, Chestermere
Listed 120 days ago
Listed by Century 21 Bravo Realty
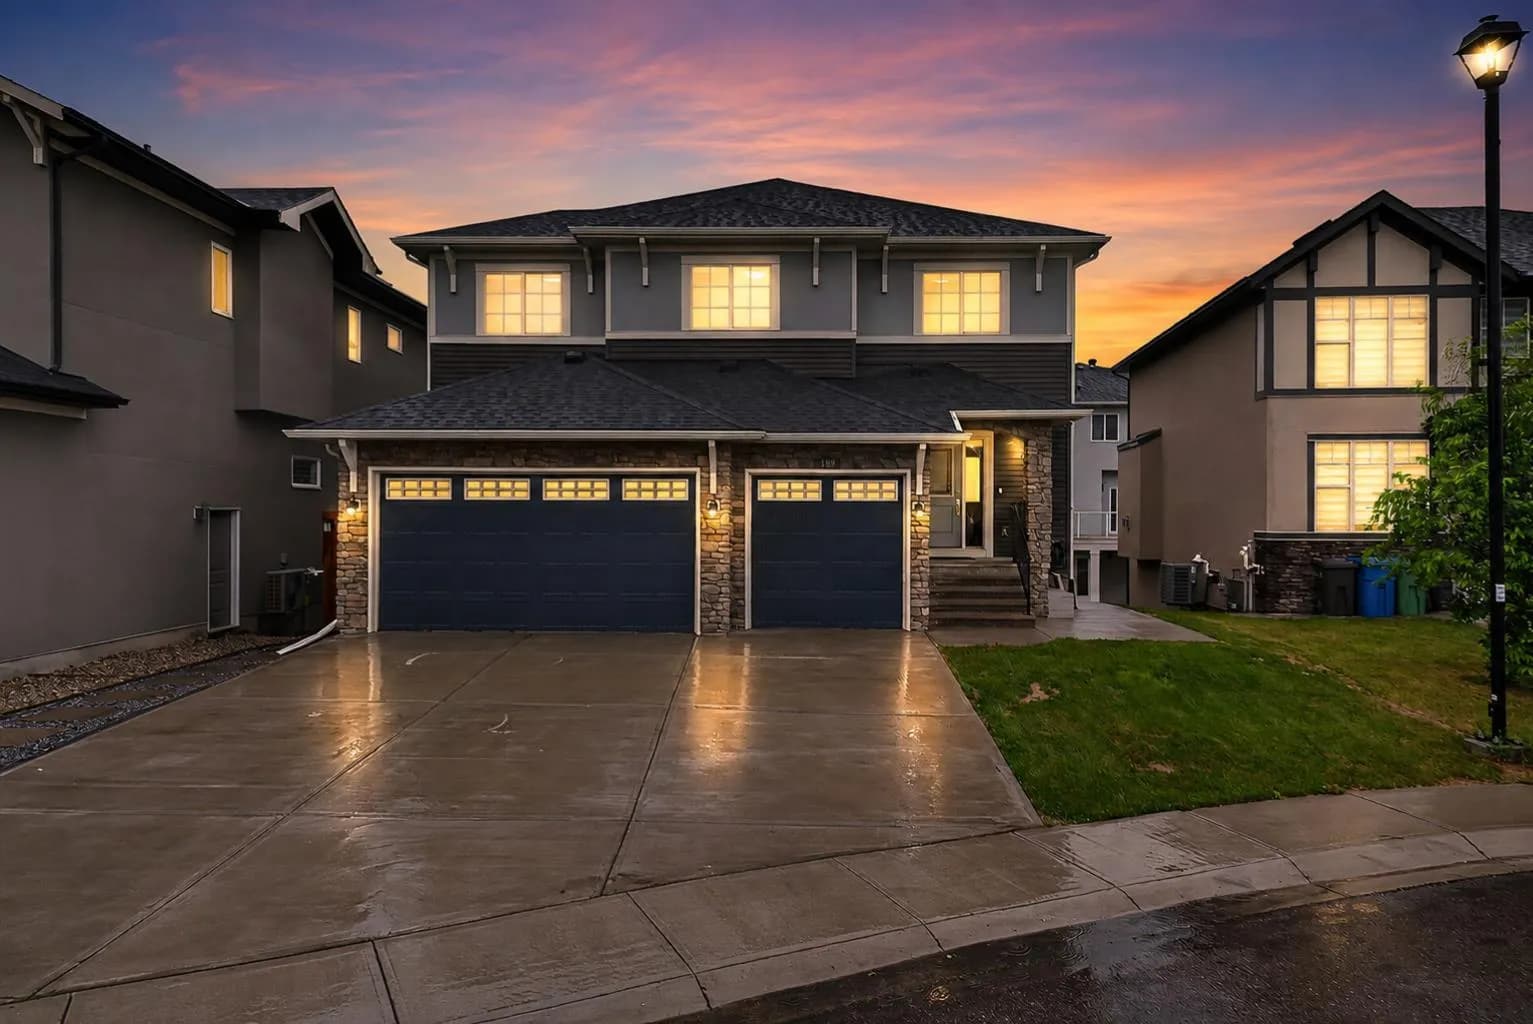
$960,000
$373/sq ft
109 Kinniburgh Cove, Chestermere, Alberta T1X 0Y6
Kinniburgh North, Chestermere
Listed 131 days ago
Listed by Real Broker

$959,900
$292/sq ft
83 Dawson Wharf Mount, Chestermere, Alberta T1X 2X6
Dawson's Landing, Chestermere
Listed 91 days ago
Listed by eXp Realty