643 4 Ne Avenue Unit 8, Calgary, Alberta T2E 0J9
$374,000
Bedrooms
Bathrooms
Sq Ft
Year Built
About This Property
Welcome to this beautifully updated remarkable townhouse in the heart of Bridgeland/Riverside, offering city views, an inviting open concept living space, and an unbeatable inner-city lifestyle. With 1,231.95 sq. ft., 2 bedrooms plus a versatile den/bonus room, 1.5 bathrooms, a single attached garage, and additional parking in front, this home combines comfort, functionality, and convenience just minutes from downtown Calgary. The bright and open main living area is filled with lot of natural light and features a stunning stone-surround wood-burning fireplace, creating a warm and inviting space to relax or entertain. Large south-facing patio doors open onto a private deck . The updated kitchen offers modern white cabinetry with glass accents, stainless steel appliances, excellent storage, and a functional layout that flows seamlessly into the dining and living areas. Upstairs, you’ll find a spacious primary bedroom, an additional bedroom, flexible den/bonus room or home office space, and a well-appointed 4-piece bathroom. Perfectly positioned within walking distance to downtown, Bridgeland’s vibrant restaurants, cafés, shops, parks, and pathways, while offering quick access to Edmonton Trail, Memorial Drive, Centre Street, and transit. Land is owned (not leased) and condo fees are very reasonable.
Essential Information
Parking
Exterior
Community Information
Interior
Construction & Details
Inclusions
Appliances
Listing Details
Location
Loading map...
MLS® Number: A2337700
Listing Brokerage: BluePoint Real Estate Services
Data is deemed reliable but is not guaranteed accurate by Pillar 9™.
Monthly Payment Estimate
~$1,558/mo
Based on 20% down, 5.5% interest rate, 25-year amortization
Similar Properties
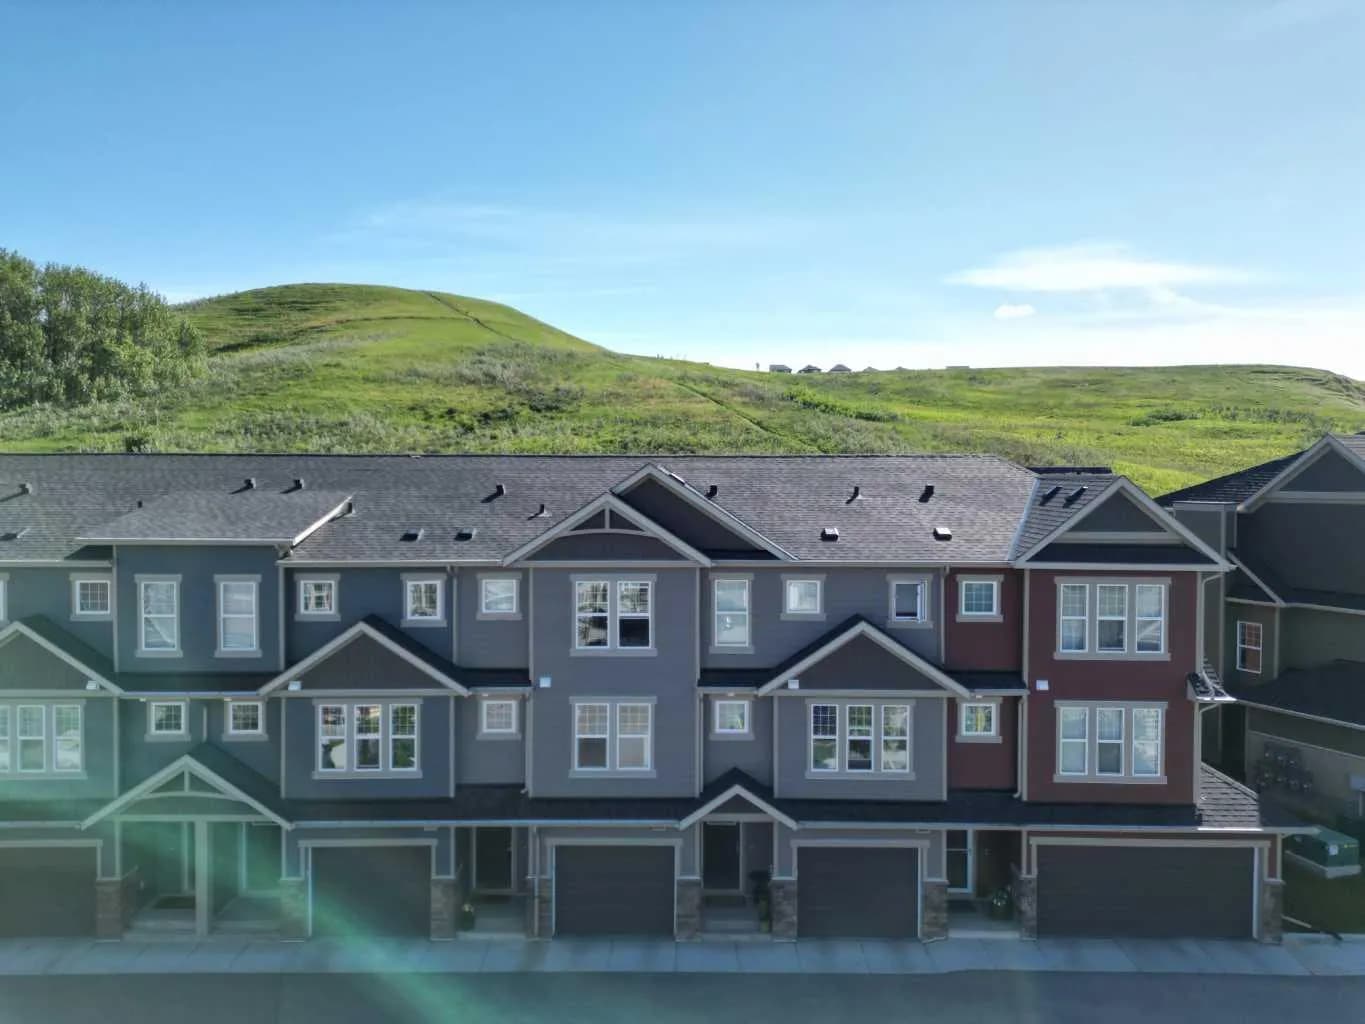
$485,000
$341/sq ft
272 Cranbrook Se Square, Calgary, Alberta T3M3K8
Cranston, Calgary
Listed 102 days ago
Listed by Century 21 Bravo Realty
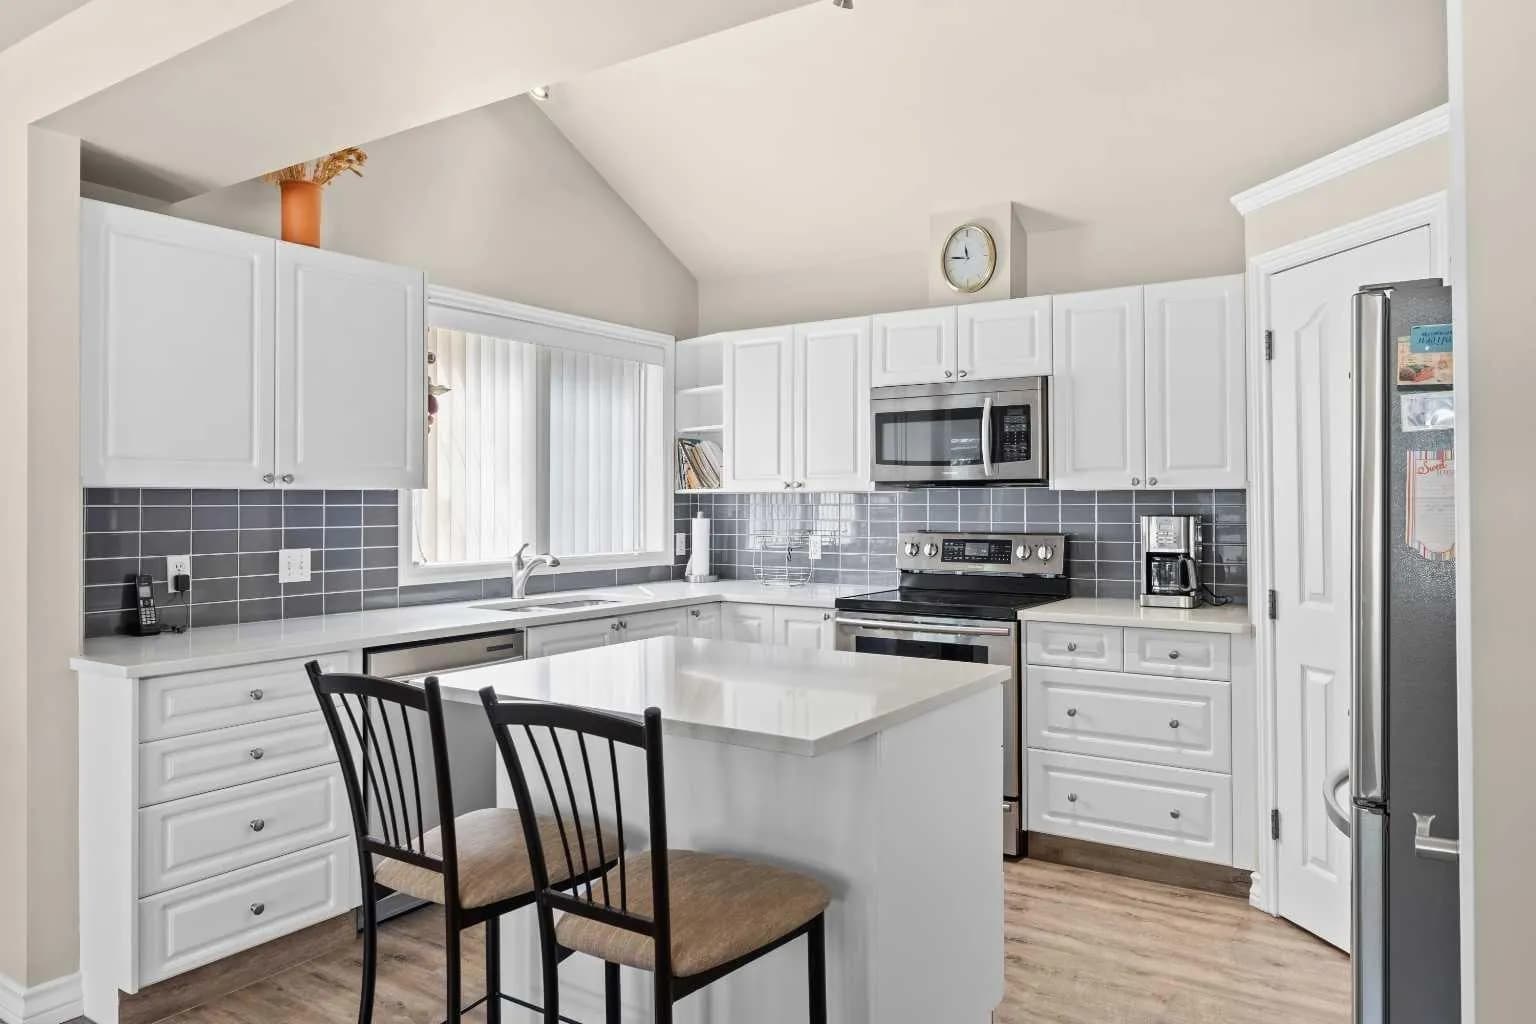
$485,000
$391/sq ft
405 32 Nw Avenue Unit 301, Calgary, Alberta T2K 0Z5
Mount Pleasant, Calgary
Listed 69 days ago
Listed by Real Broker
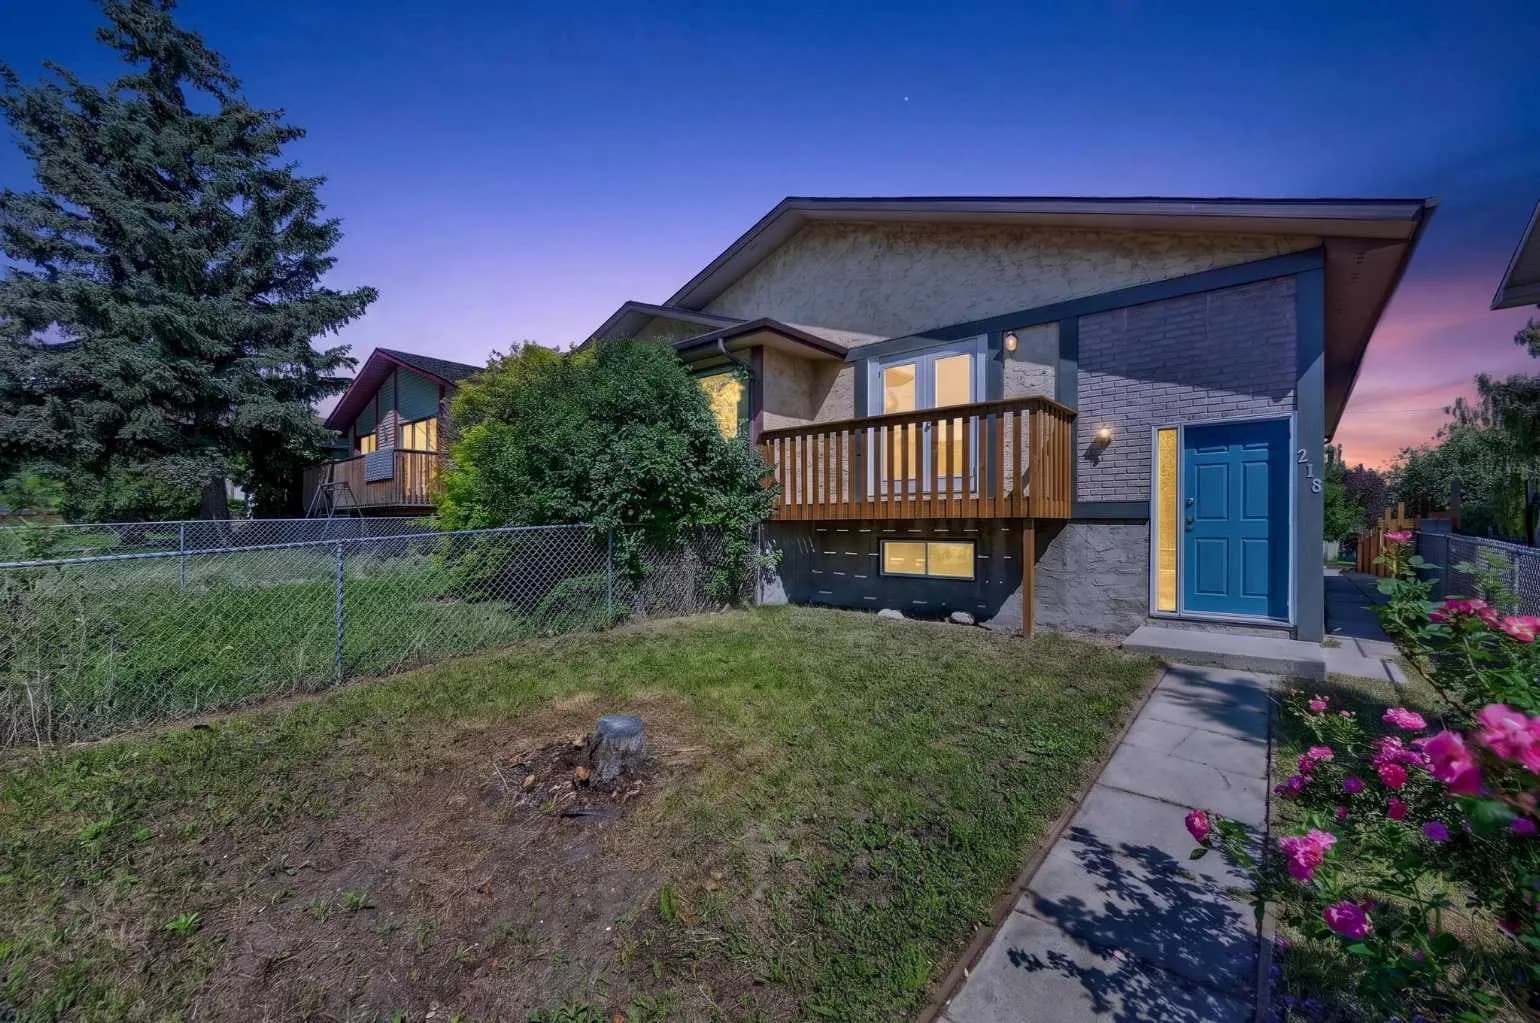
$485,000
$485/sq ft
218 Bermuda Nw Drive, Calgary, Alberta T3K 2A9
Beddington Heights, Calgary
Listed 64 days ago
Listed by Century 21 Bamber Realty LTD.