2003 62 Se Avenue, Calgary, Alberta T4C 0C2
$579,800
Bedrooms
Bathrooms
Sq Ft
Year Built
About This Property
Attention investors and buyers: this rare legal up/down duplex offers exceptional flexibility and income potential. The upper suite features 3 bedrooms and 1,279 sq. ft. of bright, well-kept living space, while the walkout lower suite offers 3 bedrooms and 1,193 sq. ft. Both suites are fully self-contained with separate meters, heating systems, electrical service, laundry access, and private living areas, making the property well suited for rental income, multi-generational living, or a mortgage helper. Property is zoned R-C2 and located in the sought-after Millican Estates community of Ogden, just 7 minutes to Inglewood, under 10 minutes to downtown Calgary, steps from the future Green Line LRT station, and one block from elementary and middle schools. Surrounded by nature parks and minutes from Bow River boat dock access, this one-of-a-kind turn-key opportunity is ready to live in or rent out immediately.
Essential Information
Parking
Exterior
Community Information
Interior
Construction & Details
Inclusions
Appliances
Listing Details
Location
Loading map...
MLS® Number: A2337692
Listing Brokerage: MaxWell Central
Data is deemed reliable but is not guaranteed accurate by Pillar 9™.
Monthly Payment Estimate
~$2,416/mo
Based on 20% down, 5.5% interest rate, 25-year amortization
Similar Properties
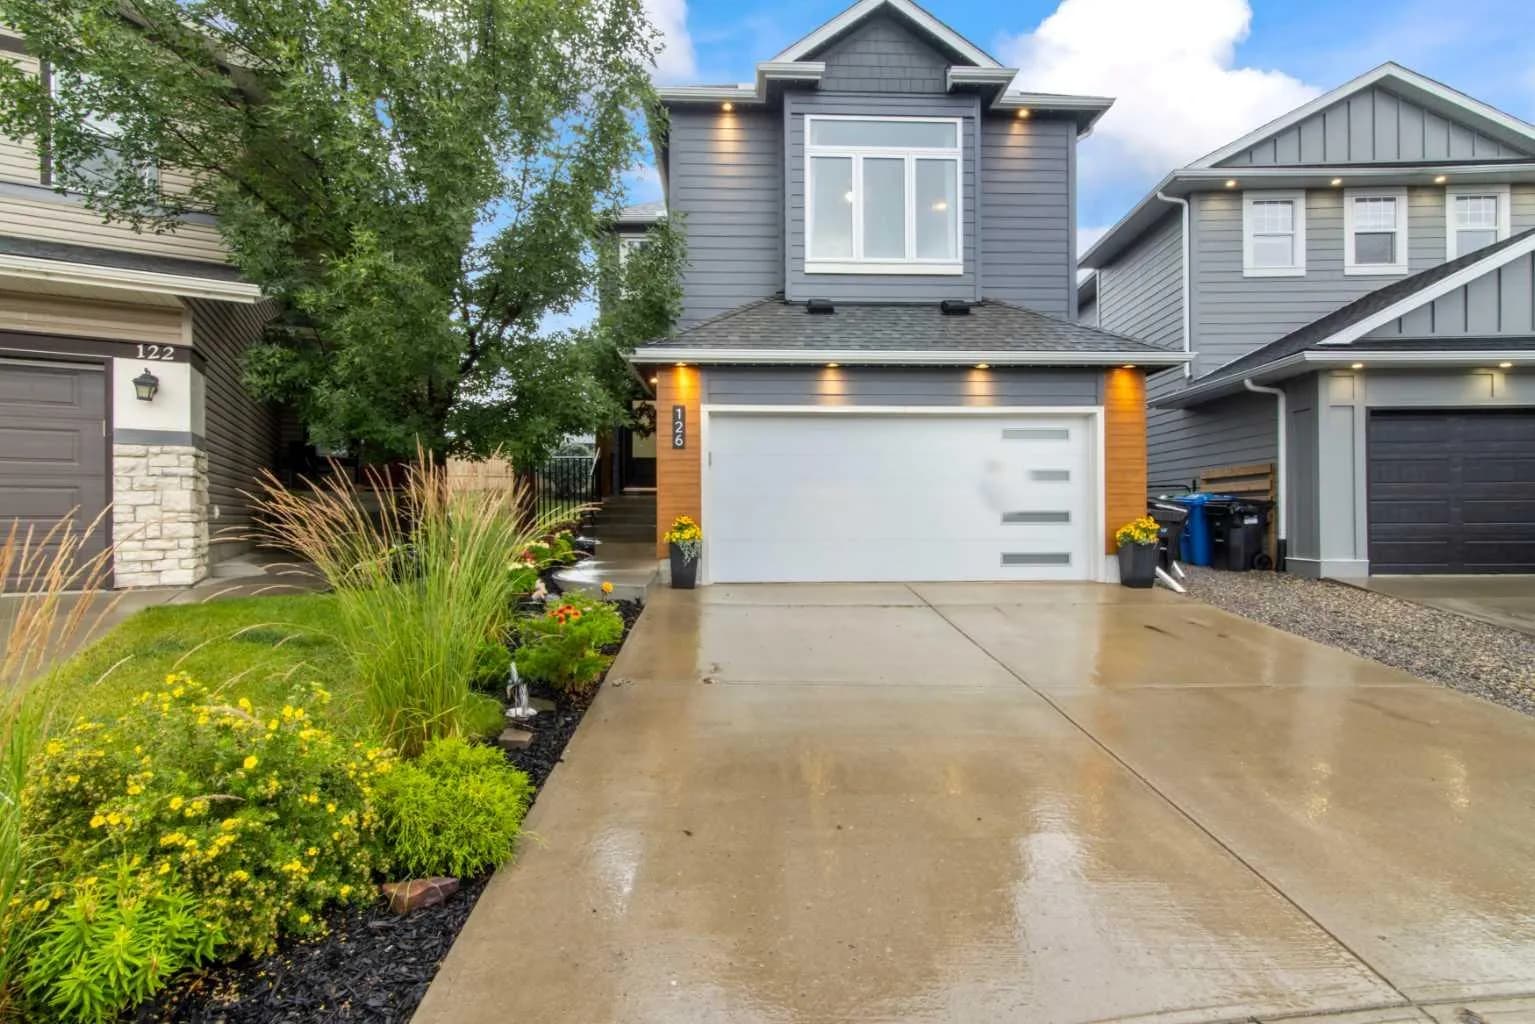
$750,000
$387/sq ft
126 Chapman Se Close, Calgary, Alberta T2X 3V7
Chaparral, Calgary
Listed 4 days ago
Listed by Royal LePage Benchmark
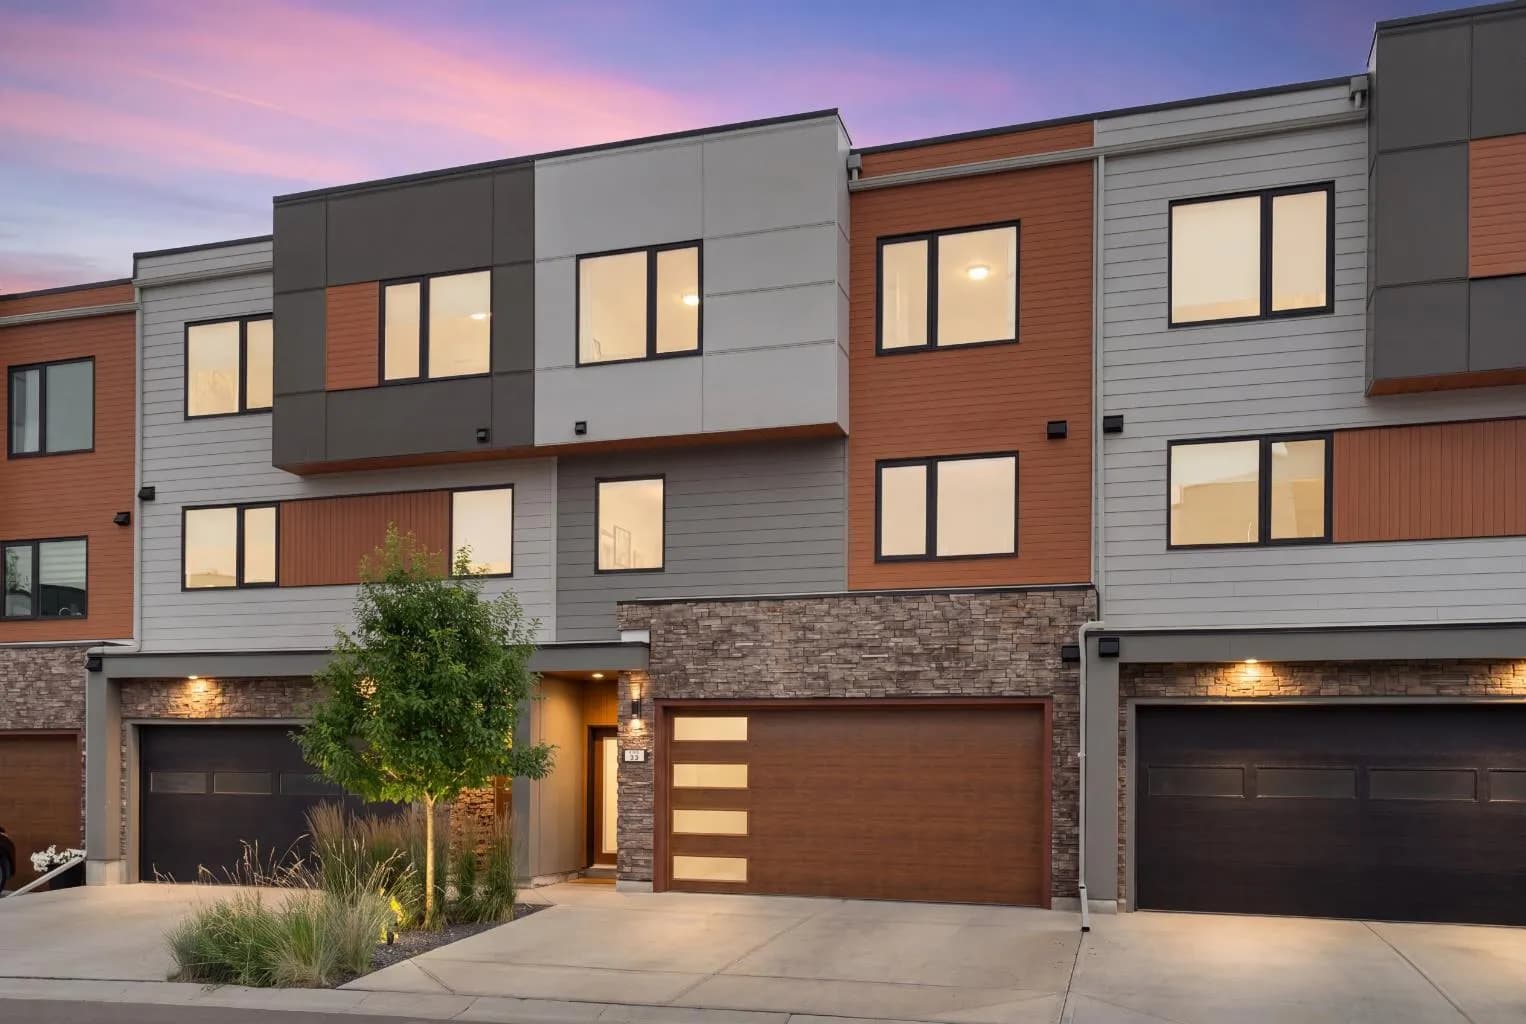
$750,000
$484/sq ft
52 Na'a Sw Heights, Calgary, Alberta T3H 6C4
Medicine Hill, Calgary
Listed 6 days ago
Listed by Sotheby's International Realty Canada
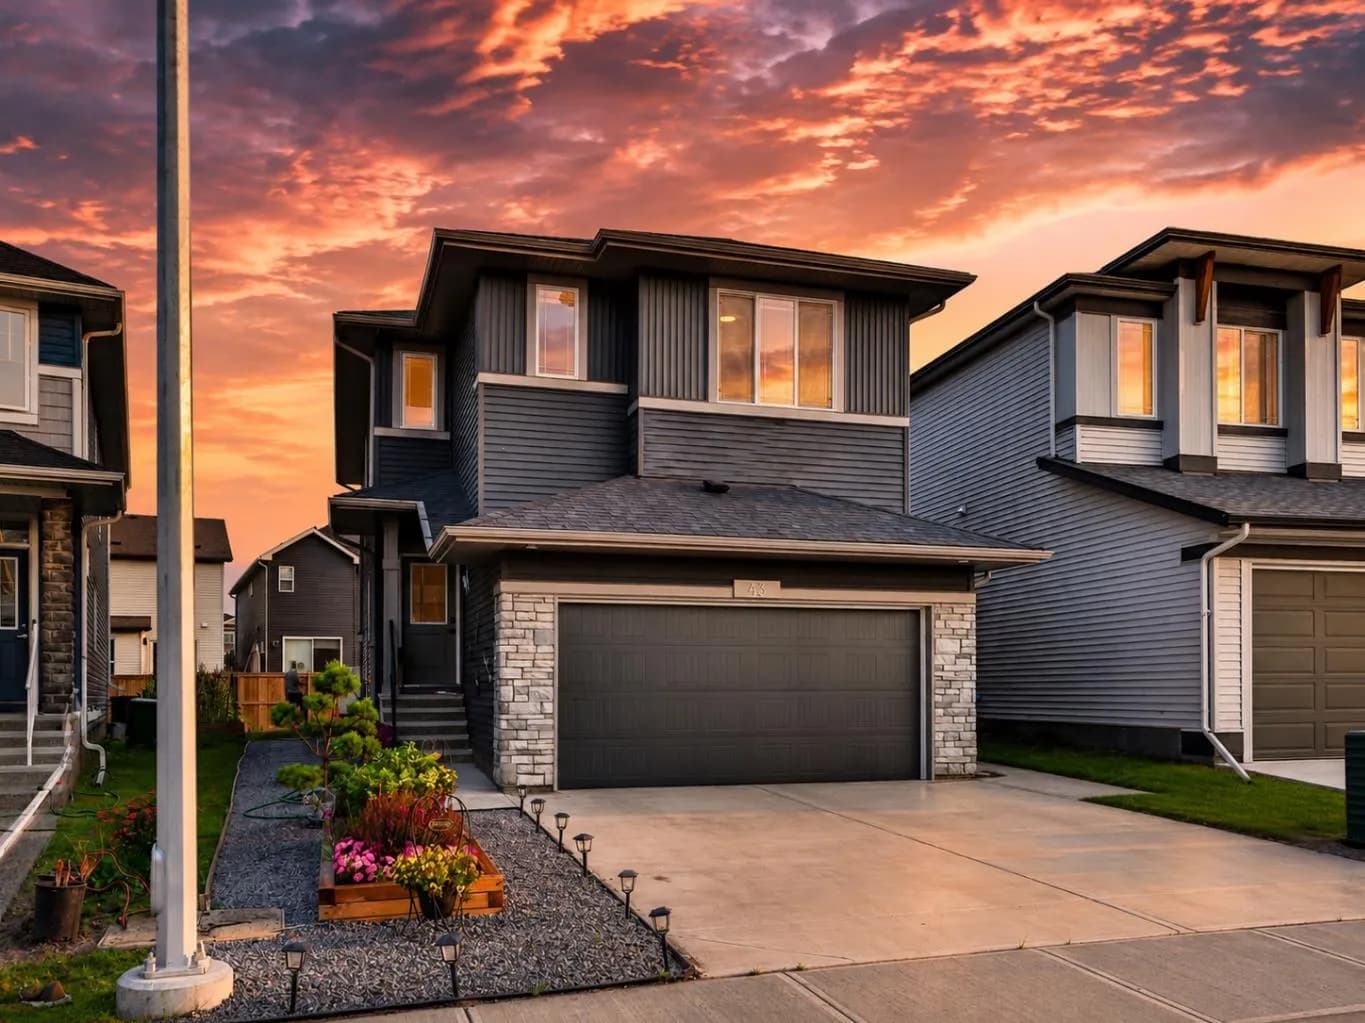
$750,000
$329/sq ft
43 Hotchkiss Se Row, Calgary, Alberta T3S 0J5
Hotchkiss, Calgary
Listed 27 days ago