510 Edmonton Ne Trail Unit 118, Calgary, Alberta T2E 3S5
$360,000
Bedrooms
Bathrooms
Sq Ft
Year Built
About This Property
----- OPEN HOUSE Saturday from 10 AM- 12 PM ( September 5th)----- Bright, Private 2 Bedroom, 2 Bathroom Condo in the Heart of Bridgeland Tucked into a quiet corner of one of Bridgeland's most walkable pockets, this 2 bedroom, 2 bathroom condo offers a rare combination of privacy and natural light. The open floor plan is filled with sunlight throughout the day, and the layout flows easily between the living, dining, and kitchen spaces, ideal for both quiet evenings in and entertaining guests. The kitchen is well equipped with modern appliances and generous counter space, making it functional for everyday cooking. The primary bedroom includes a private ensuite bath and closet, while the second bedroom offers flexibility as a guest room, home office, or den. A standout feature of this unit is the expansive sunny patio, a true extension of the living space, perfect for morning coffee or evening unwinding outdoors. This quiet patio leads to a private courtyard. This unit comes with a titled underground parking stall and an assigned storage locker. Building amenities include a gym and additional indoor visitor parking. Pets are welcome with board approval. Located just steps from Bridgeland's restaurants, cafés, ice cream shops, grocery stores, and nightlife, walking distance to Downtown. Book your showing today!
Essential Information
Parking
Exterior
Community Information
Interior
Construction & Details
Inclusions
Appliances
Listing Details
Location
Loading map...
MLS® Number: A2337647
Listing Brokerage: CIR Realty
Data is deemed reliable but is not guaranteed accurate by Pillar 9™.
Monthly Payment Estimate
~$1,500/mo
Based on 20% down, 5.5% interest rate, 25-year amortization
Similar Properties
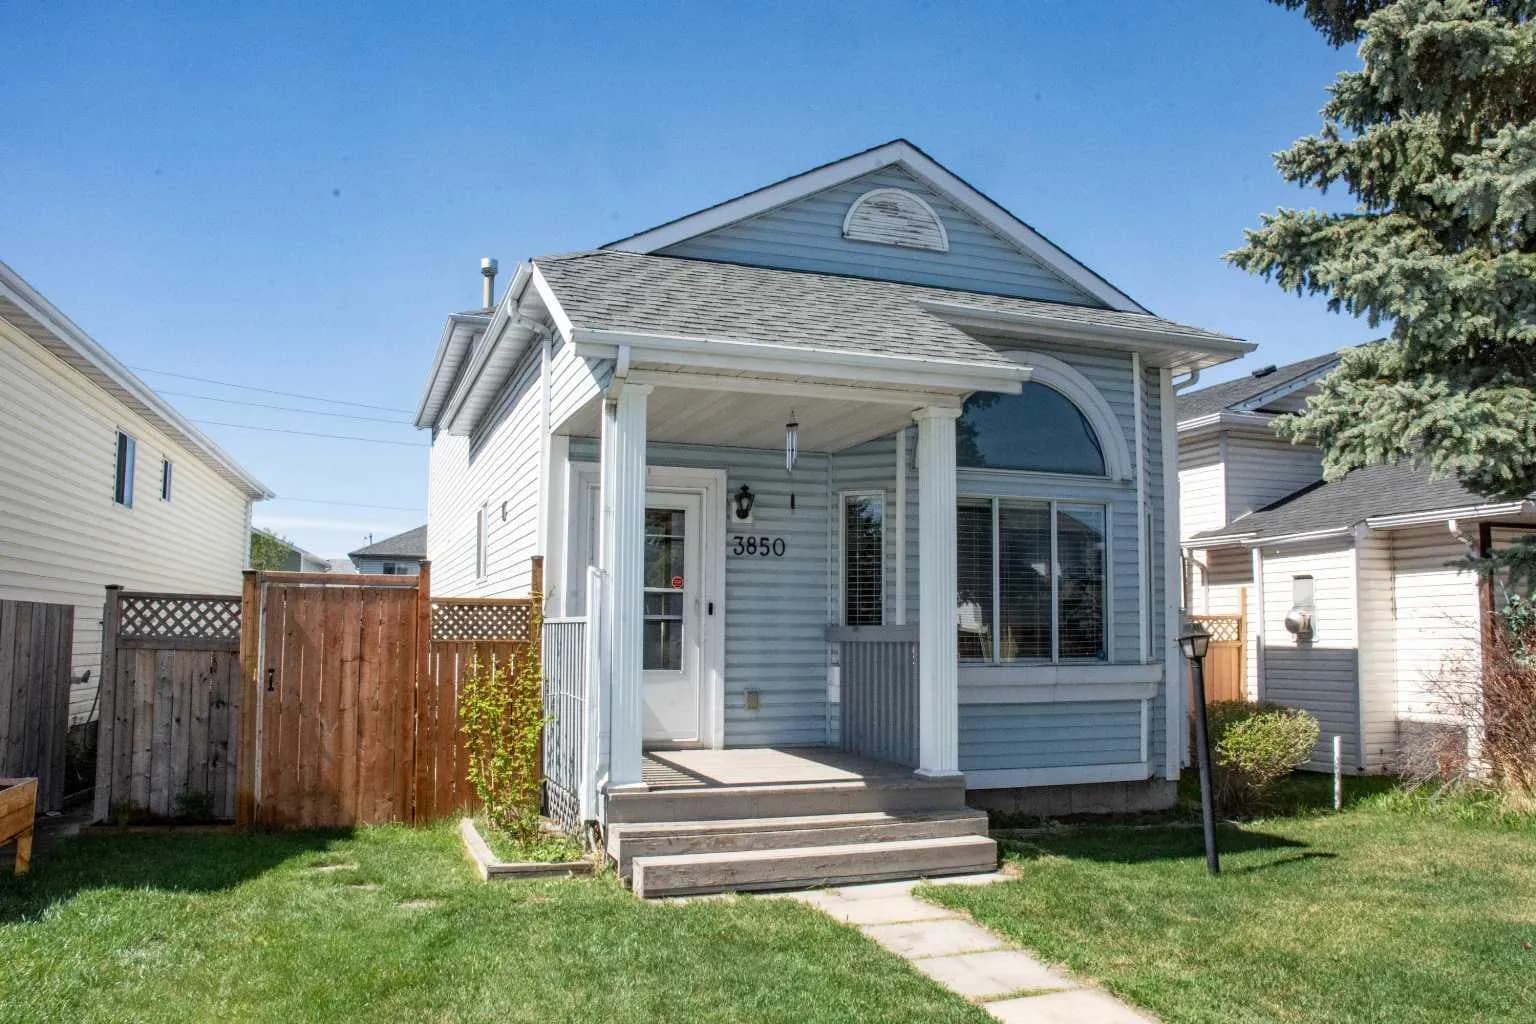
$468,000
$299/sq ft
3850 Catalina Ne Boulevard, Calgary, Alberta T1Y 6Y4
Monterey Park, Calgary
Listed 39 days ago
Listed by CIR Realty
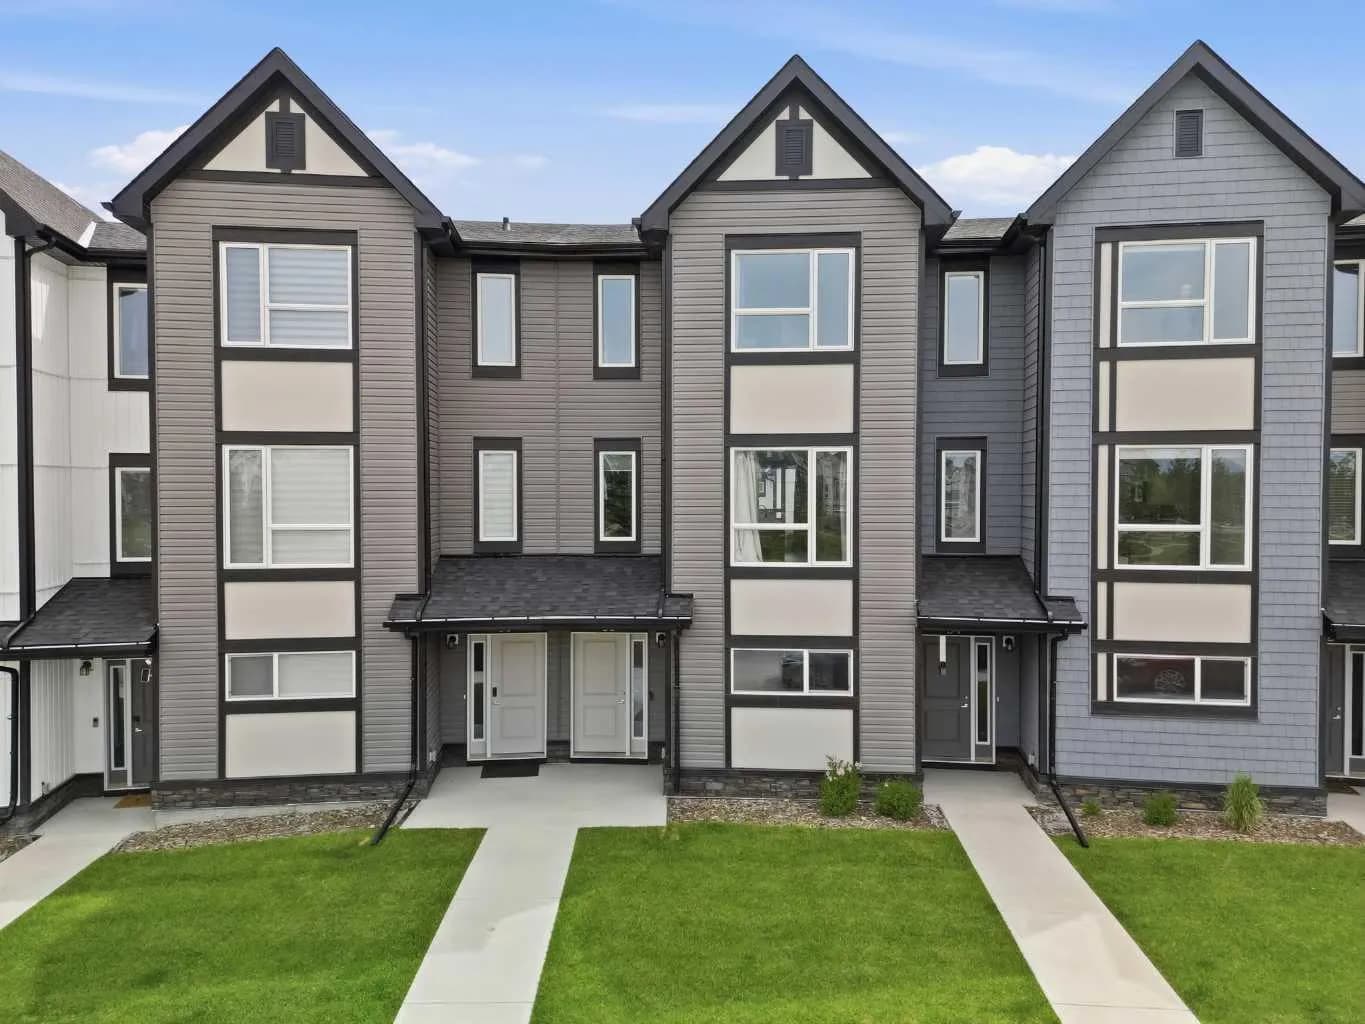
$467,900
$295/sq ft
56 Evanscrest Nw Manor, Calgary, Alberta T3P 2A3
Evanston, Calgary
Listed 80 days ago
Listed by CIR Realty
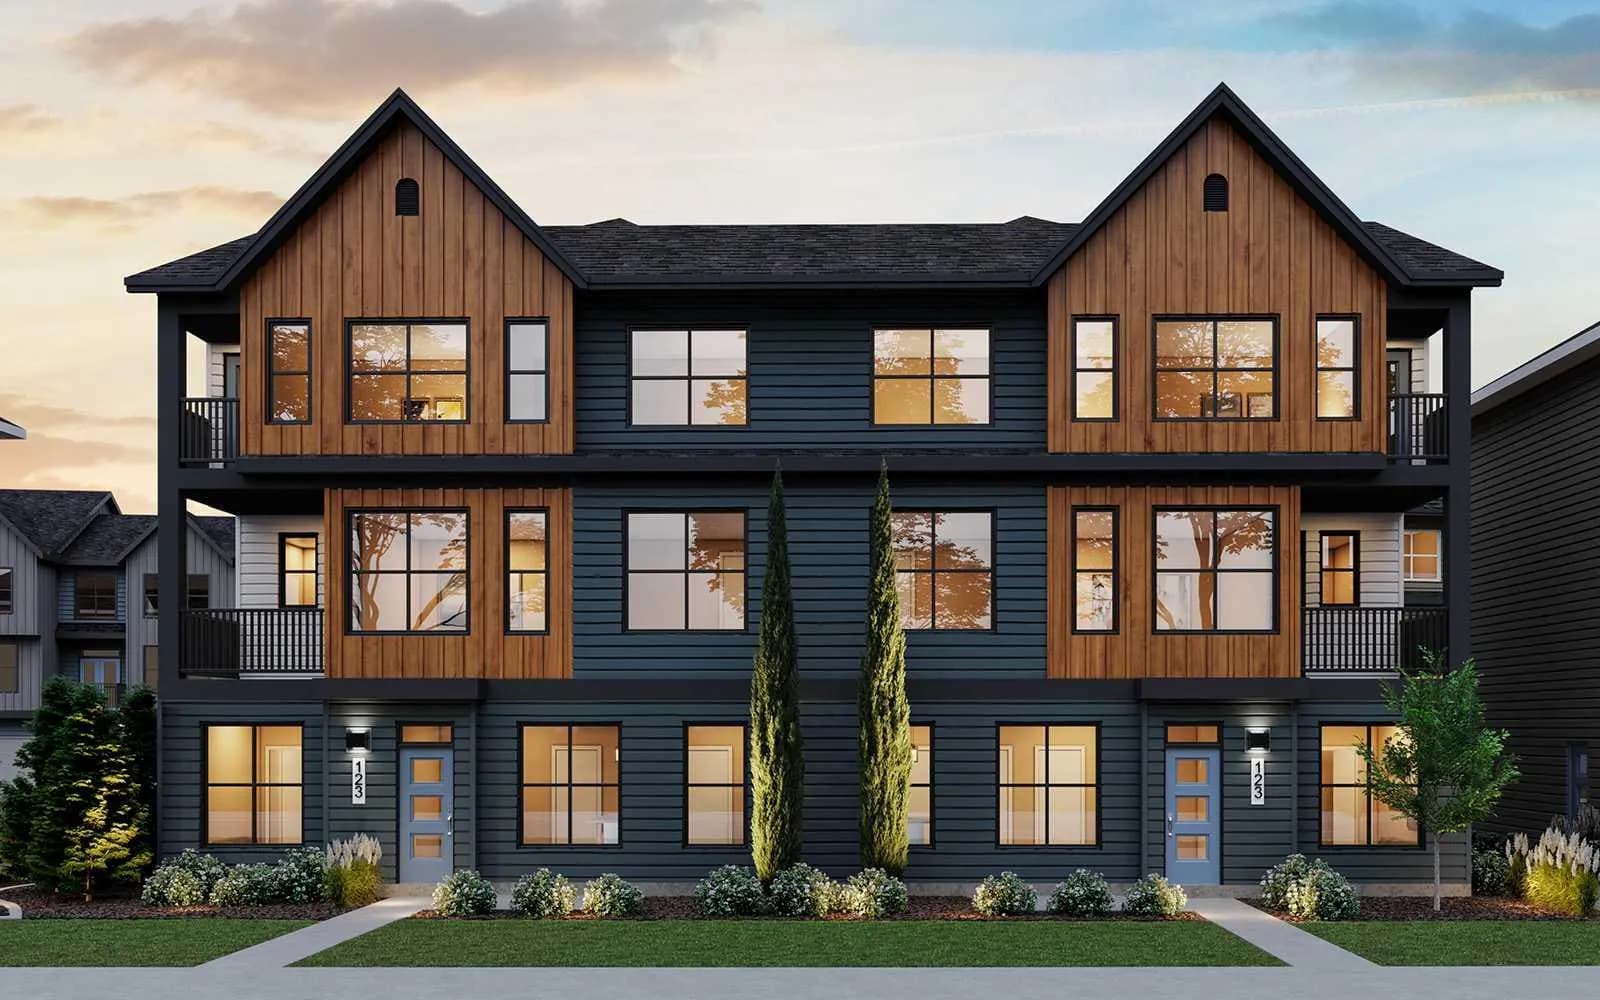
$466,895
$397/sq ft
20830 Main Se Street Unit 6, Calgary, Alberta T3M 4K3
Seton, Calgary
Listed 132 days ago
Listed by Charles