69 Waterford Place, Chestermere, Alberta T1X 3B3
$1,049,900
Bedrooms
Bathrooms
Sq Ft
Year Built
About This Property
IMMEDIATE POSSESSION AVAILABLE !! Experience LUXURY living in this stunning new-build home featuring 9-ft ceilings, an OPEN-TO-BELOW design that fills the home with natural light, an open-concept layout, and premium finishes throughout. The main level offers a BEDROOM SUITE, private OFFICE, spacious living and dining areas, a 2-piece bath, and a chef-inspired kitchen with QUARTZ countertops, a large ISLAND, Built-In Appliances, extensive cabinetry, and a separate SPICE KITCHEN. Upstairs, enjoy a cozy family room, TWO luxurious PRIMARY SUITES and two more bedrooms with a shared bath and , convenient laundry, . The main PRIMARY retreat features a large WALK-IN CLOSET with a built-in vanity and a spa-like 5-piece ensuite complete with a SOAKING TUB. Step outside to the deck, perfect for entertaining and outdoor gatherings. The LEGAL 2-bedroom BASEMENT SUITE, complete with its own SEPARATE SIDE ENTRANCE, offers excellent mortgage-helper potential or ideal space for extended family. Complete with a TRIPLE ATTACHED GARAGE, this exceptional home enjoys a prime location just minutes from Chestermere Lake, schools, shopping, parks, and everyday amenities, with convenient access to major commuter routes. A rare combination of luxury, functionality, and income-generating opportunity. Book your showing today!
Essential Information
Parking
Exterior
Community Information
Interior
Construction & Details
Inclusions
Appliances
Listing Details
Location
Loading map...
MLS® Number: A2337631
Listing Brokerage: URBAN-REALTY.ca
Data is deemed reliable but is not guaranteed accurate by Pillar 9™.
Monthly Payment Estimate
~$4,375/mo
Based on 20% down, 5.5% interest rate, 25-year amortization
Similar Properties
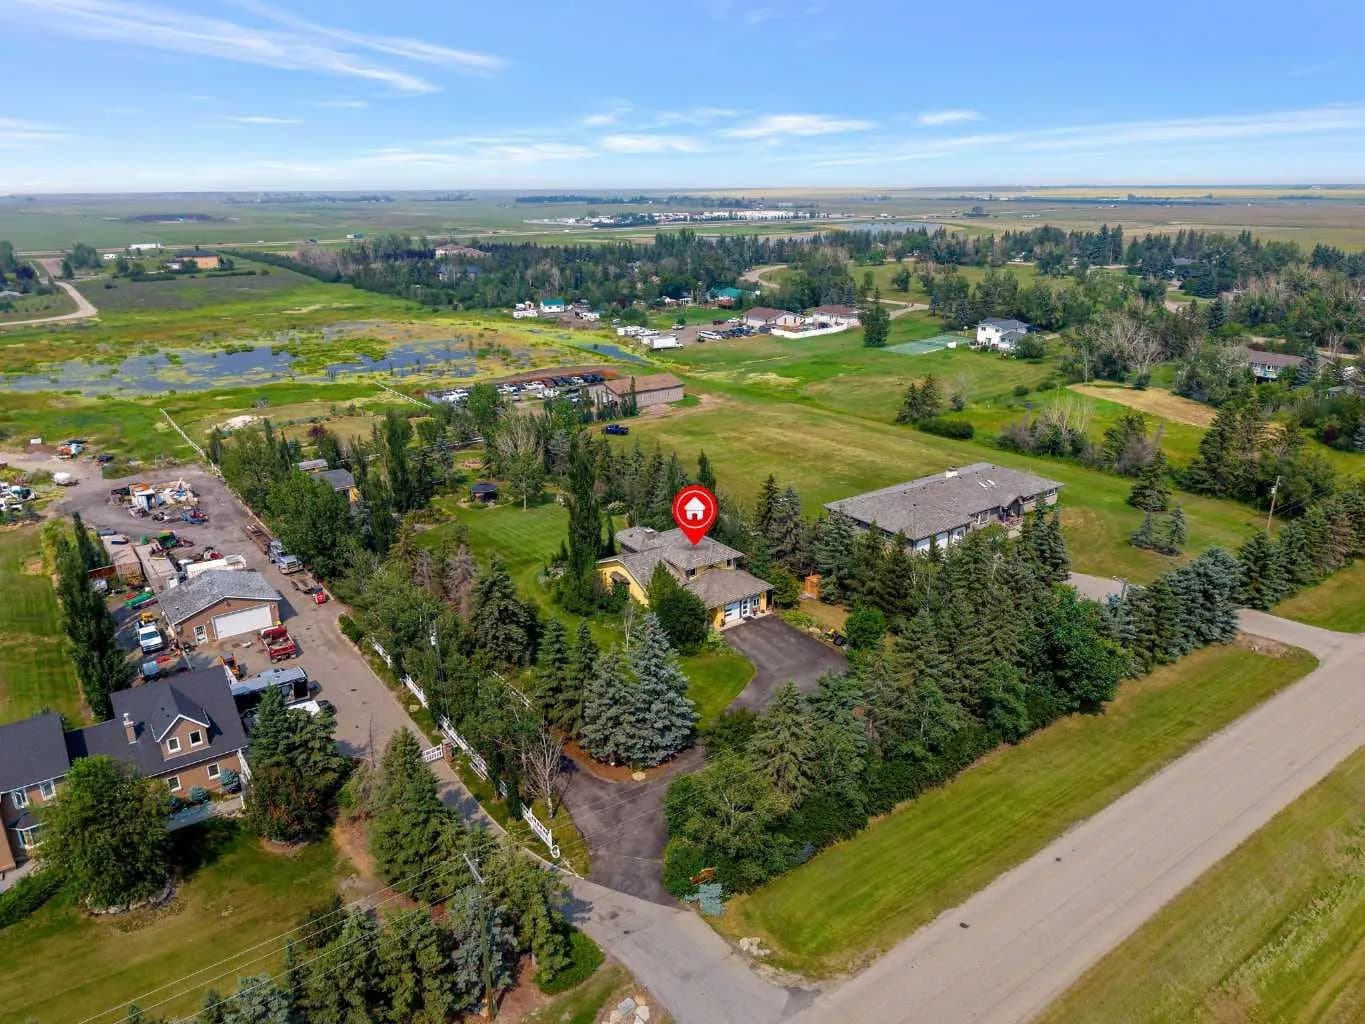
$1,349,000
$583/sq ft
280140 Township Road 241a, Chestermere, Alberta T1X 0M5
Chestermere
Listed 77 days ago
Listed by Real Broker
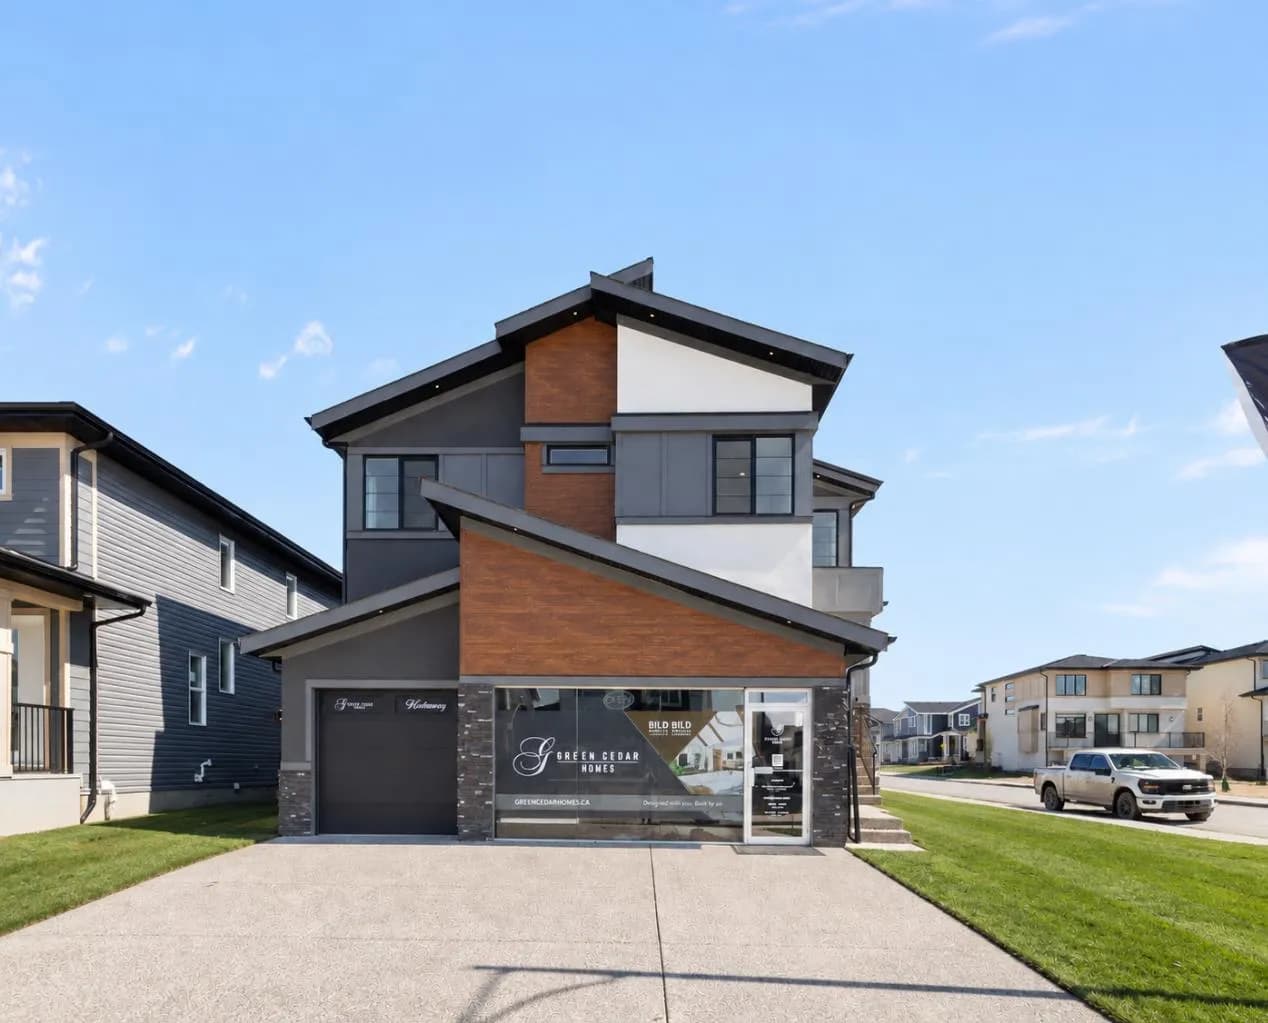
$1,299,900
$414/sq ft
1224 Waterford Drive, Chestermere, Alberta T1X 3A1
Waterford, Chestermere
Listed 22 days ago
Listed by Real Broker
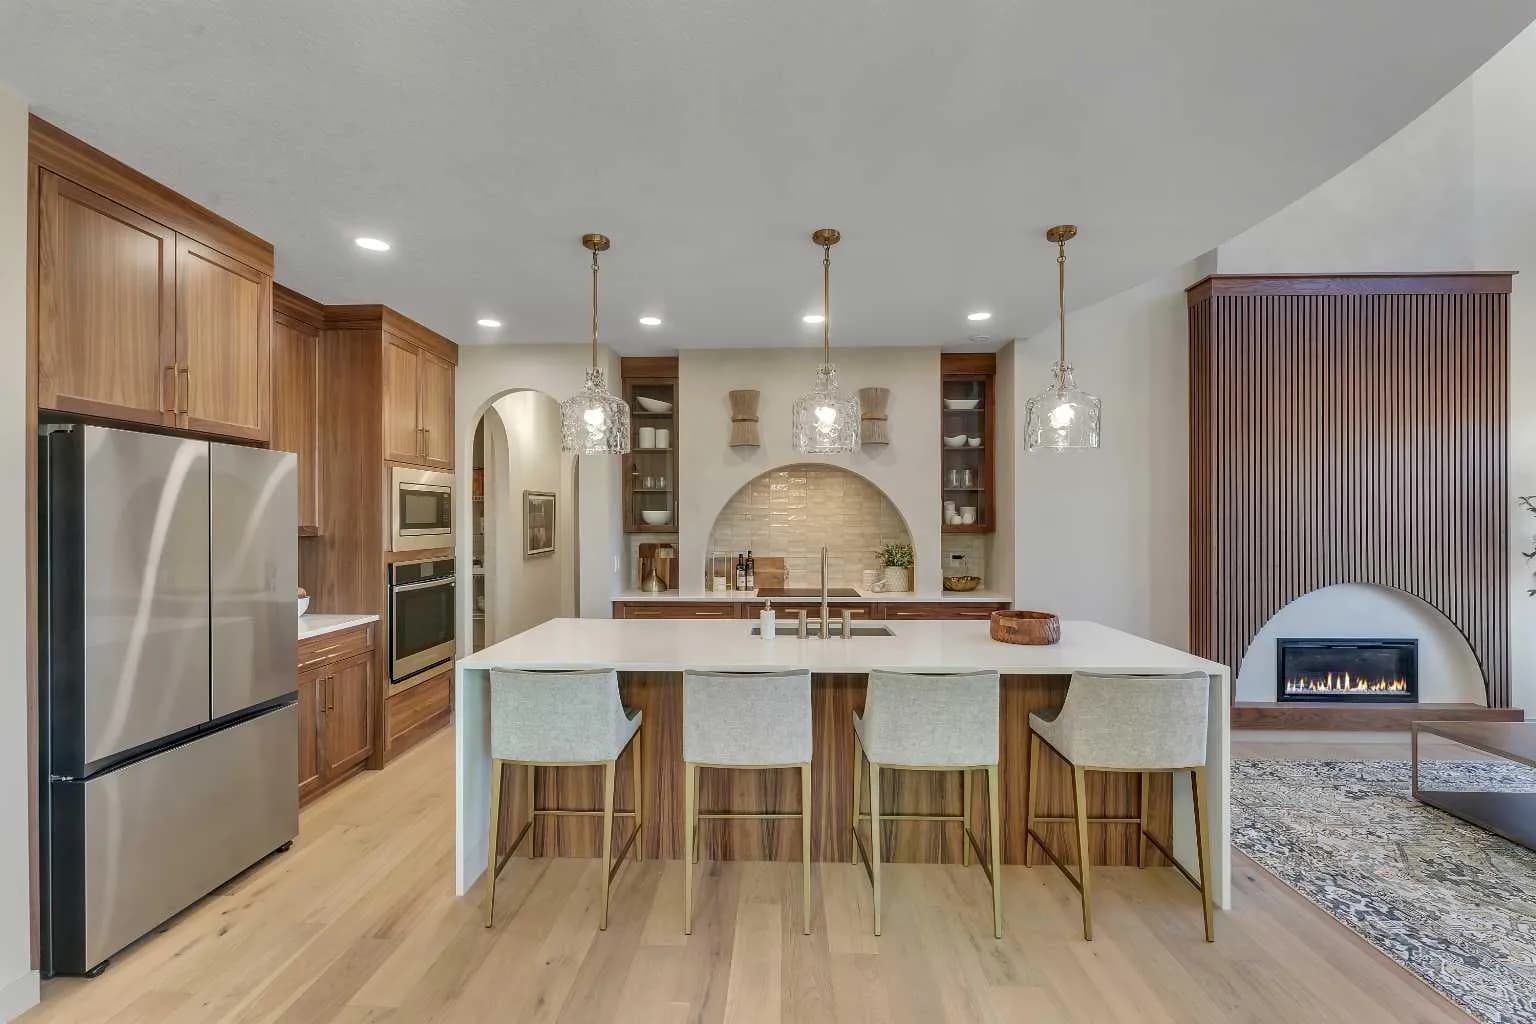
$1,299,000
$416/sq ft
973 South Shore Terrace, Chestermere, Alberta T1X 3G2
South Shores, Chestermere
Listed 172 days ago