104 Oakmoor Sw Place, Calgary, Alberta T2V 4A3
$899,888
Bedrooms
Bathrooms
Sq Ft
Year Built
About This Property
Extensively renovated bungalow in desirable Oakridge | Finished basement | 4 Bed + 3 Bath | Open Concept | Large backyard | Brand new double car garage + driveway | Massive lot | Welcome to this beautifully renovated bungalow in the established community of Oakridge SW, where modern style, thoughtful design and everyday functionality come together. From the moment you step inside, you’ll appreciate the gorgeous finishes and attention to detail throughout. The main floor features a bright and welcoming living room with a southwest-facing vinyl window that fills the space with natural light. A stunning fireplace set against a beautiful accent wall creates a warm focal point for relaxing or entertaining. The adjacent dining room offers a bright setting for family meals and gatherings, complemented by a contemporary lighting fixture and large window. The kitchen is both stylish and functional, featuring stainless steel appliances, a gorgeous island, sleek neutral backsplash and an abundance of cabinetry and counter space. Patio doors just off the kitchen provide easy access to the large, low-maintenance backyard, making summer barbecues and outdoor entertaining effortless. The primary bedroom offers a relaxing retreat with a gorgeous accent wall, spacious walk-in closet and built-in organizers. The beautifully renovated four-piece ensuite features a stunning shower and dual vanity. A second good-sized bedroom and another gorgeous four-piece bathroom complete the main level. Downstairs, the fully finished basement offers exceptional additional living space. The recreation room is perfect for entertaining and features an accent wall, cozy fireplace and impressive wet bar complete with sink, shelving, cabinetry and wine fridge. Whether hosting friends, enjoying movie nights or spending time with family, this space offers plenty of versatility. The dedicated laundry room includes a countertop for folding and ironing, a sink for hand-washing items and additional cabinetry for storage. Two additional bedrooms, including one with a walk-in closet, provide excellent space for guests, family members, a home office or hobbies. A four-piece bathroom and spacious utility room with ample storage complete the lower level. Outside, the large low-maintenance backyard provides plenty of room to enjoy the outdoors, while the double detached garage and driveway offer excellent parking and storage. Oakridge is surrounded by an incredible selection of amenities and recreation. Enjoy easy access to Glenmore Reservoir, South Glenmore Park and the Weaselhead Natural Area, with extensive pathways, green spaces and outdoor activities nearby. Public transport, shopping, restaurants, schools and everyday conveniences are also close at hand, with Southcentre Mall a short drive away. Commuters will appreciate convenient access to Glenmore Trail, Crowchild Trail, 14 Street SW, Southland Drive, 24 Street SW and Stoney Trail. Make this beautiful home yours - book your showing today!
Essential Information
Parking
Exterior
Community Information
Interior
Construction & Details
Inclusions
Appliances
Listing Details
Location
Loading map...
MLS® Number: A2337592
Listing Brokerage: Real Broker
Data is deemed reliable but is not guaranteed accurate by Pillar 9™.
Monthly Payment Estimate
~$3,750/mo
Based on 20% down, 5.5% interest rate, 25-year amortization
Similar Properties
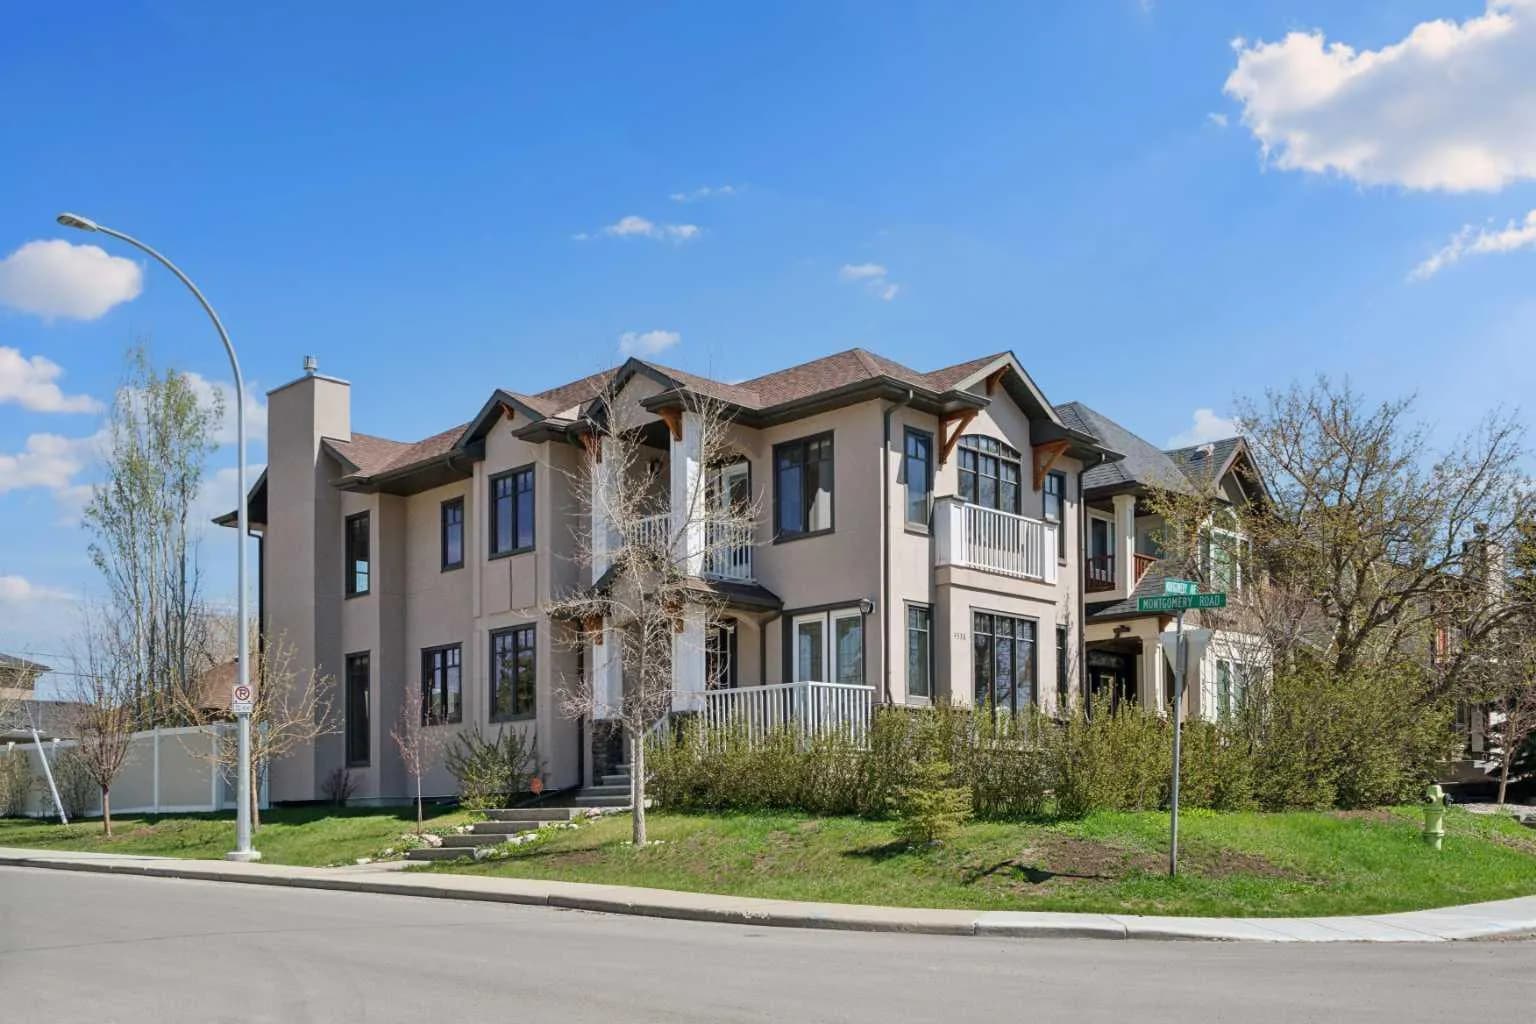
$1,169,000
$467/sq ft
4538 Montgomery Nw Avenue, Calgary, Alberta T3B 0K9
Montgomery, Calgary
Listed 95 days ago
Listed by REMAX Innovations
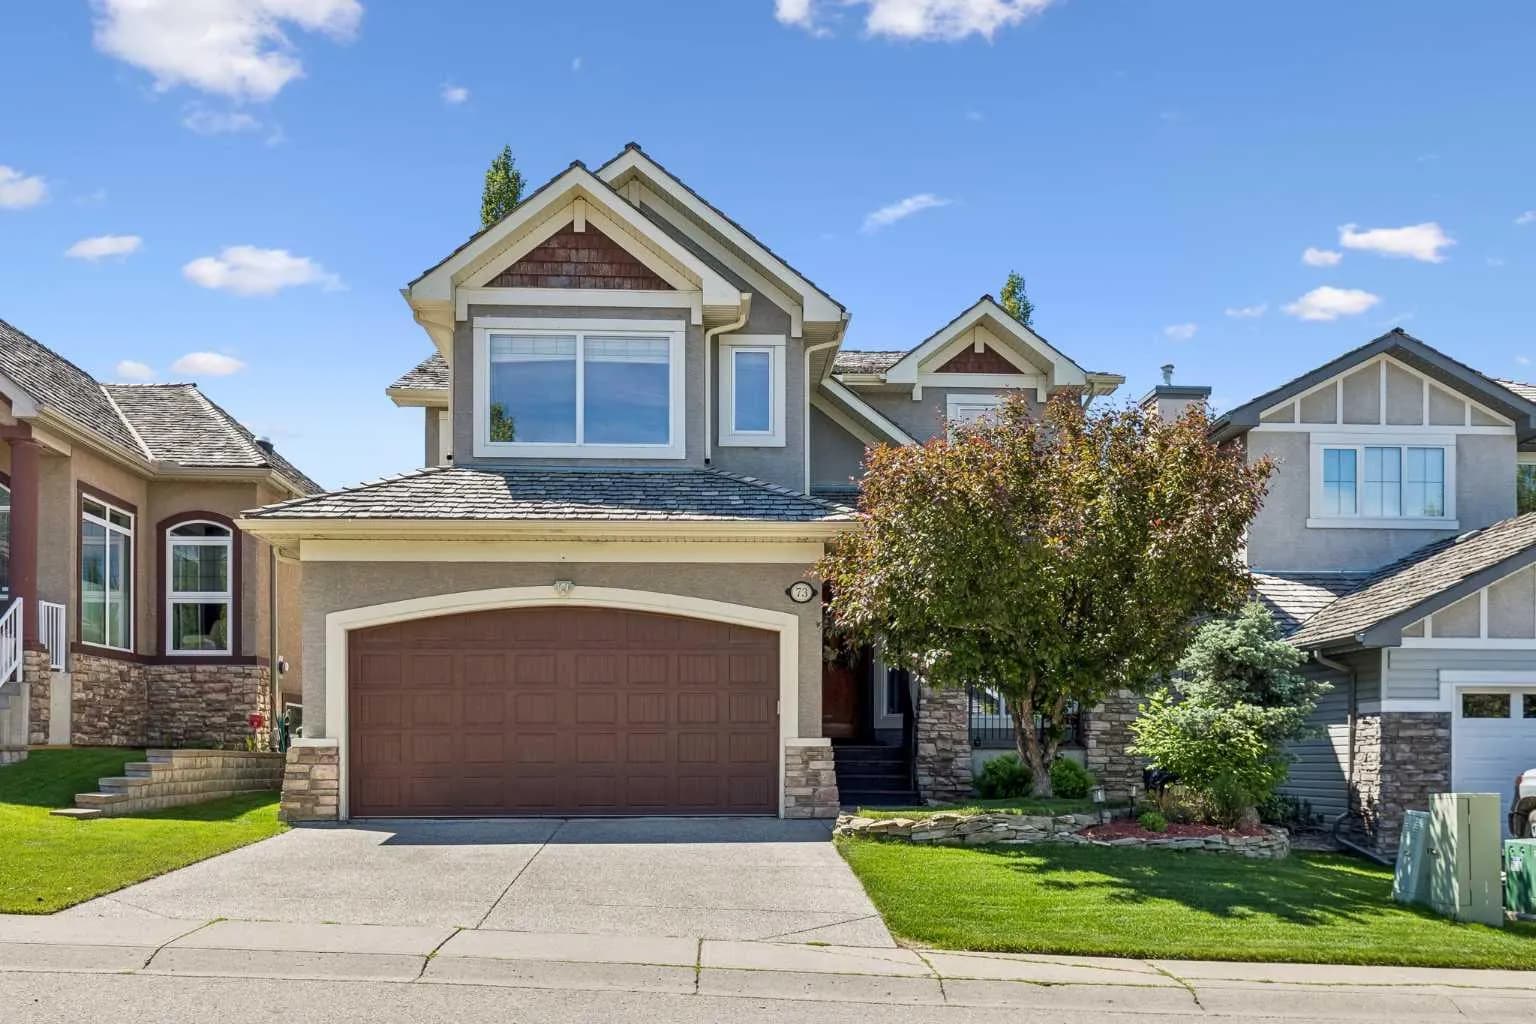
$1,169,000
$443/sq ft
73 Hidden Creek Nw Park, Calgary, Alberta T3A 6C6
Hidden Valley, Calgary
Listed 75 days ago
Listed by CIR Realty
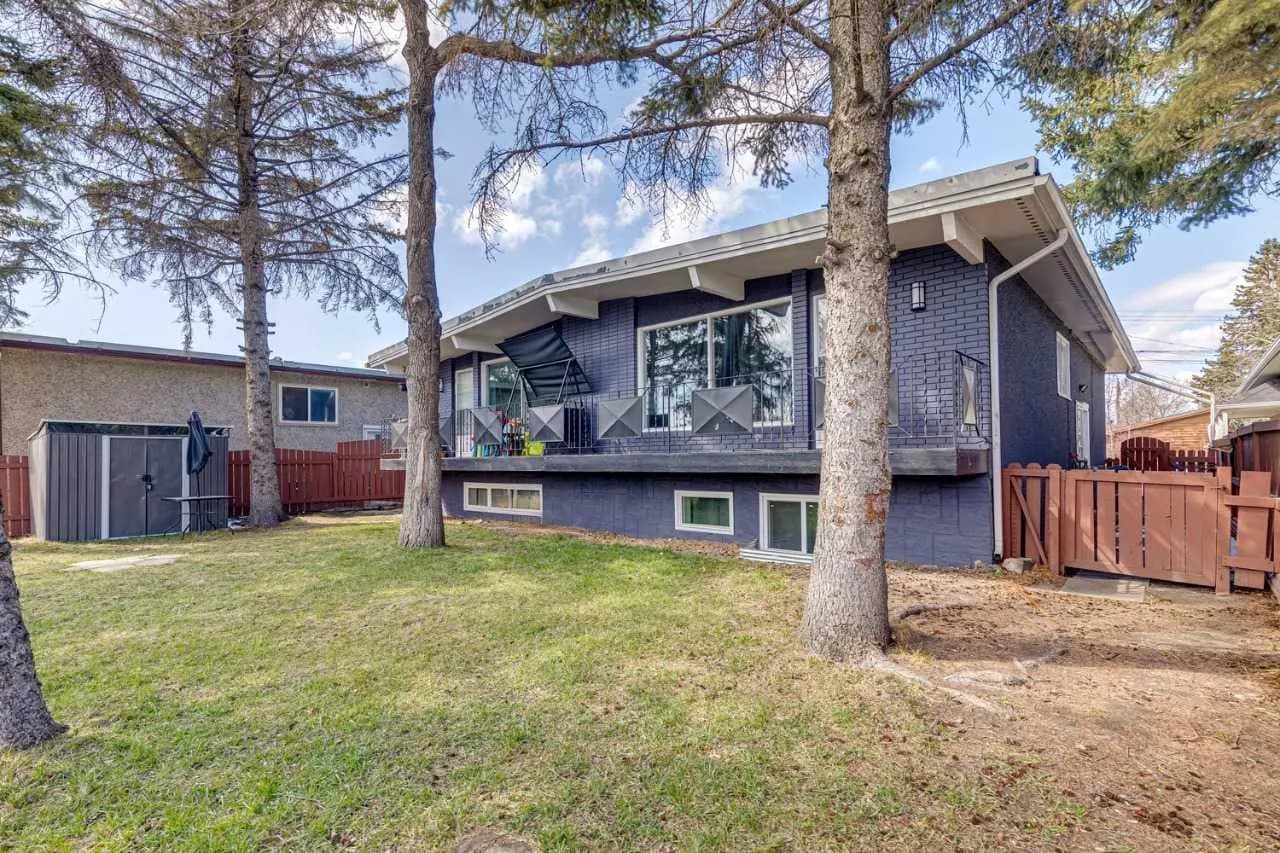
$1,168,995
$649/sq ft
4210 Richmond Sw Road, Calgary, Alberta T3E4P3
Glenbrook, Calgary
Listed 134 days ago
Listed by Bode Platform Inc.