37 Sora Se Gardens, Calgary, Alberta T3S0V3
$824,387
Bedrooms
Bathrooms
Sq Ft
Year Built
About This Property
Thoughtfully designed for modern living, this Built Green certified home combines elevated finishes, abundant natural light, smart technology, and future-ready efficiency. At the heart of the home, the executive kitchen impresses with stainless steel appliances, a gas cooktop, Silgranit sink, quartz countertops, undermount sinks, and a walk-in pantry. The open living area is warm and inviting, centred around a cozy electric fireplace with a tiled surround and timeless mantel, perfect for everyday relaxation and entertaining. Upstairs, the vaulted bonus room provides flexible space for movie nights, a home office, or a children’s retreat. Convenient upper-floor laundry simplifies daily routines, while the spa-inspired five-piece ensuite features a deep soaker tub, a fiberglass-base shower with tiled walls, and a vanity with generous drawer storage. Tile flooring continues throughout the upper bathrooms, and the basement bathroom is finished with its own tiled shower and fiberglass base. Triple-pane windows and additional windows throughout fill the home with natural light while supporting year-round comfort and efficiency. Other standout features include nine-foot basement ceilings, a separate side entrance, paint-grade railings with iron spindles, and a rear deck with a rough-in for a natural gas BBQ. Built with the future in mind, the home also includes a high-efficiency furnace, blower-door testing, a solar chase for a solar-ready setup, and an electric vehicle charger rough-in. A complete smart-home package puts everyday convenience at your fingertips, featuring a programmable thermostat, Ring video doorbell, smart front-door lock, and smart and motion-activated switches, all controlled through an Amazon Alexa touchscreen hub. Stylish, energy-efficient, connected, and designed for real life, this home is ready for today and prepared for tomorrow.
Essential Information
Parking
Exterior
Community Information
Interior
Construction & Details
Inclusions
Appliances
Listing Details
Location
Loading map...
MLS® Number: A2337563
Listing Brokerage: eXp Realty
Data is deemed reliable but is not guaranteed accurate by Pillar 9™.
Monthly Payment Estimate
~$3,435/mo
Based on 20% down, 5.5% interest rate, 25-year amortization
Similar Properties
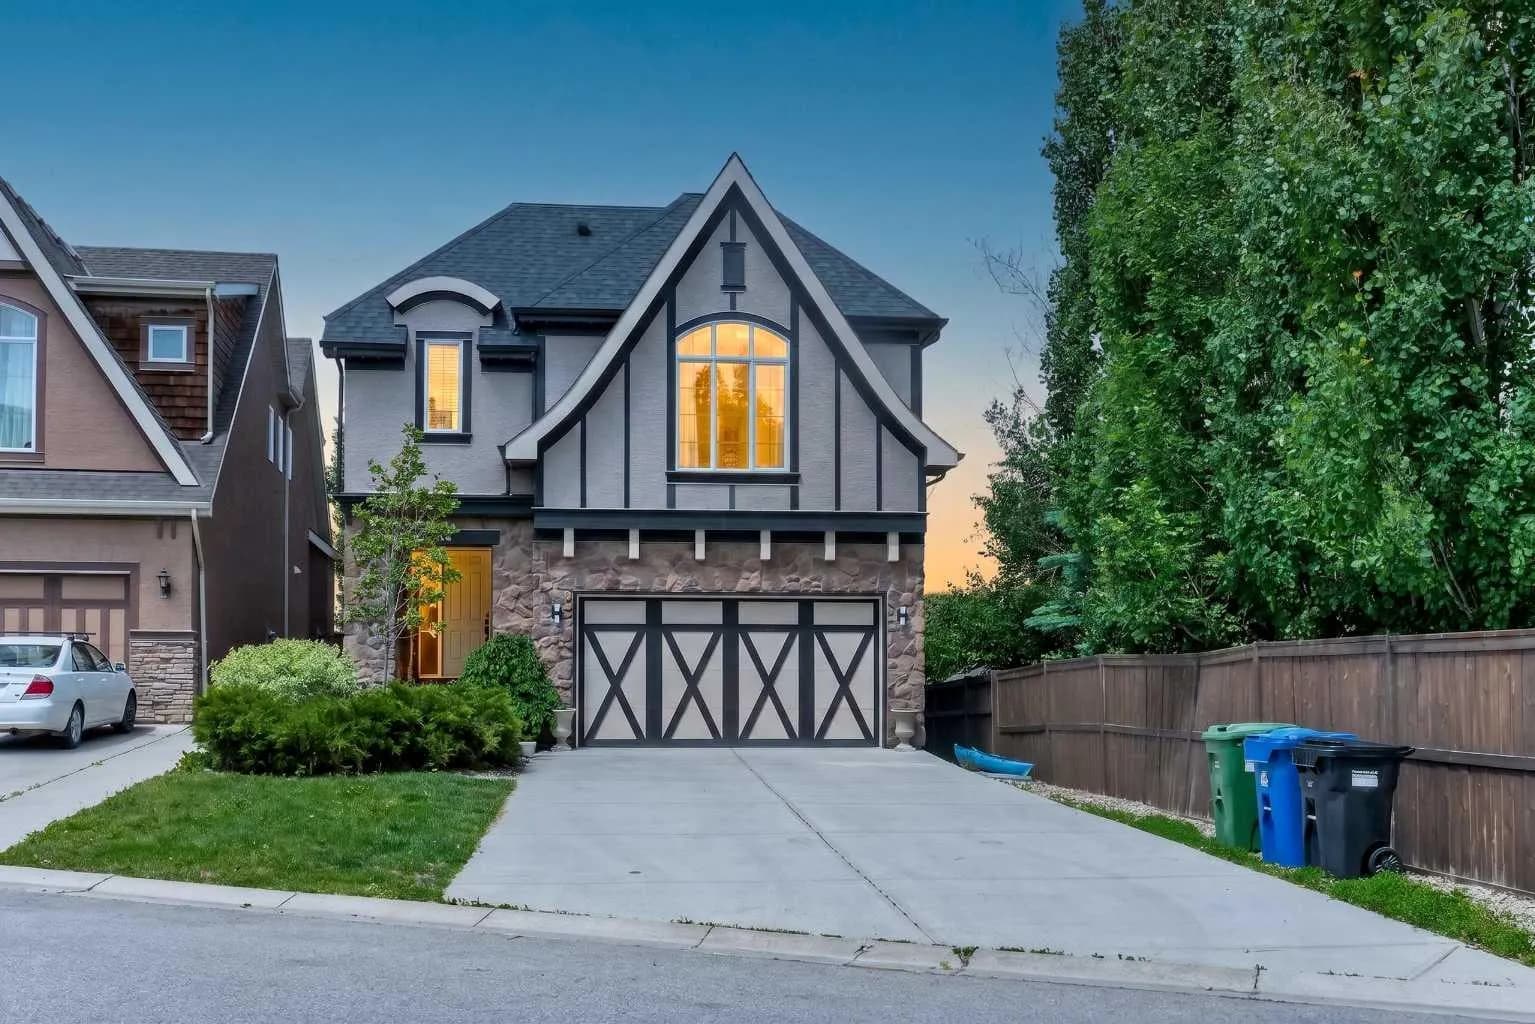
$1,070,000
$382/sq ft
244 Mahogany Se Bay, Calgary, Alberta T3M0Y1
Mahogany, Calgary
Listed 6 days ago
Listed by eXp Realty
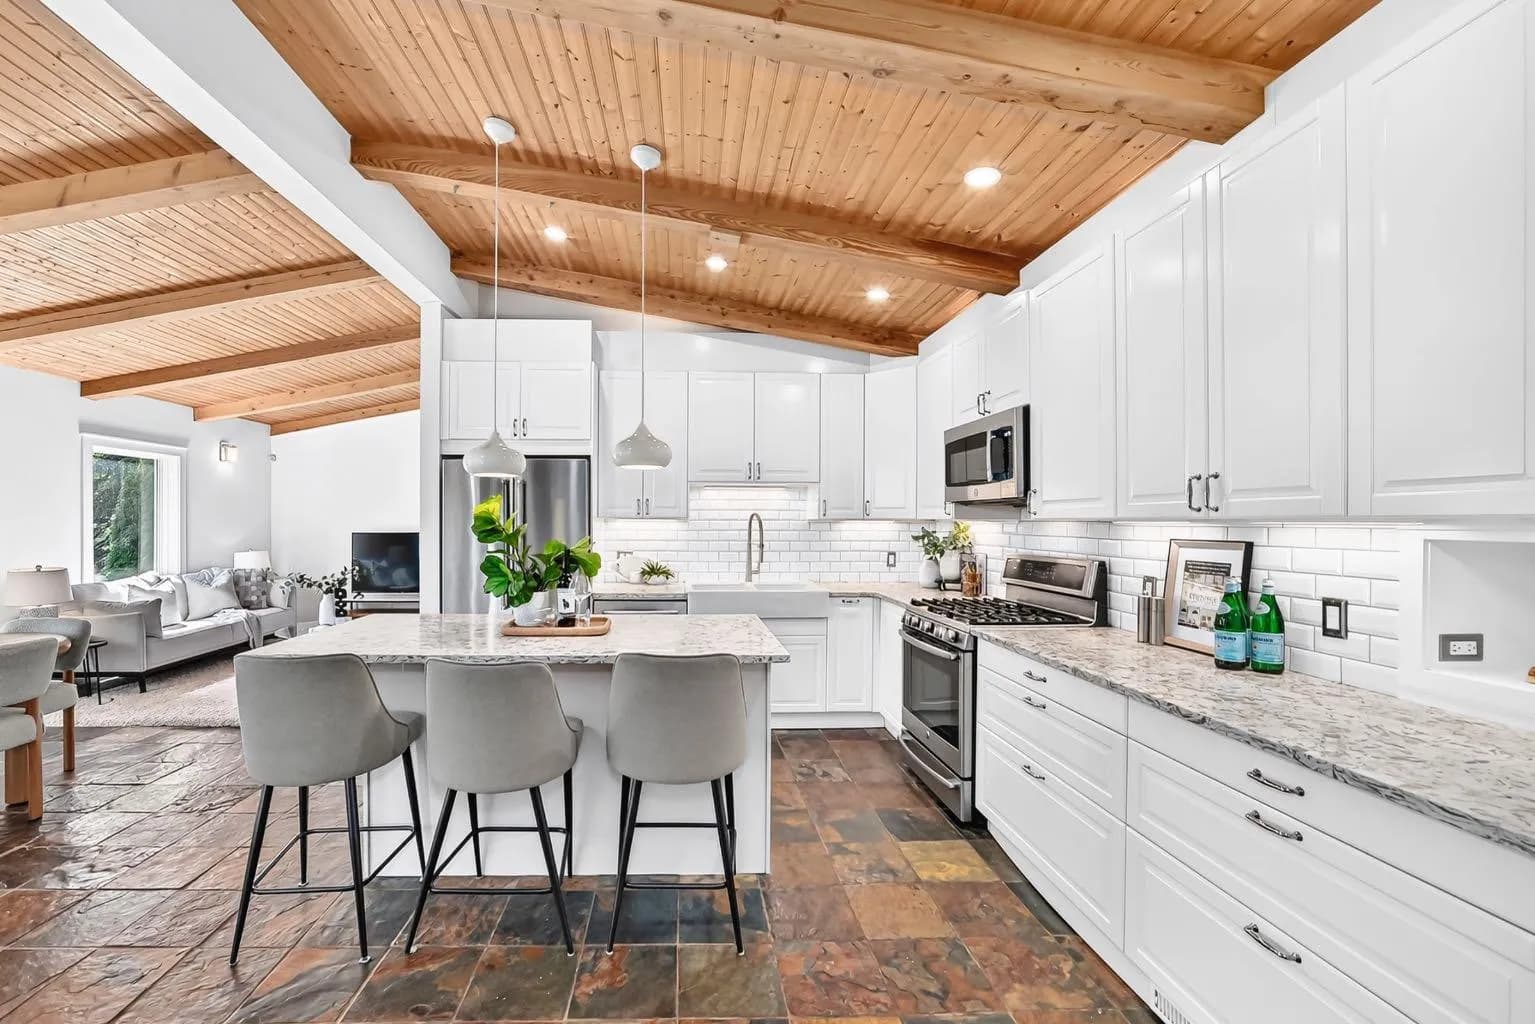
$1,069,900
$579/sq ft
2623 Glenmount Sw Drive, Calgary, Alberta T3E4C2
Glendale, Calgary
Listed 34 days ago
Listed by CIR Realty
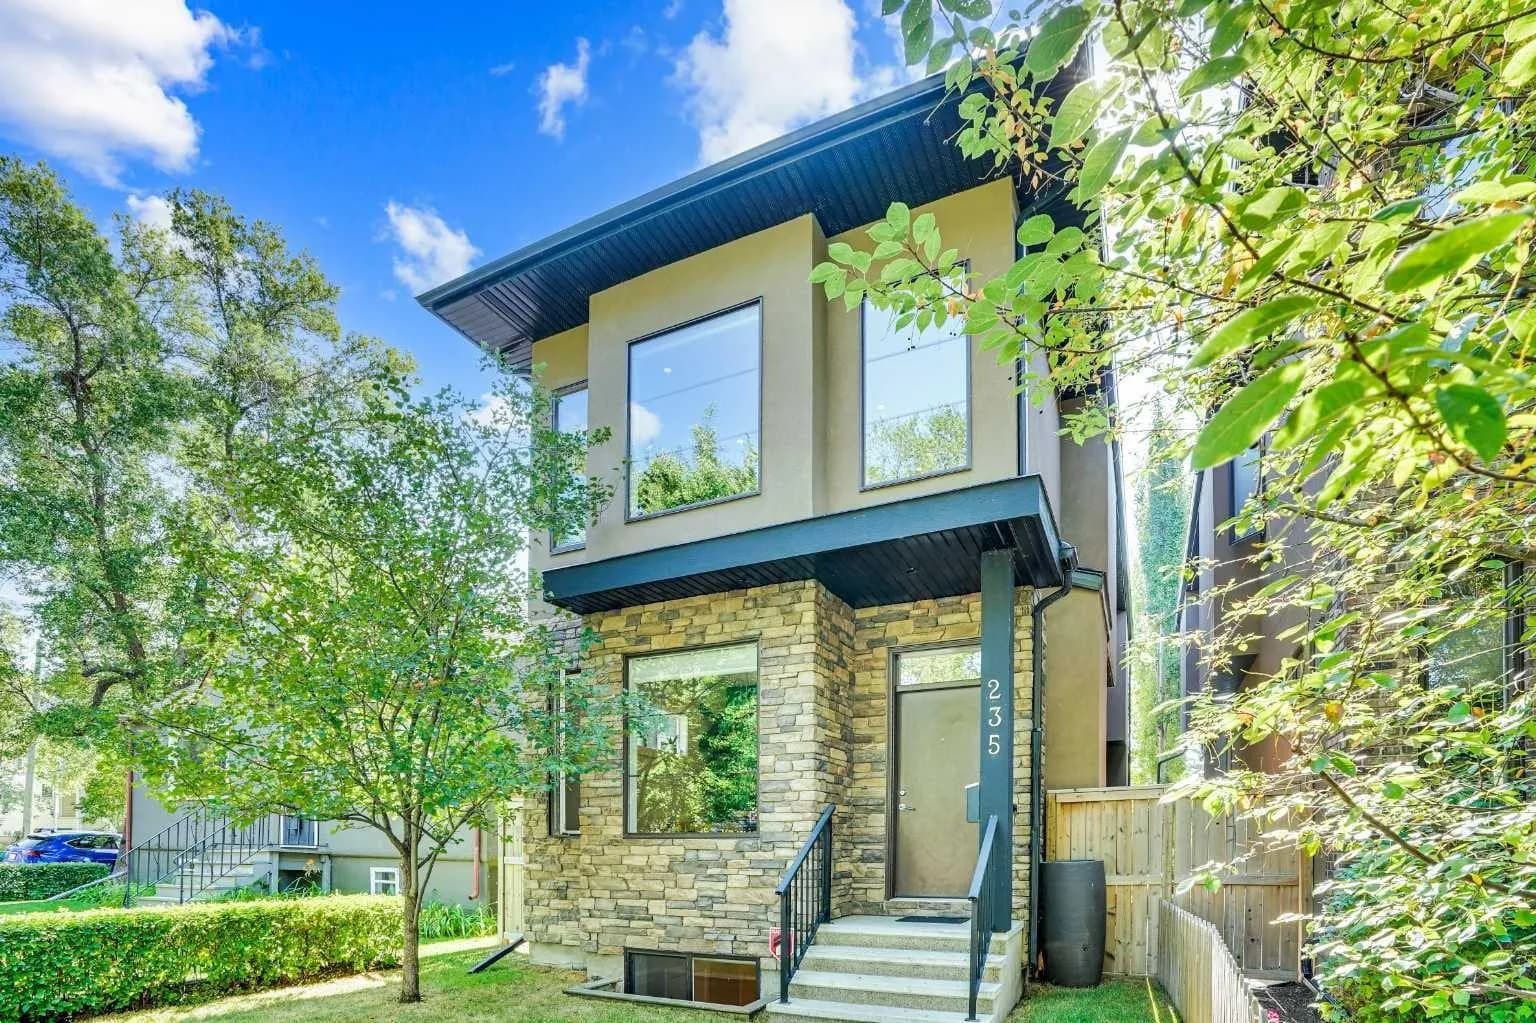
$1,069,000
$550/sq ft
235 11 Ne Avenue, Calgary, Alberta T2E0Y9
Crescent Heights, Calgary
Listed 9 days ago
Listed by RE/MAX House of Real Estate