55 San Diego Ne Manor, Calgary, Alberta T1Y 7B6
$474,800
Bedrooms
Bathrooms
Sq Ft
Year Built
About This Property
Welcome to this well-located corner-lot bi-level home in Monterey Park, ideally situated close to transit services, schools, playgrounds, shopping centres, and major highways, offering excellent convenience for families and commuters. The main level features a welcoming foyer with an open-to-below design and a large bay window that fills the space with natural light. The functional kitchen includes a dedicated eating area and a convenient side door leading to the backyard deck, perfect for easy outdoor access. The main floor offers three bedrooms, including a spacious primary bedroom, along with a full 4-piece bathroom. The partially finished basement provides additional living space with a recreation room, fourth bedroom, and another full bathroom. A laundry area and furnace room complete the basement. With 4 bedrooms and 2 full bathrooms, a corner-lot location, and a convenient layout, this home offers plenty of potential for families and buyers looking for additional living space. Be the first to view this property! Contact your favourite REALTOR® today to book your private showing.
Essential Information
Parking
Exterior
Community Information
Interior
Construction & Details
Inclusions
Appliances
Listing Details
Location
Loading map...
MLS® Number: A2337503
Listing Brokerage: MaxWell Gold
Data is deemed reliable but is not guaranteed accurate by Pillar 9™.
Monthly Payment Estimate
~$1,978/mo
Based on 20% down, 5.5% interest rate, 25-year amortization
Similar Properties
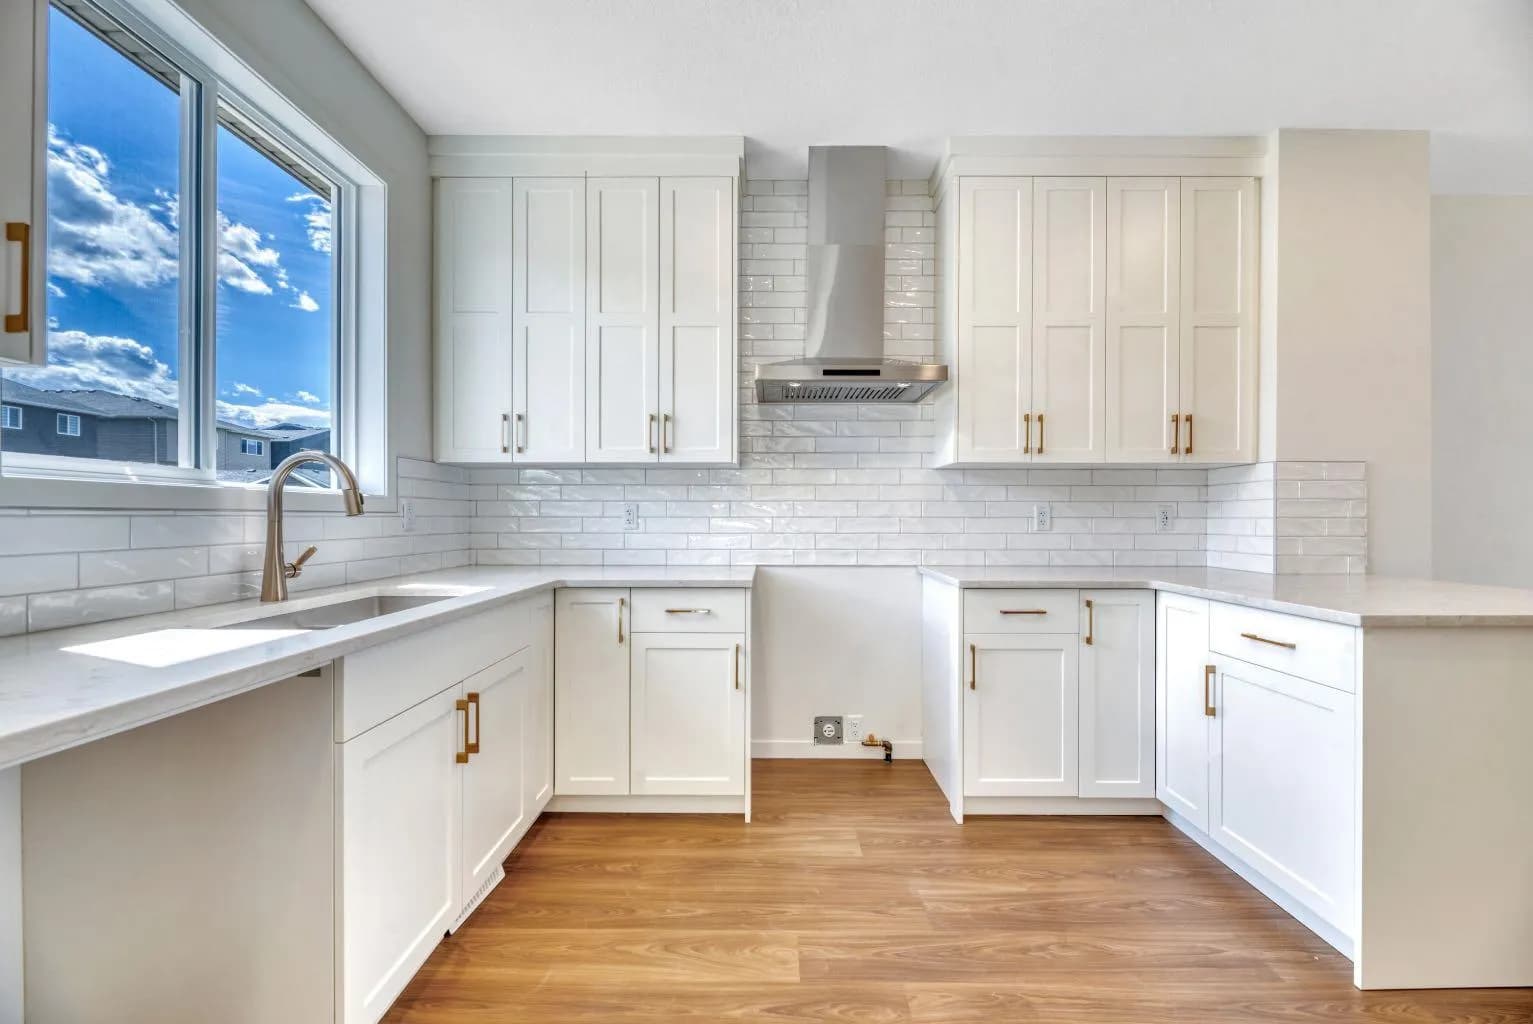
$615,900
$432/sq ft
244 Marmot Nw Grove, Calgary, Alberta T3R 2J5
Glacier Ridge, Calgary
Listed 102 days ago
Listed by Ally Realty
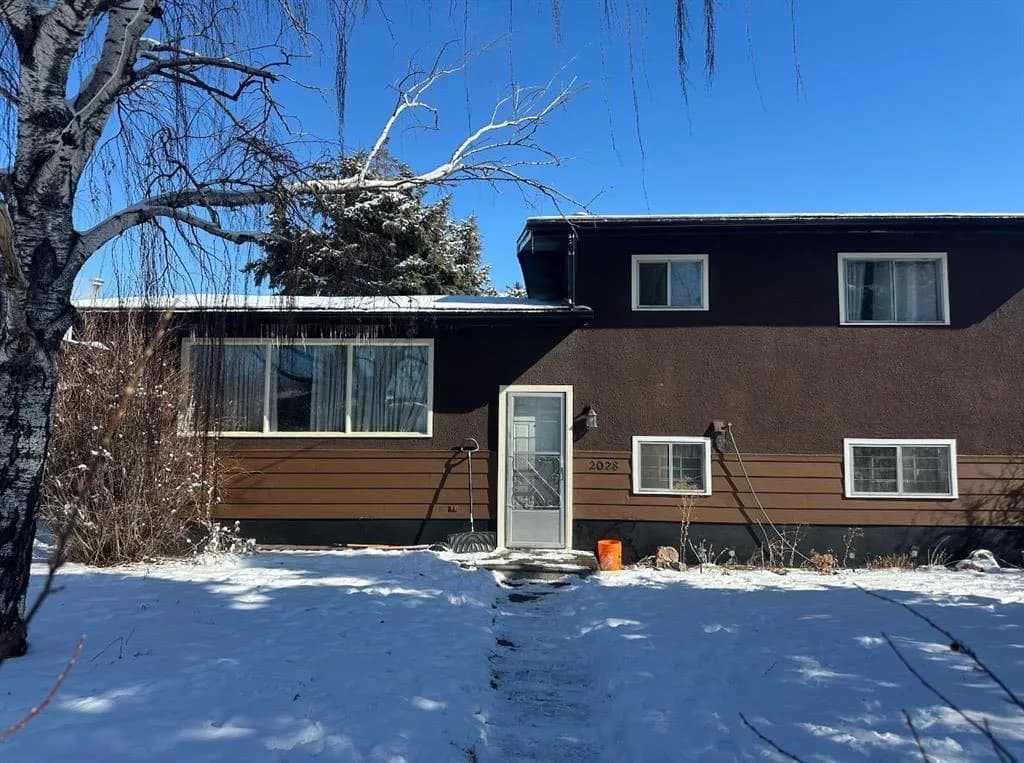
$615,900
$442/sq ft
2028 43 Se Street, Calgary, Alberta T2B1H3
Forest Lawn, Calgary
Listed 70 days ago
Listed by URBAN-REALTY.ca
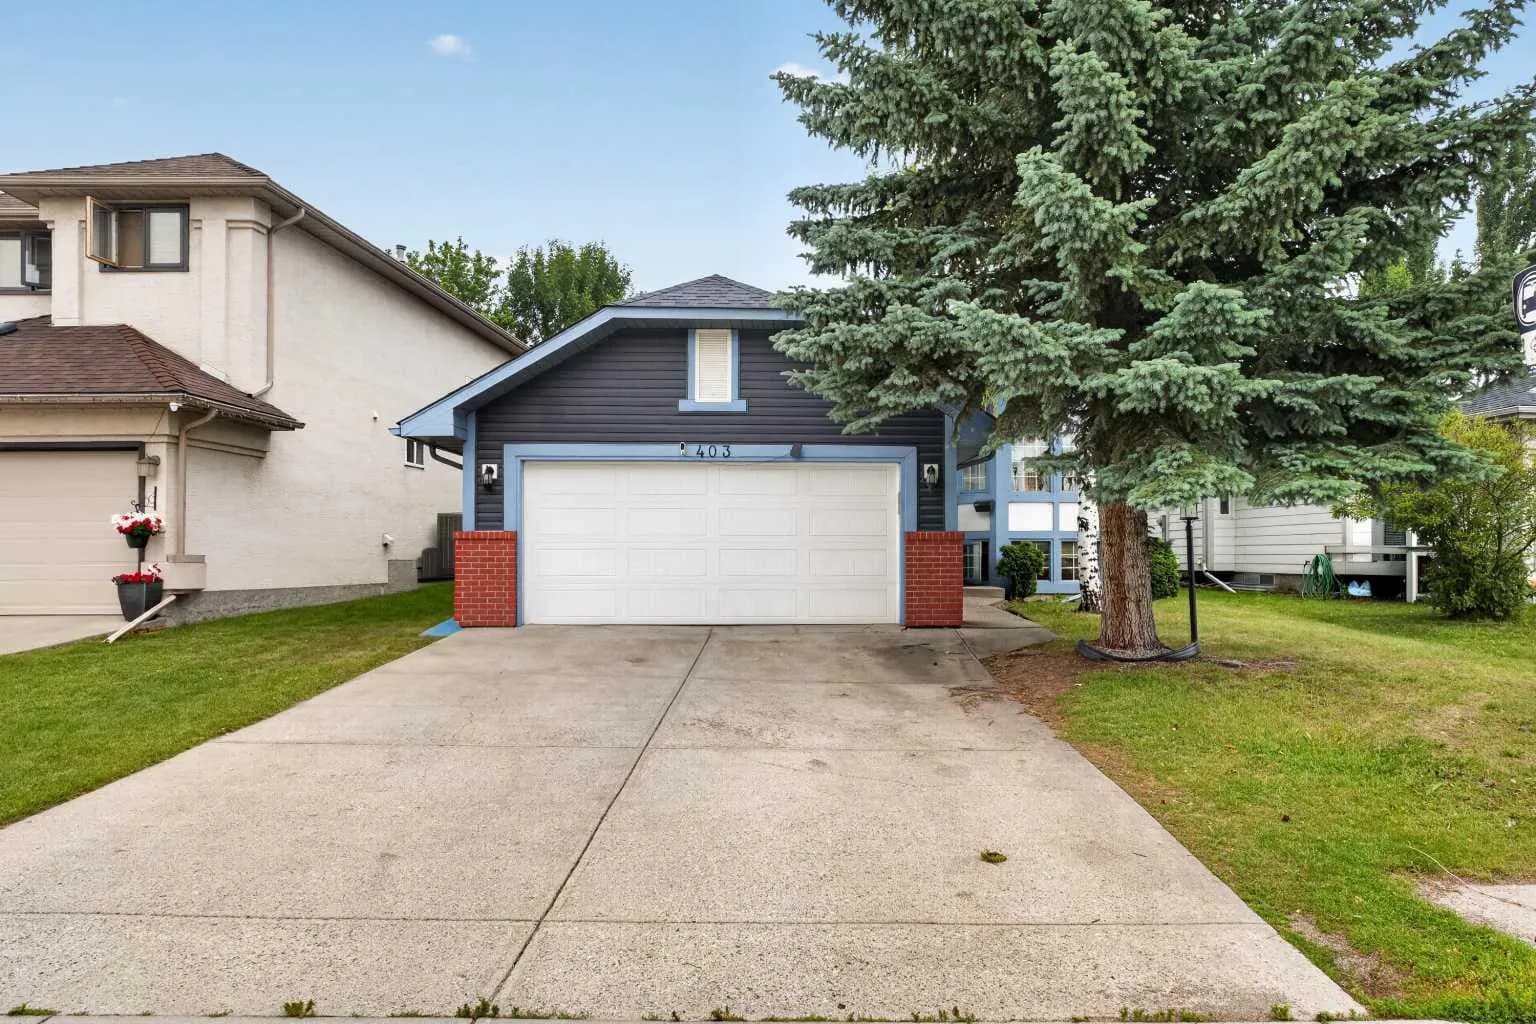
$615,900
$512/sq ft
403 Shawinigan Sw Drive, Calgary, Alberta T2Y 3A2
Shawnessy, Calgary
Listed 63 days ago
Listed by eXp Realty