1 Glensummit Se Close Unit 316, Cochrane, Alberta T4C 2J9
$619,000
Bedrooms
Bathrooms
Sq Ft
Year Built
About This Property
Welcome to the highly sought-after Summit of Gleneagles — a private crescent enclave in Cochrane known for its family-friendly atmosphere, near-zero traffic, and exceptional pride of ownership. This exclusive corner unit sits in one of Cochrane’s most desirable and low-turnover pockets. The Summit offers its own snow removal and community landscaping, with homes backing onto green space, and one of the quickest commutes into northwest Calgary. Homes here rarely come to market and are quickly claimed when they do. Enjoy a south-facing sunny backyard and a good-sized yard that maximizes outdoor living and natural light. Inside you’ll find an open layout, a main floor office, and a good-sized bonus room — perfect for family living, working from home, or entertaining. As a corner unit, this home benefits from extra privacy, enhanced natural light, and a more spacious outdoor feel. The great neighbourhood offers quiet, elevated living while remaining minutes from downtown Cochrane amenities, schools, shopping, pathways, and the Links of GlenEagles Golf Course. This is the best of both worlds: peaceful, sunny living with convenient city access. Homes in this crescent do not last. Book your showing today.
Essential Information
Parking
Exterior
Community Information
Interior
Construction & Details
Inclusions
Appliances
Listing Details
Location
Loading map...
MLS® Number: A2337460
Listing Brokerage: MaxWell Capital Realty
Data is deemed reliable but is not guaranteed accurate by Pillar 9™.
Monthly Payment Estimate
~$2,579/mo
Based on 20% down, 5.5% interest rate, 25-year amortization
Similar Properties
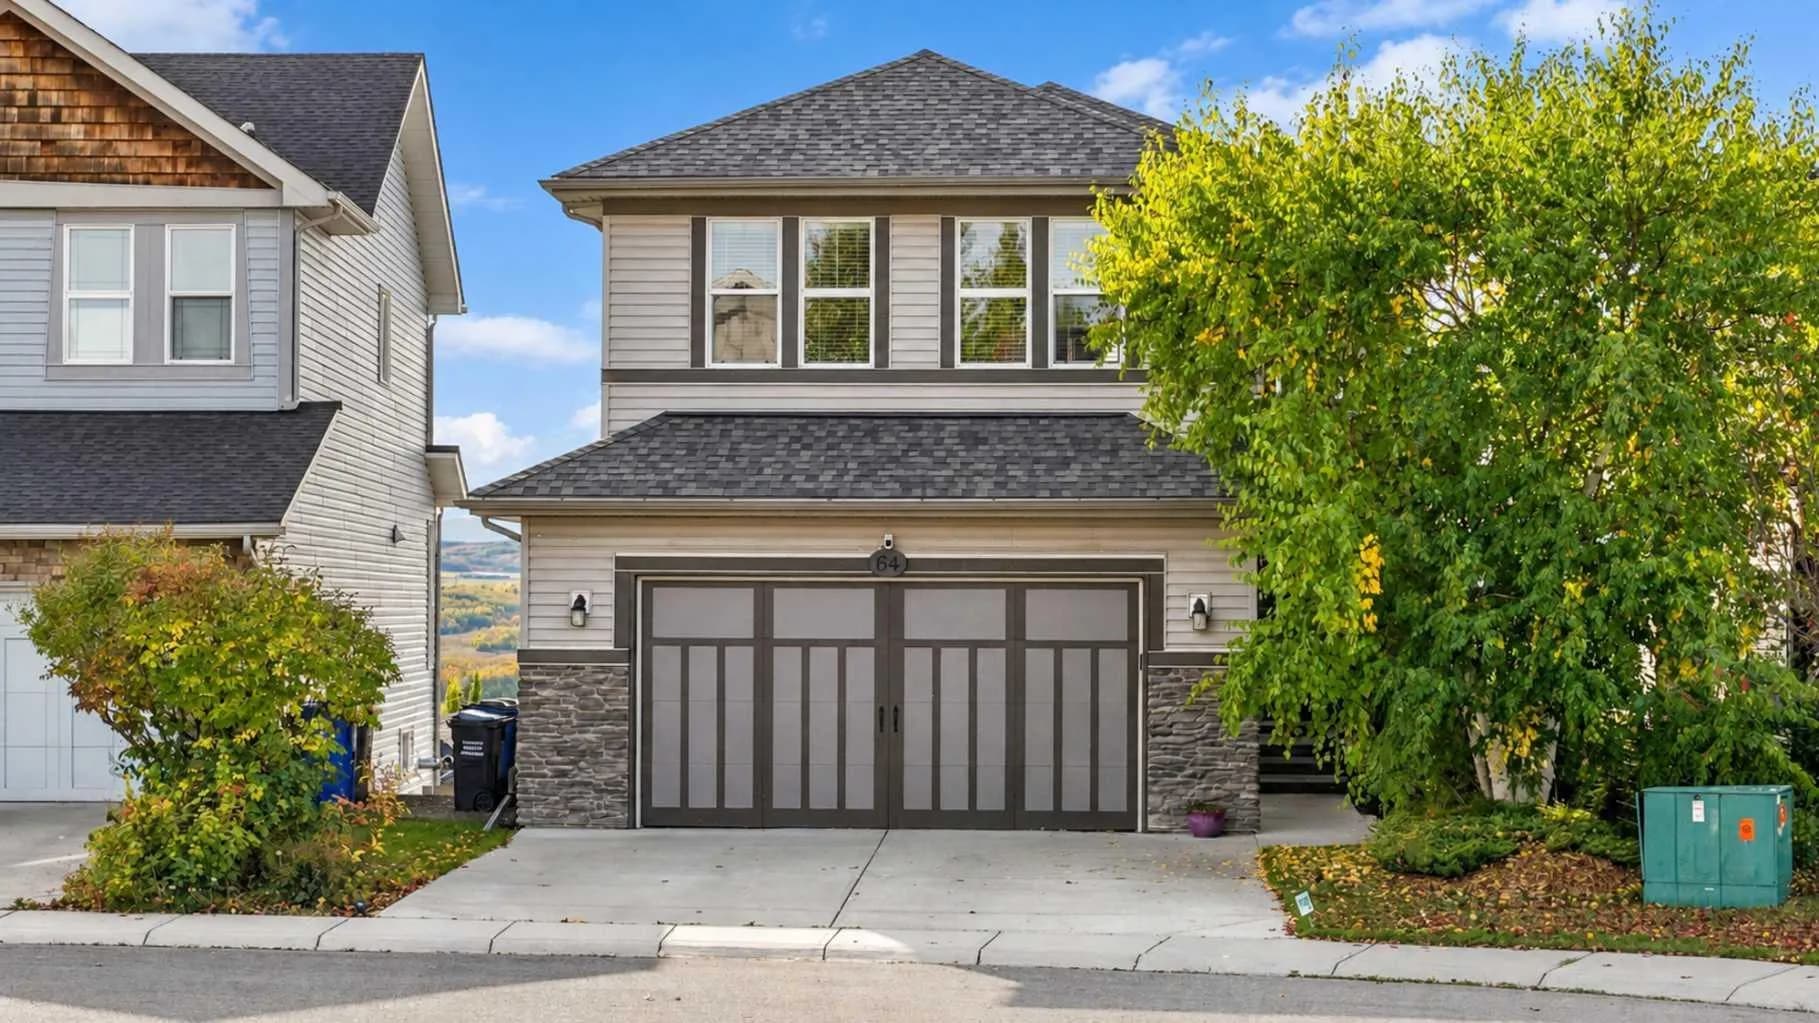
$799,900
$361/sq ft
64 Heritage Green, Cochrane, Alberta T4C 0L3
Heritage Hills, Cochrane
Listed 41 days ago
Listed by RE/MAX House of Real Estate
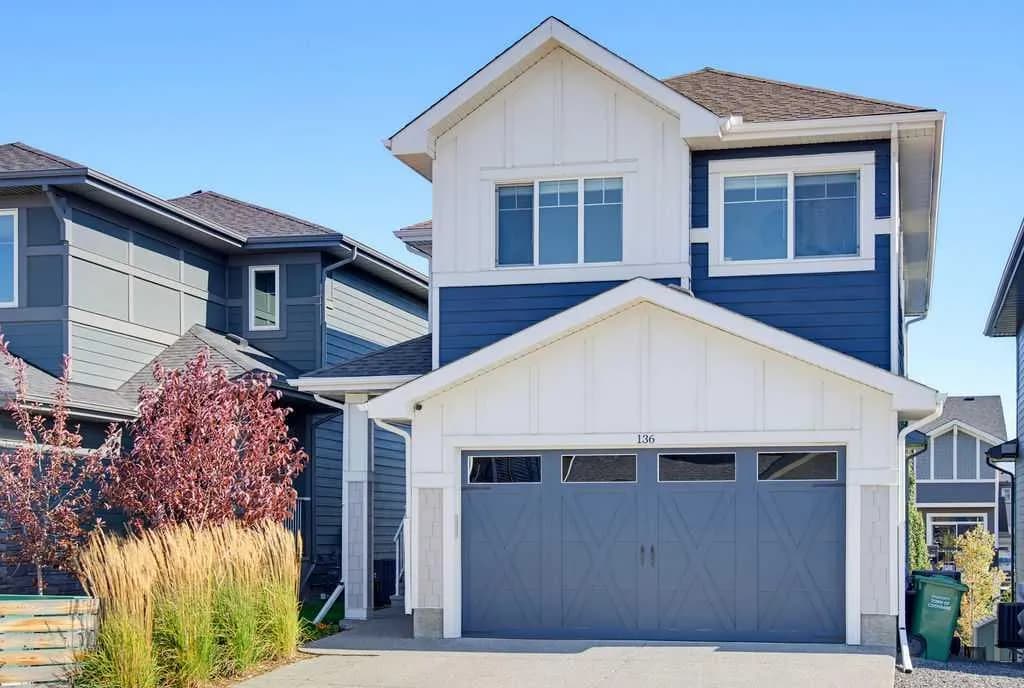
$799,900
$356/sq ft
136 Sunrise Common, Cochrane, Alberta T4C 2S1
Sunset Ridge, Cochrane
Listed 33 days ago
Listed by CIR Realty
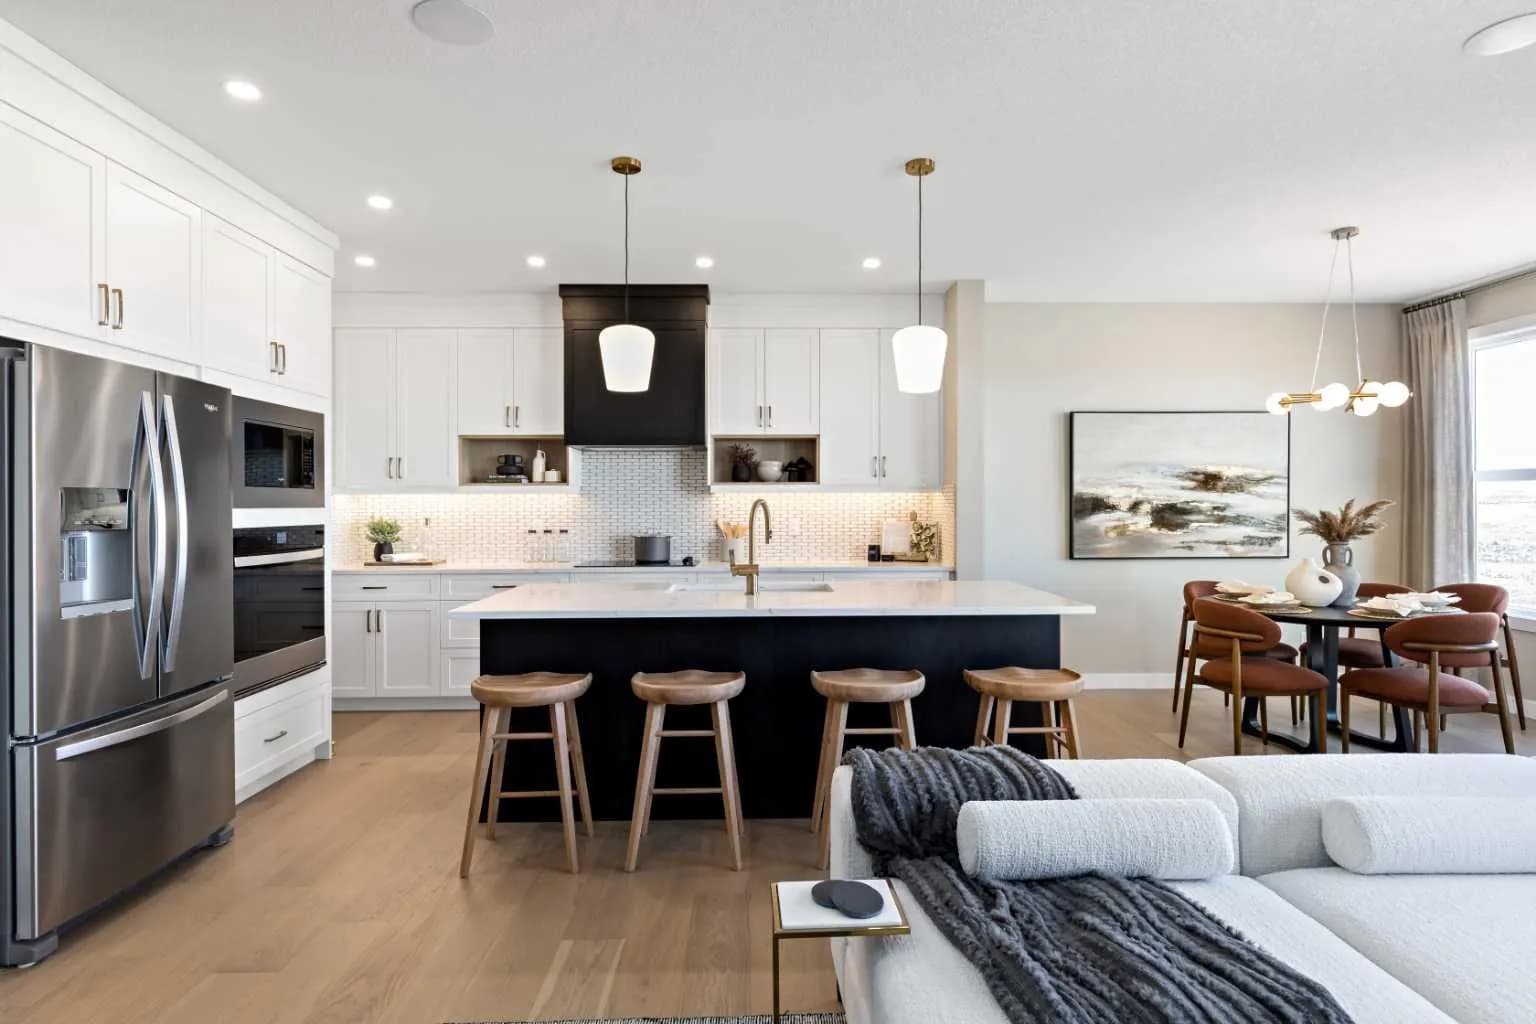
$799,900
$368/sq ft
28 Southborough Lane, Cochrane, Alberta T2C 5H9
Southbow Landing, Cochrane
Listed 12 days ago
Listed by Real Broker