1991 Mccaskill Drive, Crossfield, Alberta T0M 0S0
$475,000
Bedrooms
Bathrooms
Sq Ft
Year Built
About This Property
***Backing onto Green Space | Brand New | Immediate Possession*** Welcome to this beautifully finished brand-new semi-detached home in Crossfield, ideally situated backing onto green space and a walking path. With thoughtful upgrades, a functional layout, and immediate possession available, this home is ready to enjoy. The main floor offers a bright, inviting space with modern finishes, an electric fireplace, and an open-concept layout that makes everyday living and entertaining easy. Step outside onto your deck overlooking the backyard and green space, creating a great spot to enjoy your morning coffee or unwind at the end of the day. Upstairs, you'll find three bedrooms plus a spacious bonus room, giving you plenty of flexibility for a family room, home office, playroom, or additional lounge space. The unfinished basement provides excellent future potential and features a separate side entrance, giving you plenty of options to develop the space when you're ready. Best of all, this is brand-new construction available immediately—no waiting for the build to be completed. Just move in and start enjoying your new home. A great opportunity to own a stylish, upgraded home in a fantastic Crossfield location. Book your showing today!
Essential Information
Parking
Exterior
Community Information
Interior
Construction & Details
Inclusions
Appliances
Listing Details
Location
Loading map...
MLS® Number: A2337392
Listing Brokerage: Real Broker
Data is deemed reliable but is not guaranteed accurate by Pillar 9™.
Monthly Payment Estimate
~$1,979/mo
Based on 20% down, 5.5% interest rate, 25-year amortization
Similar Properties
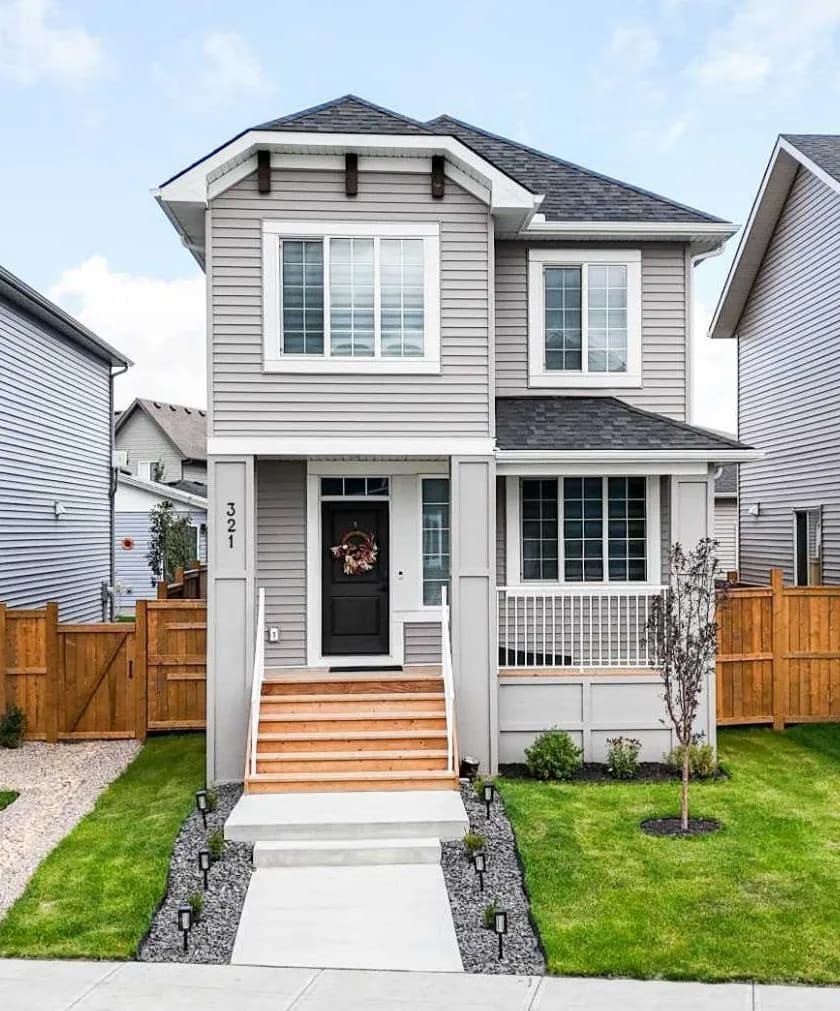
$599,900
$341/sq ft
321 Ellen Park, Crossfield, Alberta T0M0S0
Crossfield
Listed 35 days ago
Listed by Real Broker
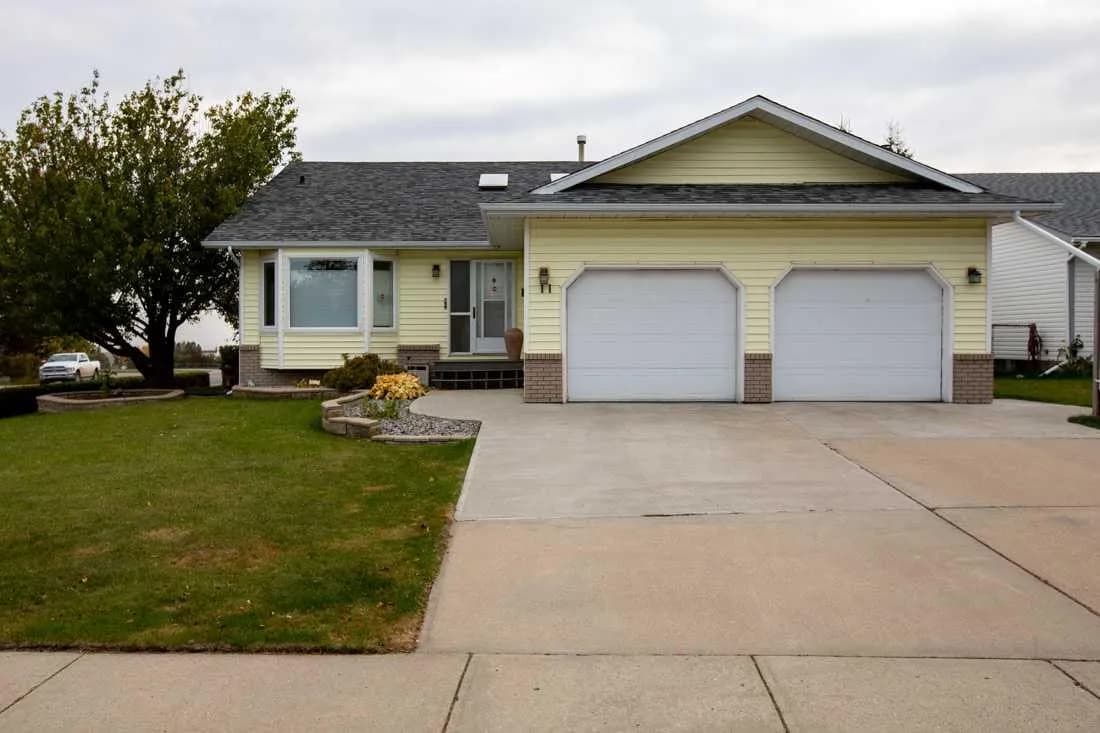
$599,000
$389/sq ft
11 Maple Place, Crossfield, Alberta T0M 0S0
Crossfield
Listed 20 days ago
Listed by REMAX ACA Realty
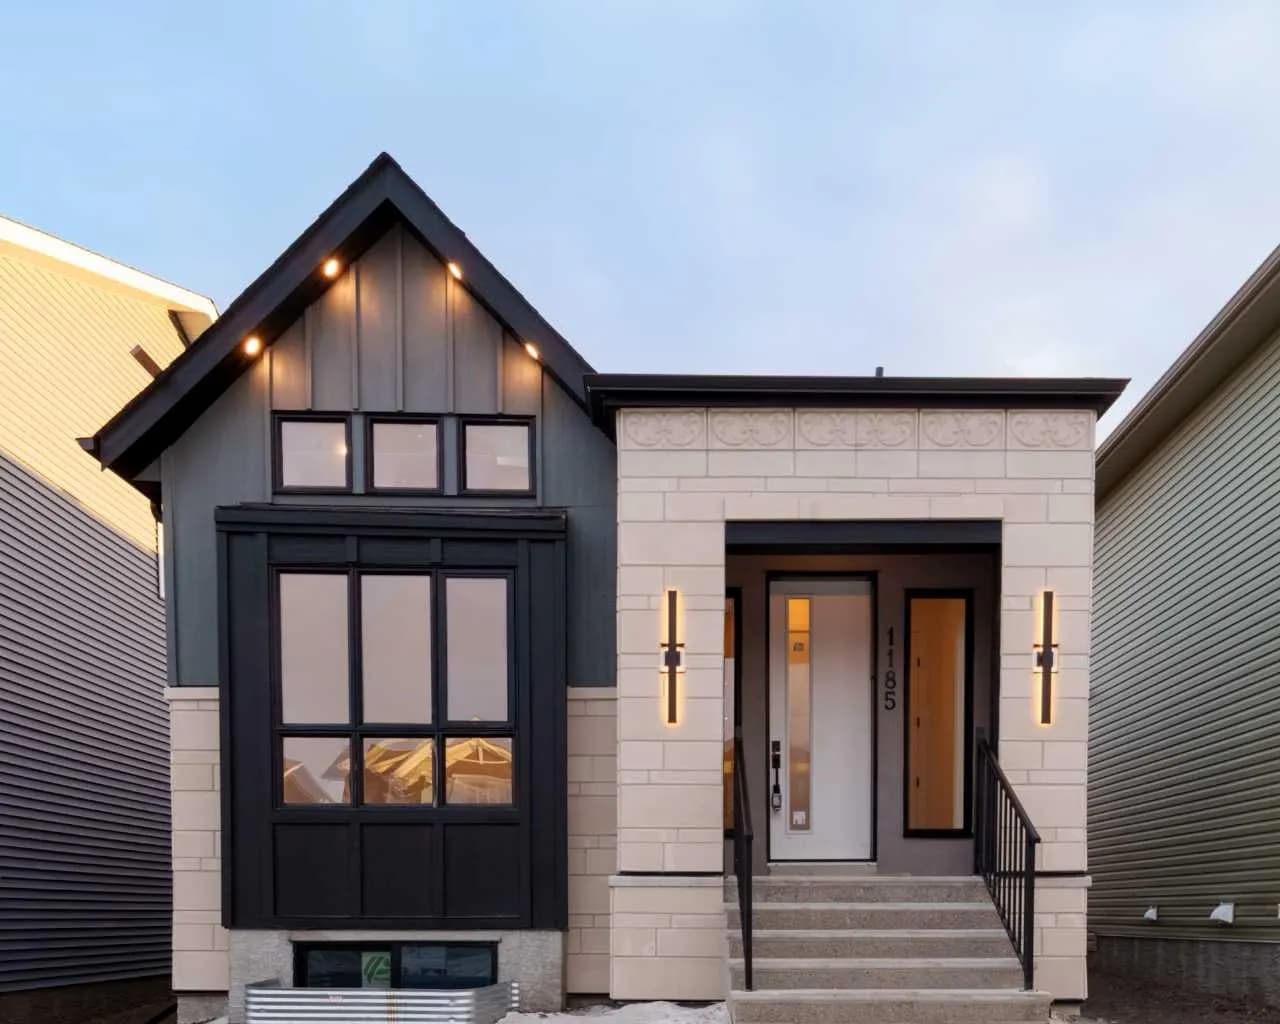
$598,000
$452/sq ft
1185 Iron Ridge Avenue, Crossfield, Alberta T0M 0S0
Crossfield
Listed 40 days ago
Listed by Royal LePage Blue Sky