11 Rundlemere Ne Place, Calgary, Alberta T1Y3K4
$549,900
Bedrooms
Bathrooms
Sq Ft
Year Built
About This Property
Welcome to this cozy 4 Level split home on a quiet cul-de-sac with large landscaped front yard with nice curb appeal. This 4 bedroom home has over 2,100 sq ft of developed space, with a gorgeous fully landscaped backyard including paved concrete/stonework and large garden for those who love to have their own vegetable patch. The front door opens up to the main level into a bright living room into the dining area and kitchen with seating area. Upper level has three bedrooms, 4 piece bathroom, and the master bedroom having a 3 piece ensuite bathroom. Third level has a roomy family room with large double windows to let in natural lighting, a 4th bedroom across from a 2 piece bathroom and laundry room tucked away in the corner. Downstairs has a large rec room for family time or an additional entertaining area. Large detached double garage to park both your vehicles and storage. Located just minutes away and walking distance to the Sunridge LRT Station, Peter Lougheed Hospital, Sunridge Mall, multiple schools, parks/pathways, and major roadways. This home offers outstanding convenience in one of Rundle's most sought-after locations.
Essential Information
Parking
Exterior
Community Information
Interior
Construction & Details
Inclusions
Appliances
Listing Details
Location
Loading map...
MLS® Number: A2337347
Listing Brokerage: Century 21 Bravo Realty
Data is deemed reliable but is not guaranteed accurate by Pillar 9™.
Monthly Payment Estimate
~$2,291/mo
Based on 20% down, 5.5% interest rate, 25-year amortization
Similar Properties
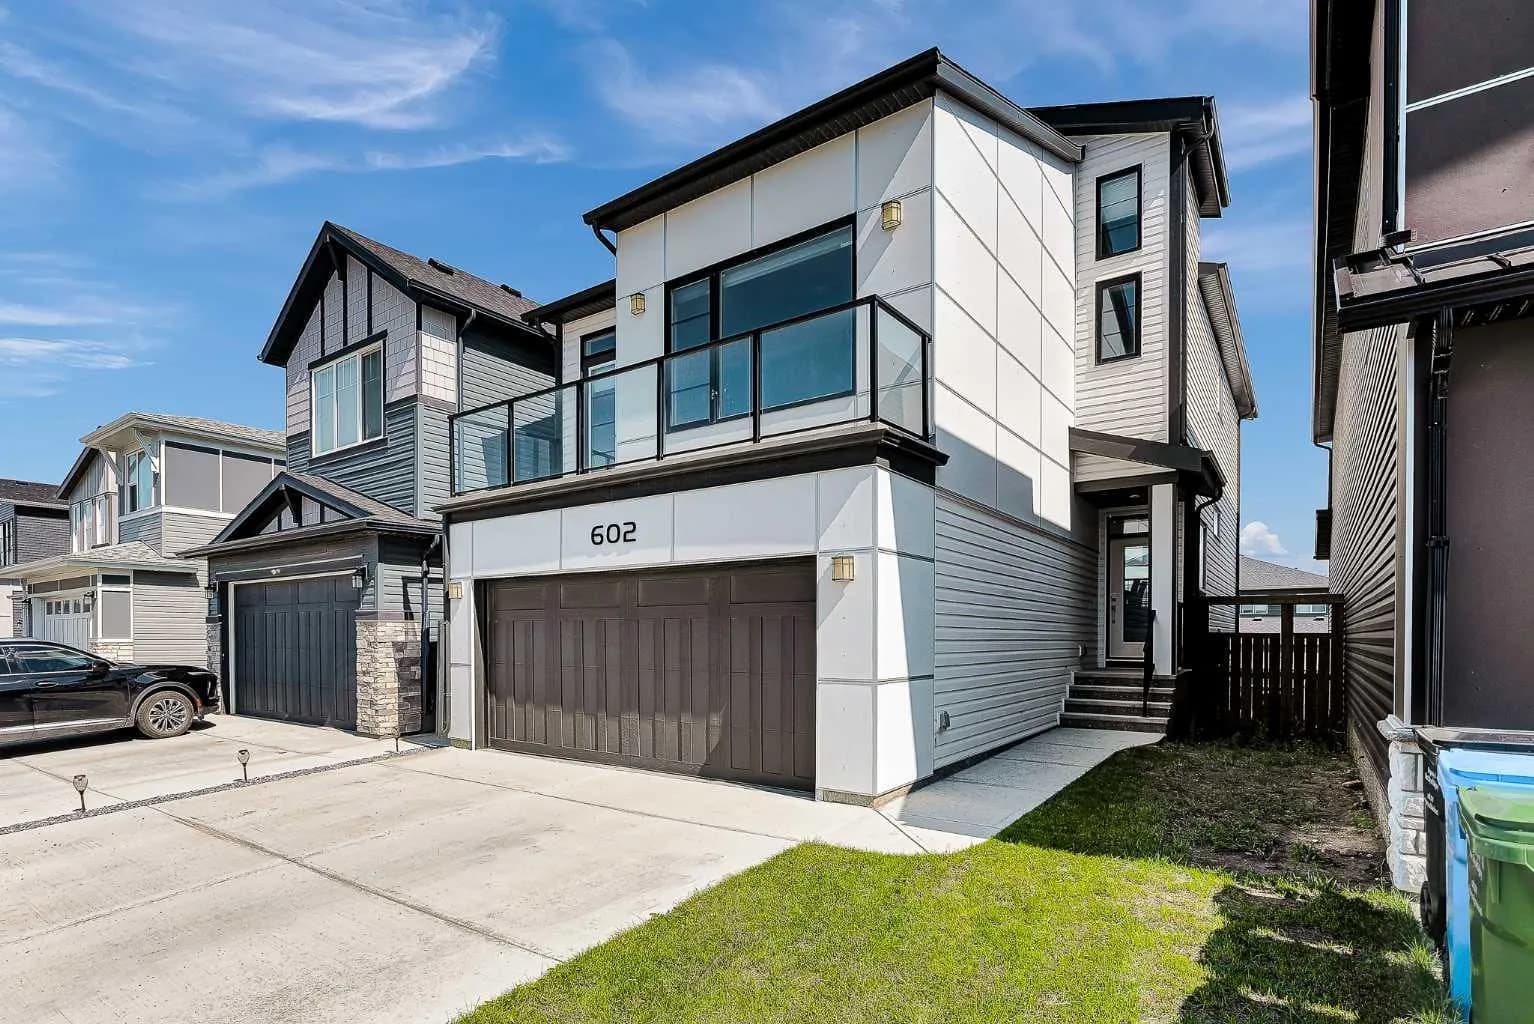
$714,000
$330/sq ft
602 Creekstone Sw Circle, Calgary, Alberta T2X4Y4
Pine Creek, Calgary
Listed 30 days ago
Listed by 2% Realty
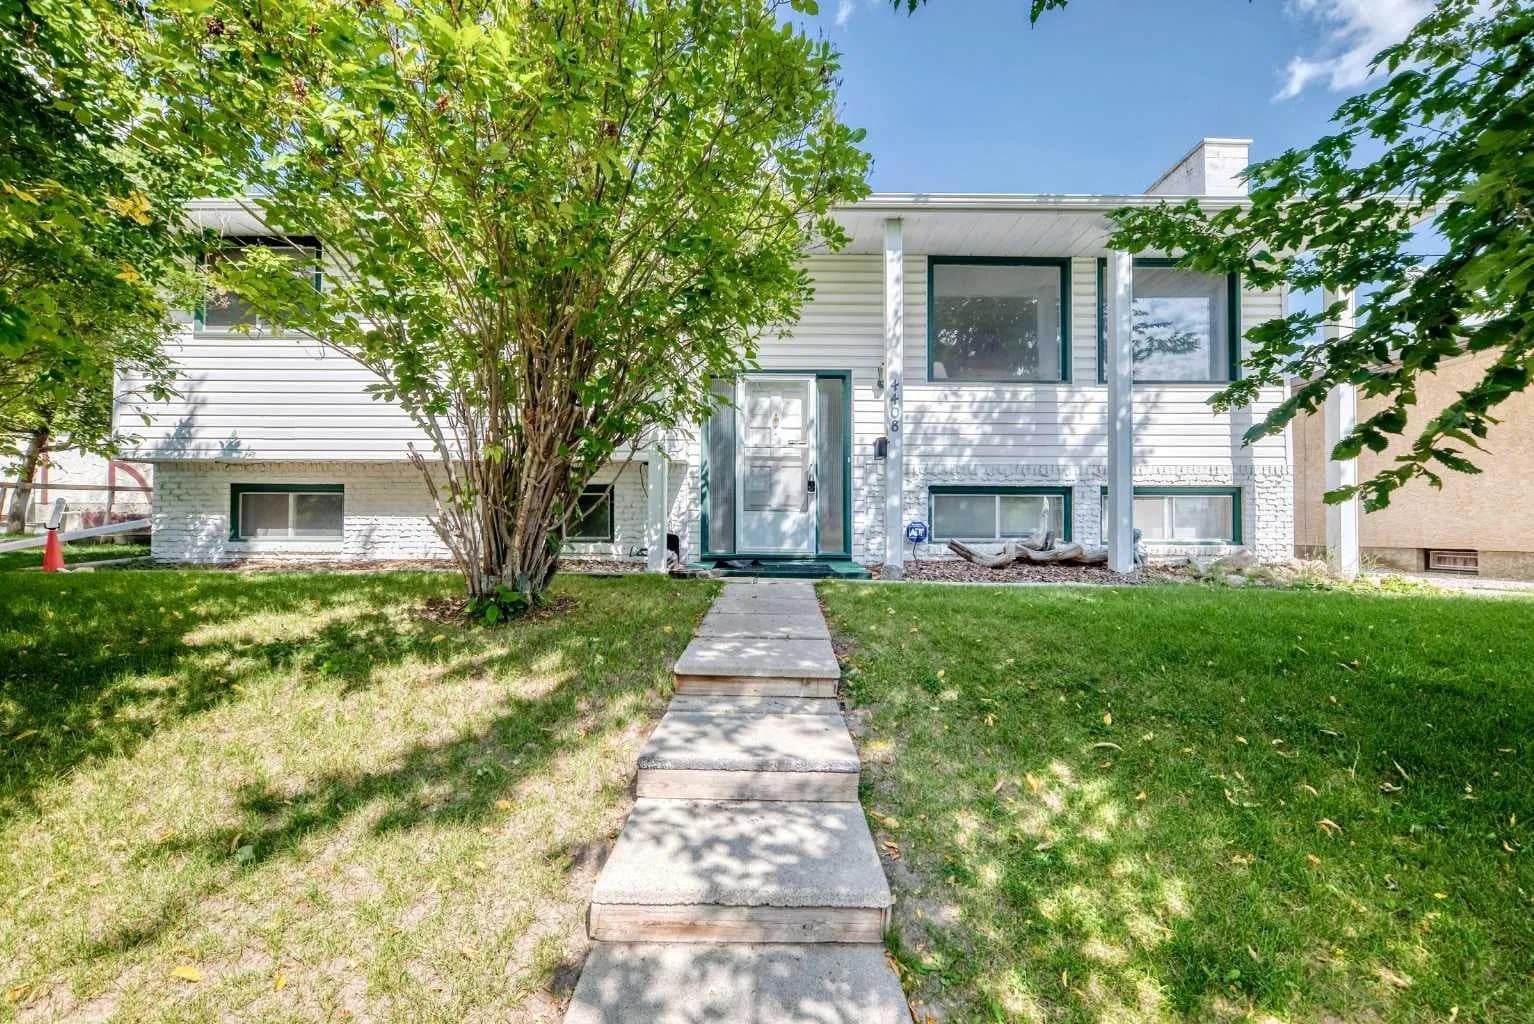
$714,000
$573/sq ft
4408 Dalhart Nw Road, Calgary, Alberta T3A 1b7
Dalhousie, Calgary
Listed 21 days ago
Listed by Calgary West Realty
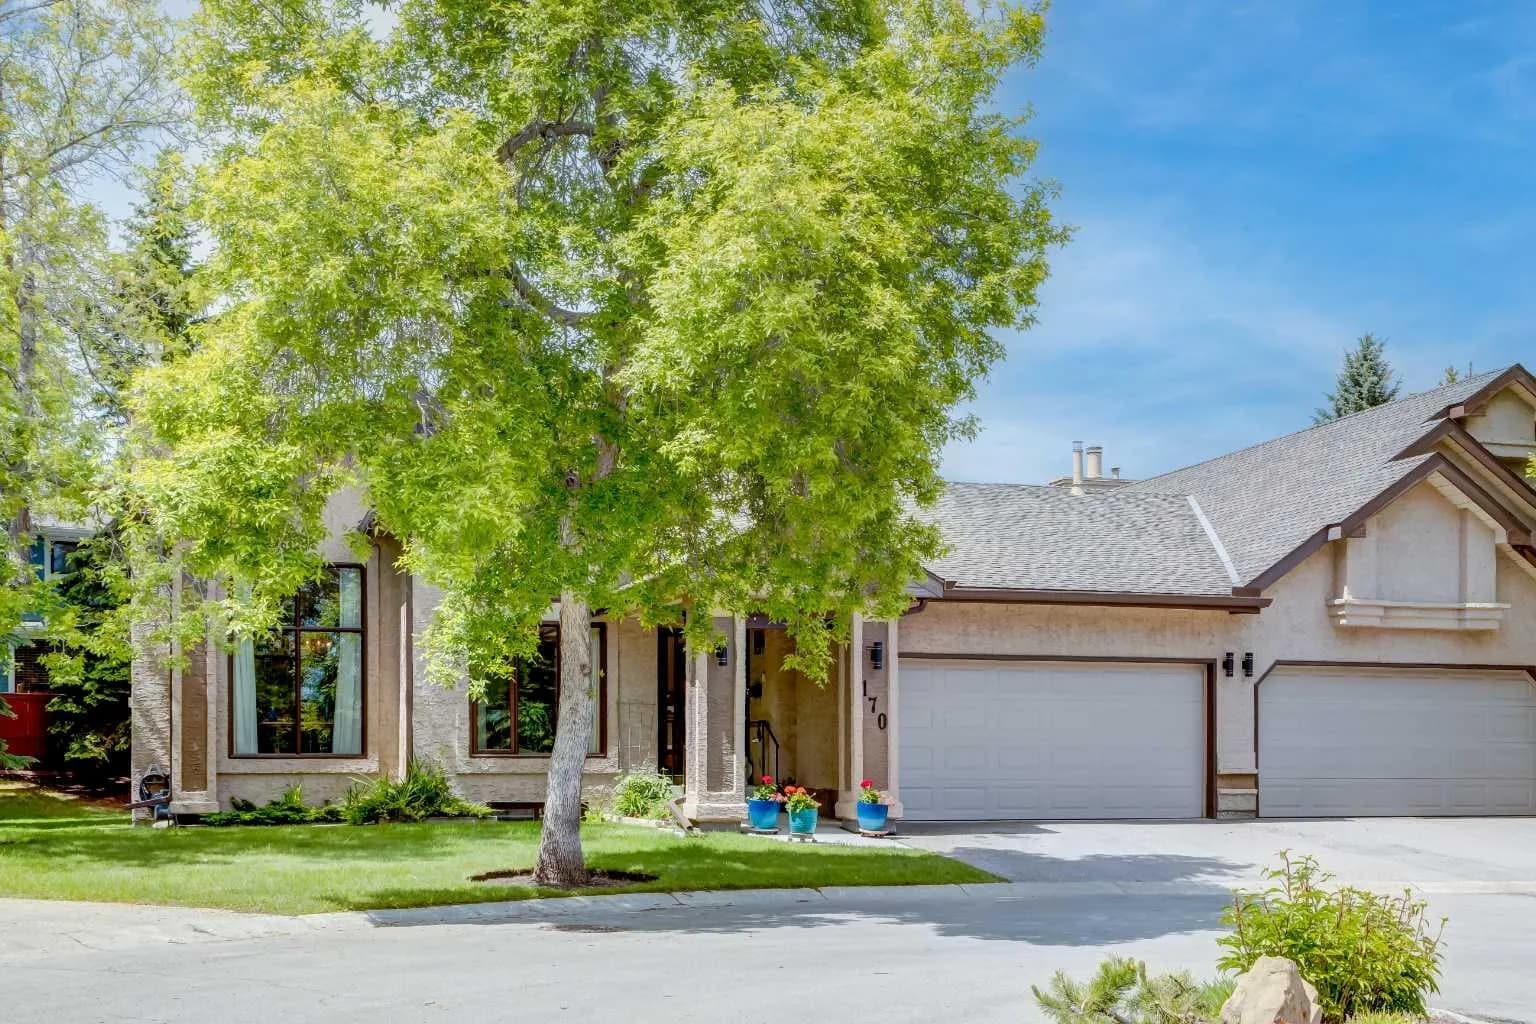
$710,000
$439/sq ft
170 Oakbriar Sw Close, Calgary, Alberta T2V 5G6
Palliser, Calgary
Listed 102 days ago
Listed by Sotheby's International Realty Canada