214 Sherwood Nw Square Unit 110, Calgary, Alberta T3R 1T6
$250,000
Bedrooms
Bathrooms
Sq Ft
Year Built
About This Property
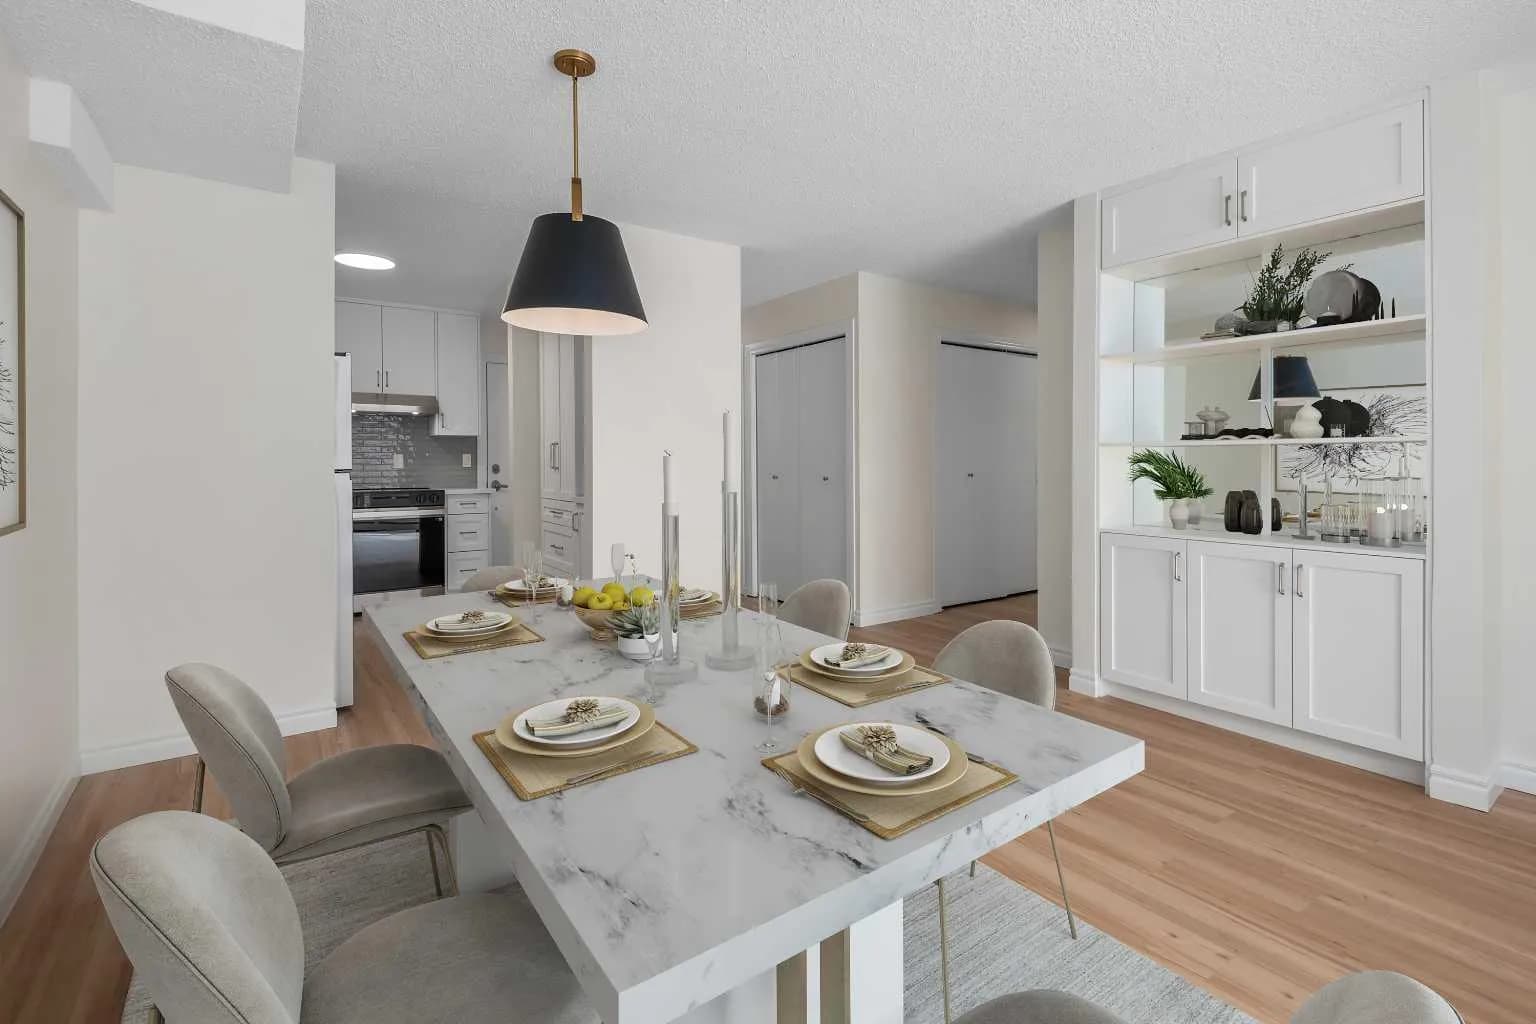
Welcome to Sherwood Square! This beautifully maintained main-floor unit offers the perfect blend of comfort, style, and convenience in the desirable community of Sherwood. A spacious private patio greets you at the entrance, providing the ideal space for summer barbecues, morning coffee, or enjoying the outdoors.Step inside to a bright, open-concept layout complemented by newer flooring throughout for a fresh, contemporary feel. This thoughtfully designed one-bedroom, one-bathroom home is an excellent choice for first-time buyers, downsizers, or investors. The modern kitchen features quartz countertops and stainless steel appliances, while the spacious laundry area provides added functionality and convenience.The primary bedroom offers a walk-through closet complete with custom organizers and dual access to the full bathroom, creating a practical layout that is equally convenient for guests. Enjoy an unbeatable location close to major grocery stores, restaurants, coffee shops, parks, playgrounds, schools, and public transit. With easy access to both Sarcee Trail and Stoney Trail, getting around the city is quick and convenient. Don’t miss your opportunity to make this inviting home in Sherwood Square your own! With this much to offer at an attractive price, it won’t be on the market for long. Call today!
Essential Information
Parking
Exterior
Community Information
Interior
Construction & Details
Inclusions
Appliances
Listing Details
Location
Loading map...
MLS® Number: A2337318
Listing Brokerage: Royal LePage Blue Sky
Data is deemed reliable but is not guaranteed accurate by Pillar 9™.
Monthly Payment Estimate
~$1,042/mo
Based on 20% down, 5.5% interest rate, 25-year amortization
Similar Properties
$325,000
$254/sq ft
611 67 Sw Avenue Unit 202, Calgary, Alberta T2V0M3
Kingsland, Calgary
Listed 357 days ago
Listed by CIR Realty
$325,000
$408/sq ft
512 Cedar Sw Crescent Unit 304, Calgary, Alberta T3C 2Y8
Spruce Cliff, Calgary
Listed 183 days ago
Listed by eXp Realty
$325,000
$358/sq ft
30 Royal Oak Nw Plaza Unit 326, Calgary, Alberta T3G 0C1
Royal Oak, Calgary
Listed 70 days ago
Listed by REMAX Innovations