428 Cranbrook Se Square, Calgary, Alberta T3M 3K9
$440,000
Bedrooms
Bathrooms
Sq Ft
Year Built
About This Property
Welcome to 428 Cranbrook Square! This bright and inviting corner stacked townhome offers a spacious, functional layout with plenty of room to make yourself at home. Large windows fill the space with natural light, while vinyl flooring runs throughout the main living areas. The modern kitchen features plenty of cabinetry, quartz countertops, a central island with seating and a pantry, and opens nicely to the dining and living rooms—perfect for everyday living and entertaining. The home offers three bedrooms, including a comfortable primary bedroom with its own private 4-piece ensuite, along with an additional full bathroom and convenient in-unit laundry. Head up to the third level where you’ll find a huge bonus room offering fantastic additional living space, plus access to a private balcony. Assigned parking is included, and the professionally managed complex is pet-friendly. Condo fees include common area maintenance, professional management, reserve fund contributions, snow removal and trash. Enjoy a great location close to walking and biking paths, parks, playgrounds and the river pathways, with easy access to shopping, schools and major routes. A welcoming home with a great layout in a location that makes it easy to enjoy everything Cranston has to offer!
Essential Information
Parking
Exterior
Community Information
Interior
Construction & Details
Inclusions
Appliances
Listing Details
Location
Loading map...
MLS® Number: A2337313
Listing Brokerage: RE/MAX Realty Professionals
Data is deemed reliable but is not guaranteed accurate by Pillar 9™.
Monthly Payment Estimate
~$1,833/mo
Based on 20% down, 5.5% interest rate, 25-year amortization
Similar Properties
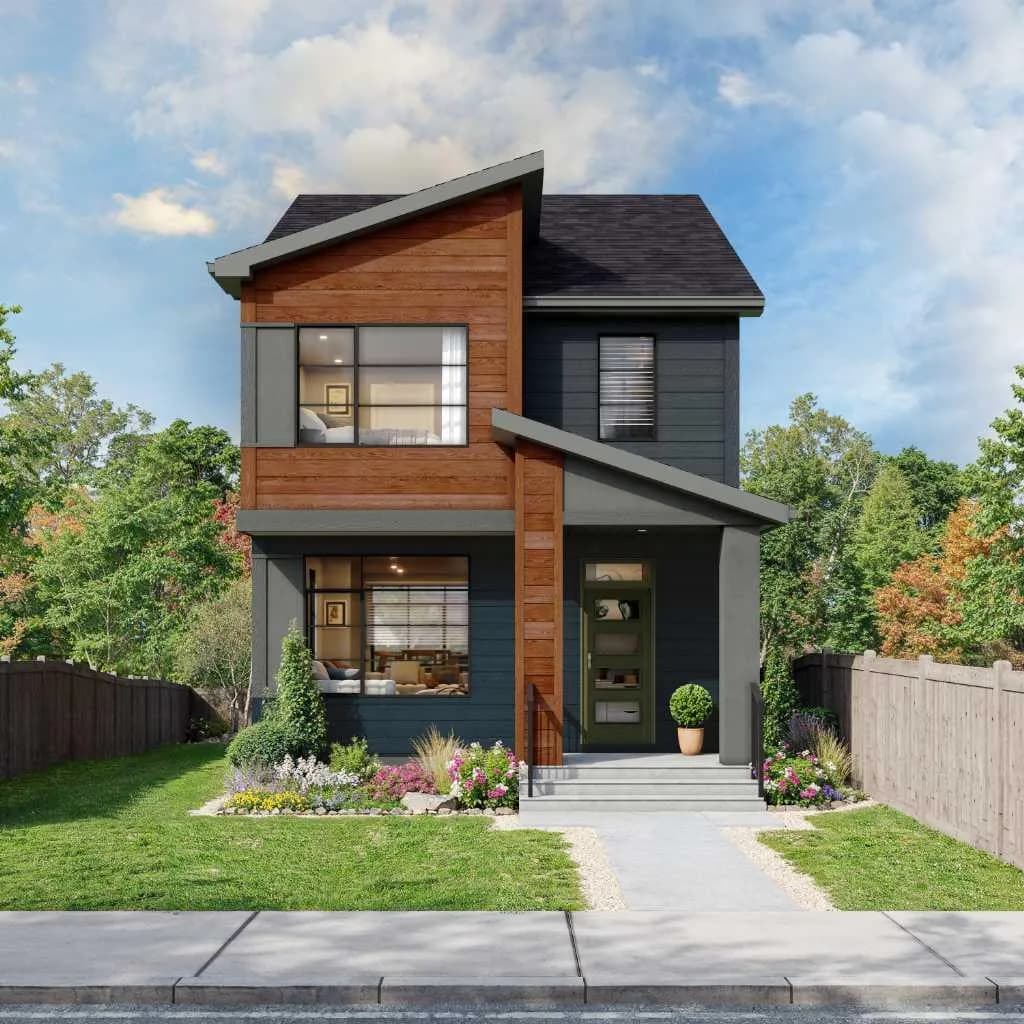
$571,900
$360/sq ft
267 Heartwood Se Grove, Calgary, Alberta T3S0Z5
Rangeview, Calgary
Listed 16 days ago
Listed by eXp Realty
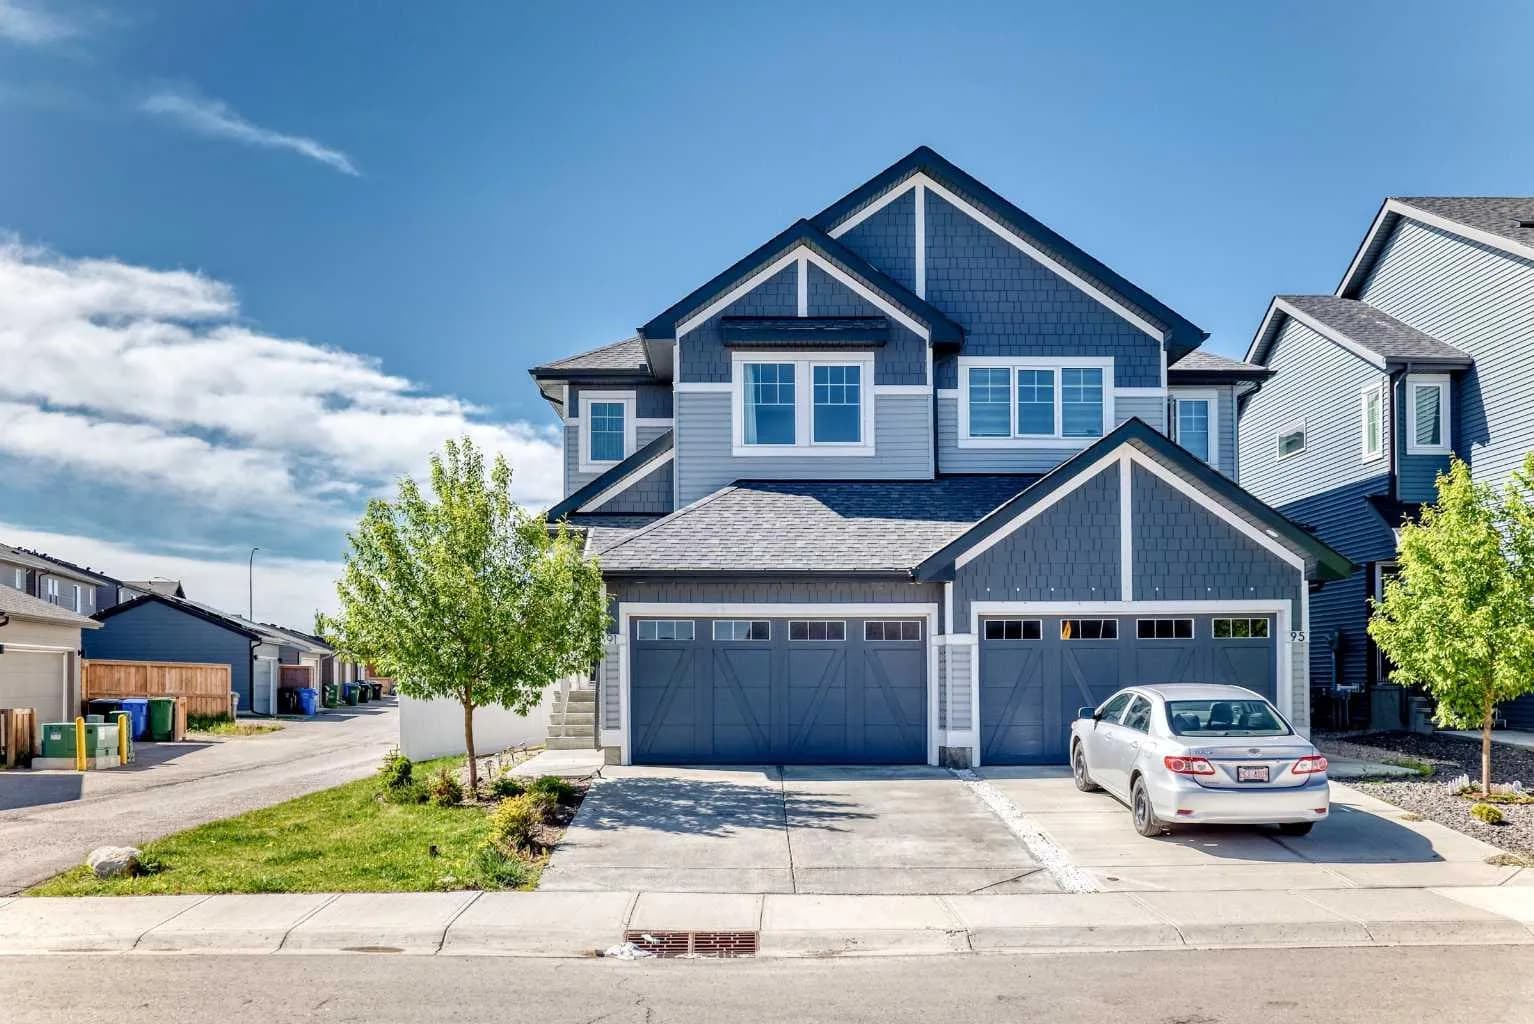
$571,000
$354/sq ft
91 Walcrest Se Way, Calgary, Alberta T2X 4G2
Walden, Calgary
Listed 101 days ago
Listed by URBAN-REALTY.ca
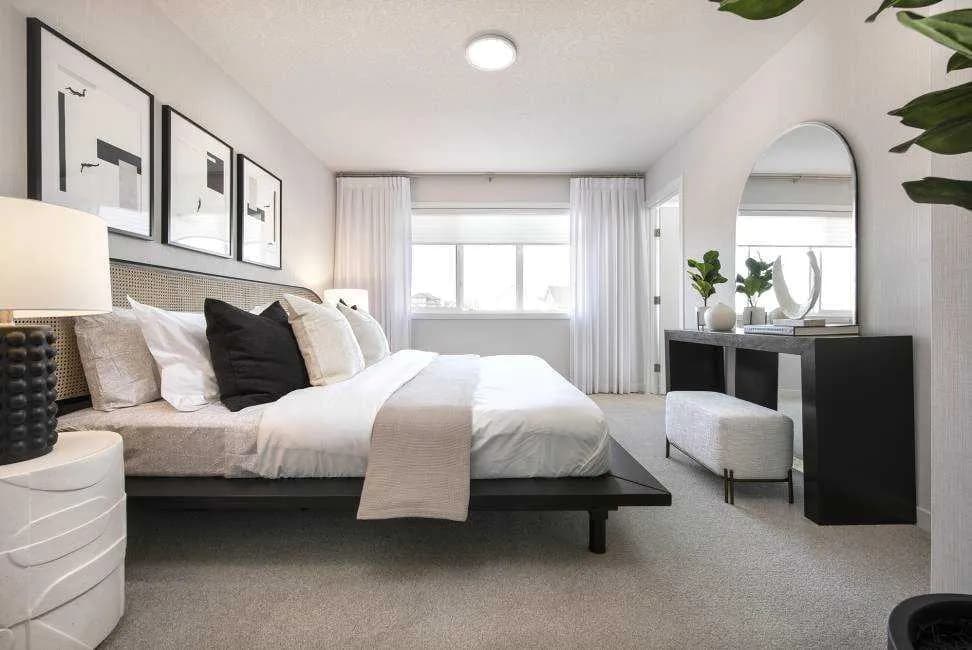
$570,900
$379/sq ft
19767 45 Se Street, Calgary, Alberta T3M 4B2
Seton, Calgary
Listed 81 days ago
Listed by Jayman Realty Inc.