1606 4 Nw Street Unit 103, Calgary, Alberta T2M2Y9
$300,000
Bedrooms
Bathrooms
Sq Ft
Year Built
About This Property
Thoughtfully designed for comfort, functionality, and everyday living, this spacious home offers an impressive layout in a fantastic location close to all amenities. Step through the front door into a generous, welcoming foyer that sets the tone for the home. The main floor features a contemporary kitchen with an abundance of cabinetry, extensive counter space, and a convenient walk-in pantry. Overlooking the open-concept living and dining area, the kitchen creates the perfect space for entertaining, relaxing, and enjoying meaningful conversations with family and friends. Beautiful and easy care laminate flooring adds style throughout the main level. The inviting great room is highlighted by a cozy gas fireplace, creating the perfect gathering space. Upstairs, you'll find two large bedrooms, each offering excellent space and privacy. The primary bedroom is a true retreat, featuring a wall-to-wall walk-in closet and a bright, fresh ensuite. A convenient laundry station and four-piece bathroom complete the upper level. With two titled heated underground parking stalls, exceptional space, thoughtful design, and a prime location close to shopping, services, transportation, and everyday amenities, this is a rare opportunity to own one of the most desirable homes in the complex. Book your showing today.
Essential Information
Parking
Exterior
Community Information
Interior
Construction & Details
Inclusions
Appliances
Listing Details
Location
Loading map...
MLS® Number: A2337223
Listing Brokerage: CIR Realty
Data is deemed reliable but is not guaranteed accurate by Pillar 9™.
Monthly Payment Estimate
~$1,250/mo
Based on 20% down, 5.5% interest rate, 25-year amortization
Similar Properties

$390,000
$436/sq ft
220 12 Se Avenue Unit 2203, Calgary, Alberta T2G 0R5
Beltline, Calgary
Listed 81 days ago
Listed by Century 21 Bamber Realty LTD.
$390,000
$322/sq ft
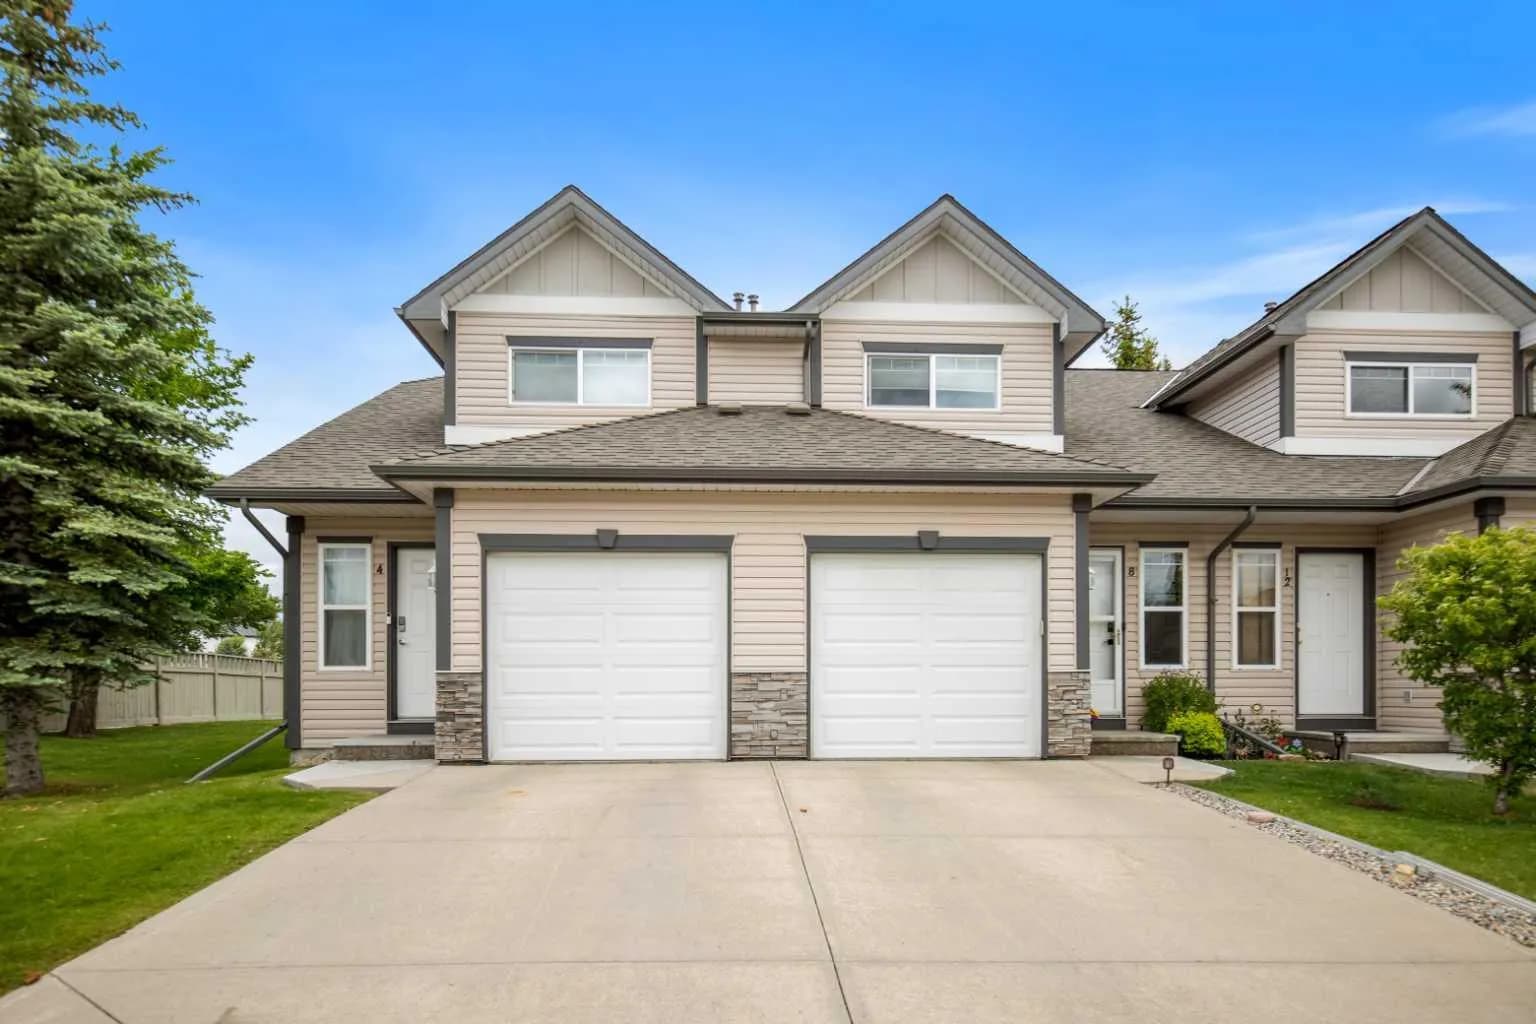
4 Millview Sw Green, Calgary, Alberta T2Y 3W1
Millrise, Calgary
Listed 73 days ago
Listed by CIR Realty
$390,000
$319/sq ft
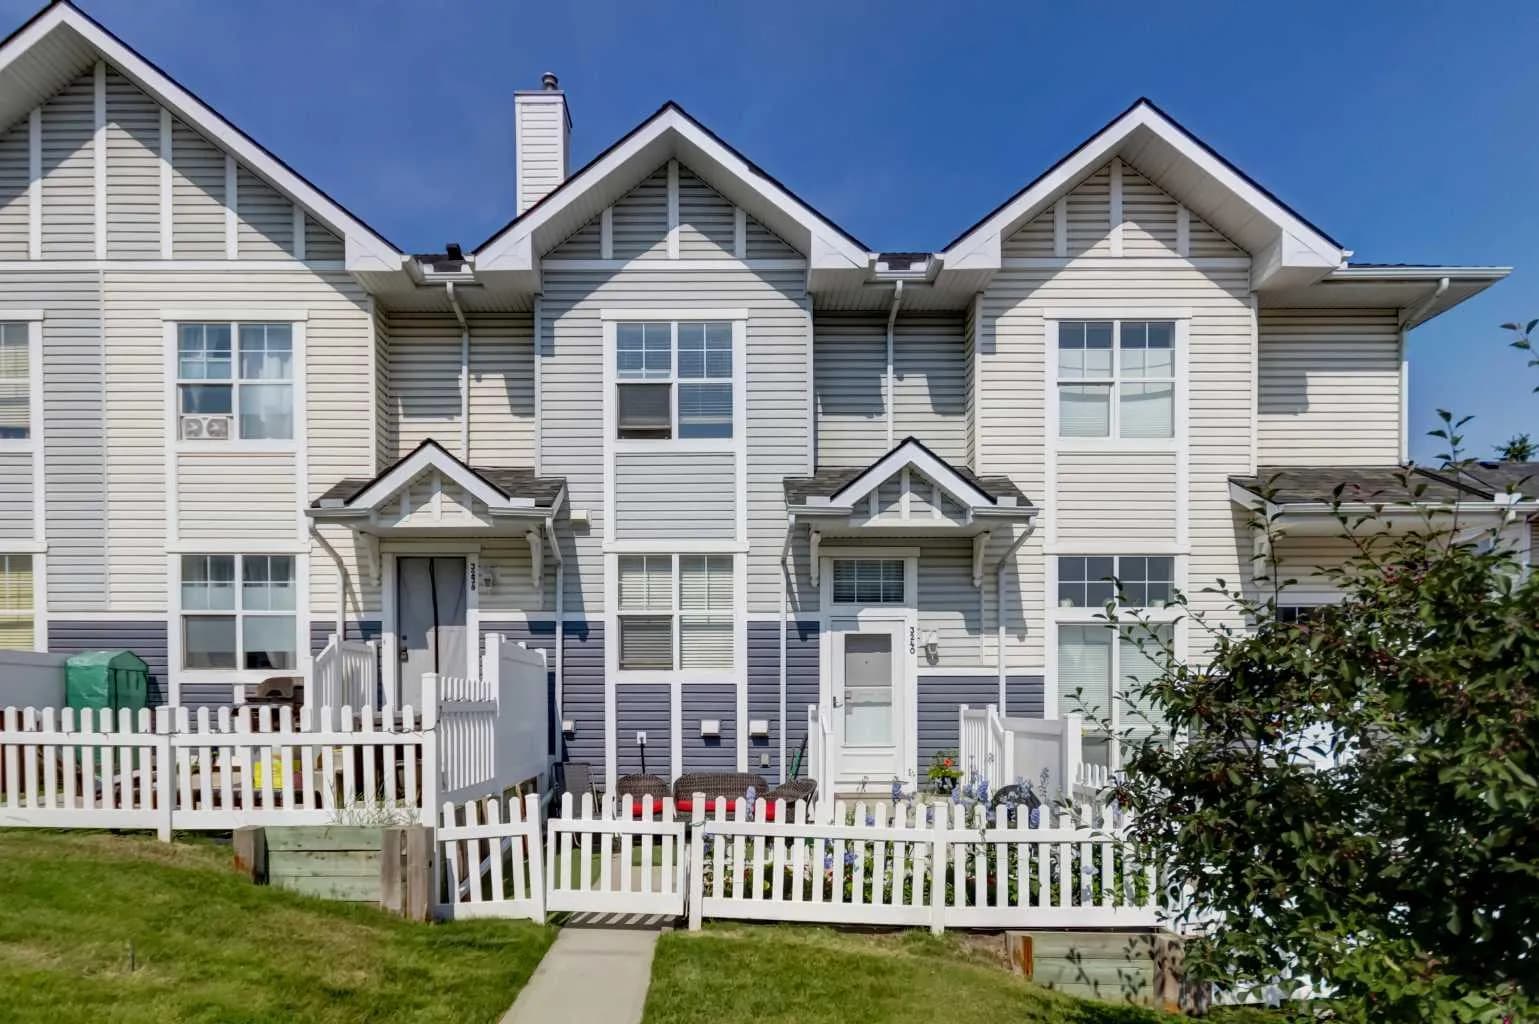
3240 New Brighton Se Gardens, Calgary, Alberta T2Z0A3
New Brighton, Calgary
Listed 34 days ago
Listed by Real Estate Professionals Inc.