190 Sage Bluff Nw Rise, Calgary, Alberta T3R 1W3
$654,900
Bedrooms
Bathrooms
Sq Ft
Year Built
About This Property
Welcome to 190 Sage Bluff Rise NW, a move-in-ready home in the desirable community of Symons Gate. Built in 2019, this exceptional and well-priced property features 3 upper-level bedrooms, 3.5 bathrooms, and a professionally finished full basement. Step inside to find a freshly painted interior highlighted by a modern kitchen complete with quartz countertops and brand-new stainless steel fridge and stove. The functional upper floor hosts 3 spacious bedrooms—including a primary retreat with a massive walk-in closet and private ensuite—alongside a convenient dedicated laundry room and a large bonus room perfect for family gatherings. The fully developed basement boasts of a cozy, carpeted recreation room equipped with a wet bar and a full bathroom, offering excellent leisure and guest entertainment space. Outside, the beautifully landscaped backyard serves as a private oasis for summer hosting, while the front double attached garage features a south-facing driveway for effortless winter snow melt. Perfectly situated in a quiet neighborhood, this home offers quick access to local schools, parks, shopping, and walking trails, and sits within a comfortable walking distance to the shops at the Sage Meadows Corner. Quick possession is available.
Essential Information
Parking
Exterior
Community Information
Interior
Construction & Details
Inclusions
Appliances
Listing Details
Location
Loading map...
MLS® Number: A2336886
Listing Brokerage: Diamond Realty & Associates Ltd
Data is deemed reliable but is not guaranteed accurate by Pillar 9™.
Monthly Payment Estimate
~$2,729/mo
Based on 20% down, 5.5% interest rate, 25-year amortization
Similar Properties
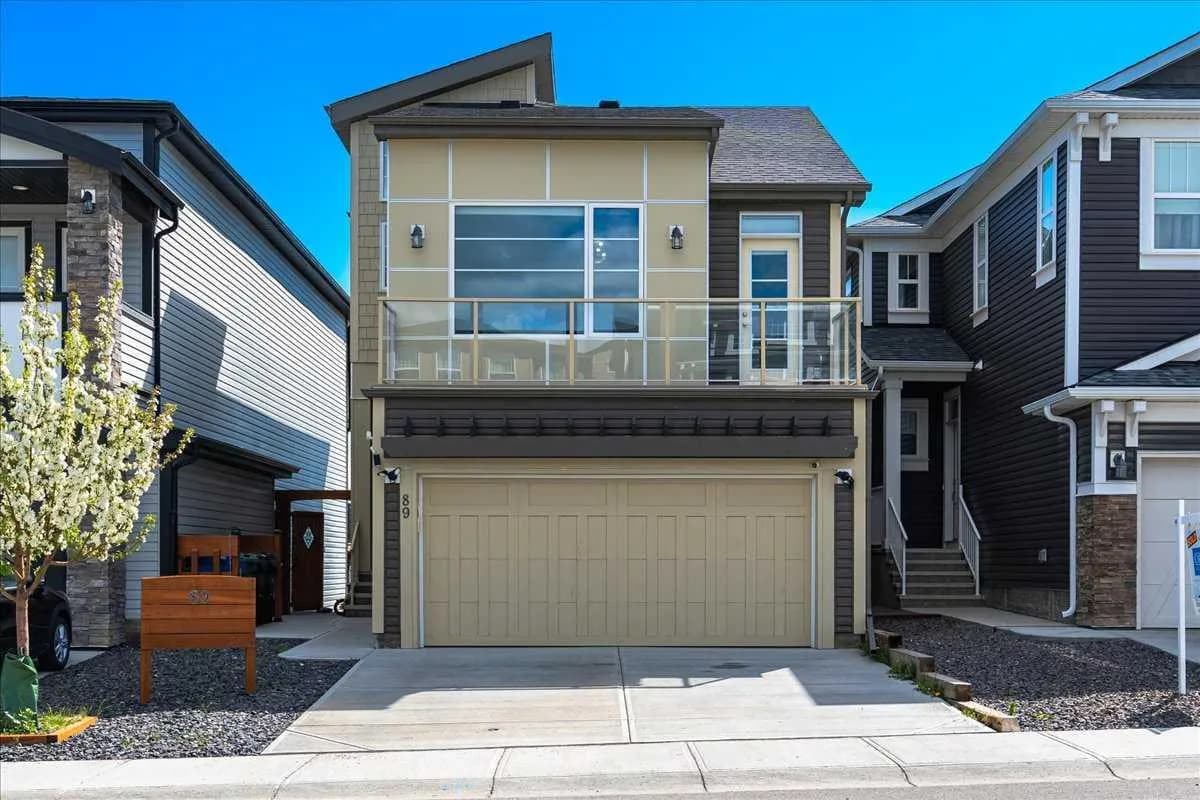
$850,999
$391/sq ft
89 Sage Bluff Nw Rise, Calgary, Alberta T3R 1T4
Sage Hill, Calgary
Listed 110 days ago
Listed by Real Estate Professionals Inc.
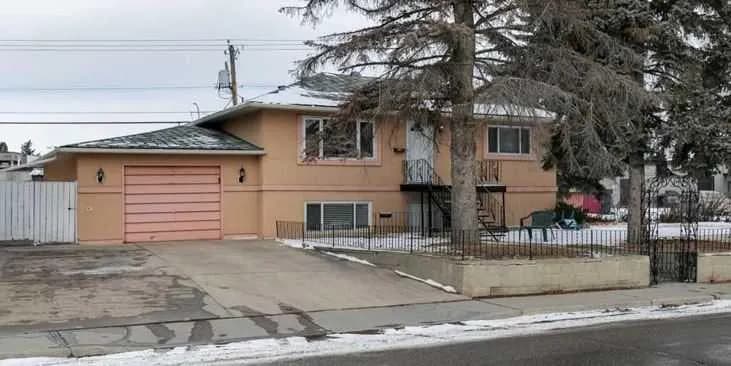
$850,000
$984/sq ft
4010 8 Sw Avenue, Calgary, Alberta T3C 0G3
Rosscarrock, Calgary
Listed 490 days ago
Listed by Homecare Realty Ltd.
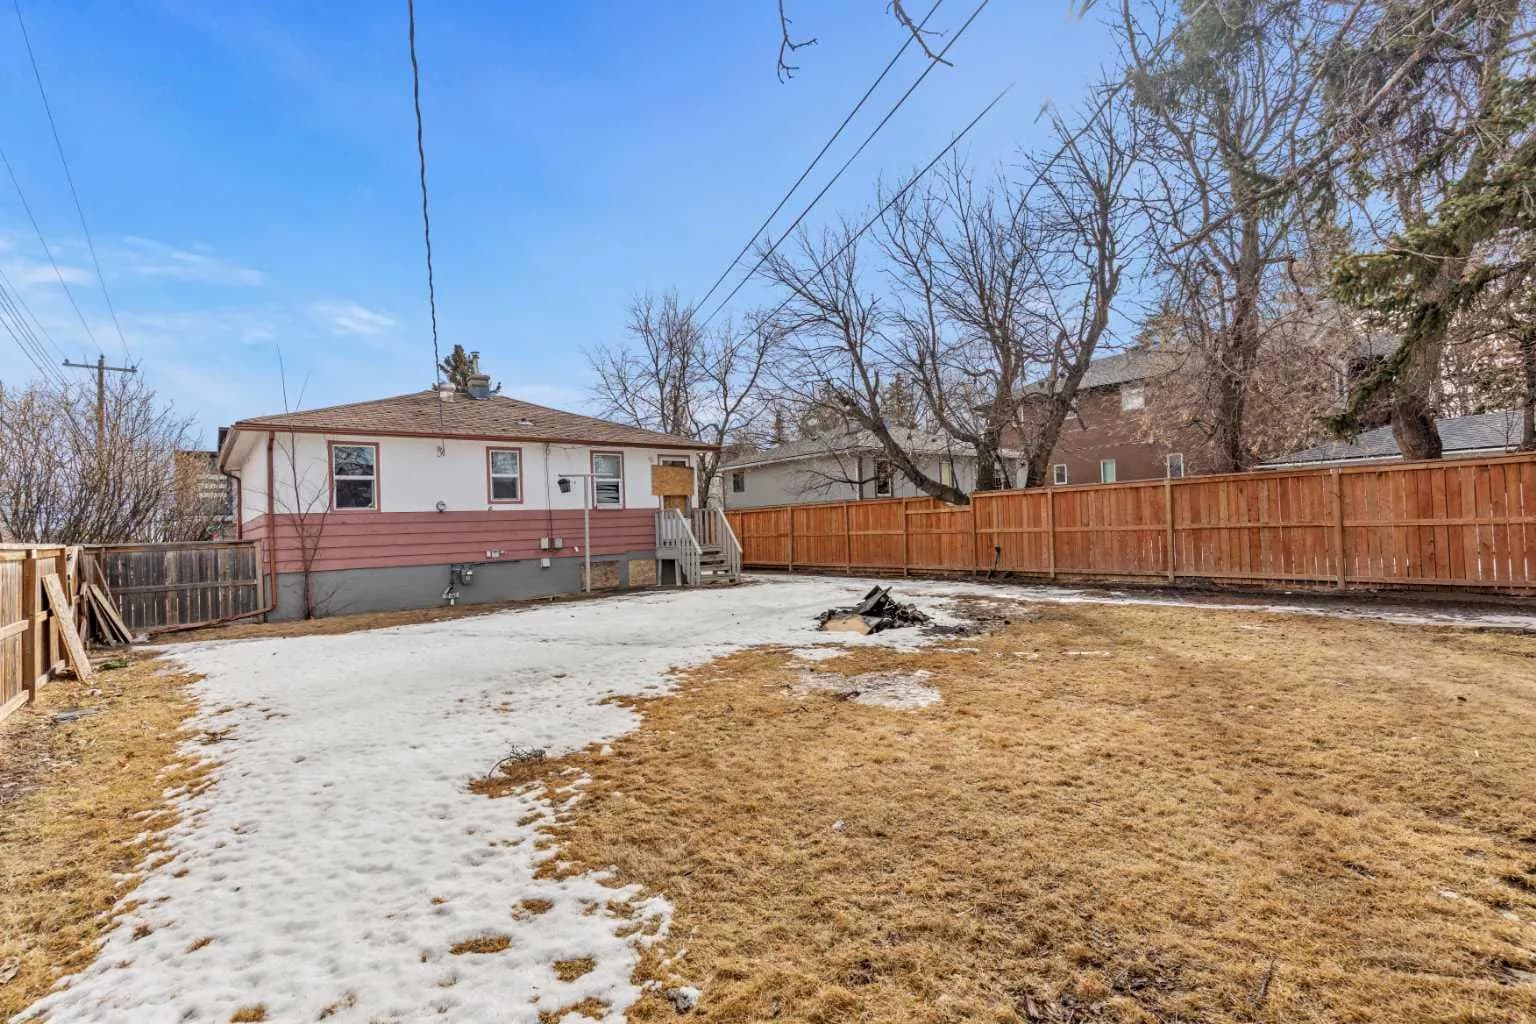
$850,000
$1,149/sq ft
1403 43 Sw Street, Calgary, Alberta T3E 0Y4
Rosscarrock, Calgary
Listed 198 days ago
Listed by eXp Realty