800 Bowcroft Place Unit 24, Cochrane, Alberta T4C1B9
$309,000
Bedrooms
Bathrooms
Sq Ft
Year Built
About This Property
Nestled in the heart of Cochrane this GEM won’t last long! Located in the desirable Eastend community of Cochrane, this 3 bedroom, 1.5 bath is awaiting new owners. This property is perfect for first time homebuyers or investors. Ideally located close to schools, parks, pickleball court, shopping & adjacent access to extensive walking paths onto environmental reserve steps away from your front door. Enjoy the peace and tranquility of surrounding nature & views overlooking Bow River, with the close convenience to all amenities. The main level consist of bright spacious living room, large combined kitchen with dining area w/stylish subway tiling, dual coloured cabinetry & pantry w/pullout shelving. Convenient access from kitchen to your fenced yard, including patio area, turf grass, a lovely private area to entertain & relax with family & friends. Finishing main level you have 2 piece bath. Upper level consists hardwood flooring throughout with 3 good sized bedrooms & 4 piece bath. Basement has spacious family room & storage room ample space for your seasonal items. This complex is well maintained, matured treed & located with no through traffic creating a special space to call home! Call today to book your private showing!
Essential Information
Parking
Exterior
Community Information
Interior
Construction & Details
Inclusions
Appliances
Listing Details
Location
Loading map...
MLS® Number: A2336863
Listing Brokerage: Comox Realty
Data is deemed reliable but is not guaranteed accurate by Pillar 9™.
Monthly Payment Estimate
~$1,288/mo
Based on 20% down, 5.5% interest rate, 25-year amortization
Similar Properties
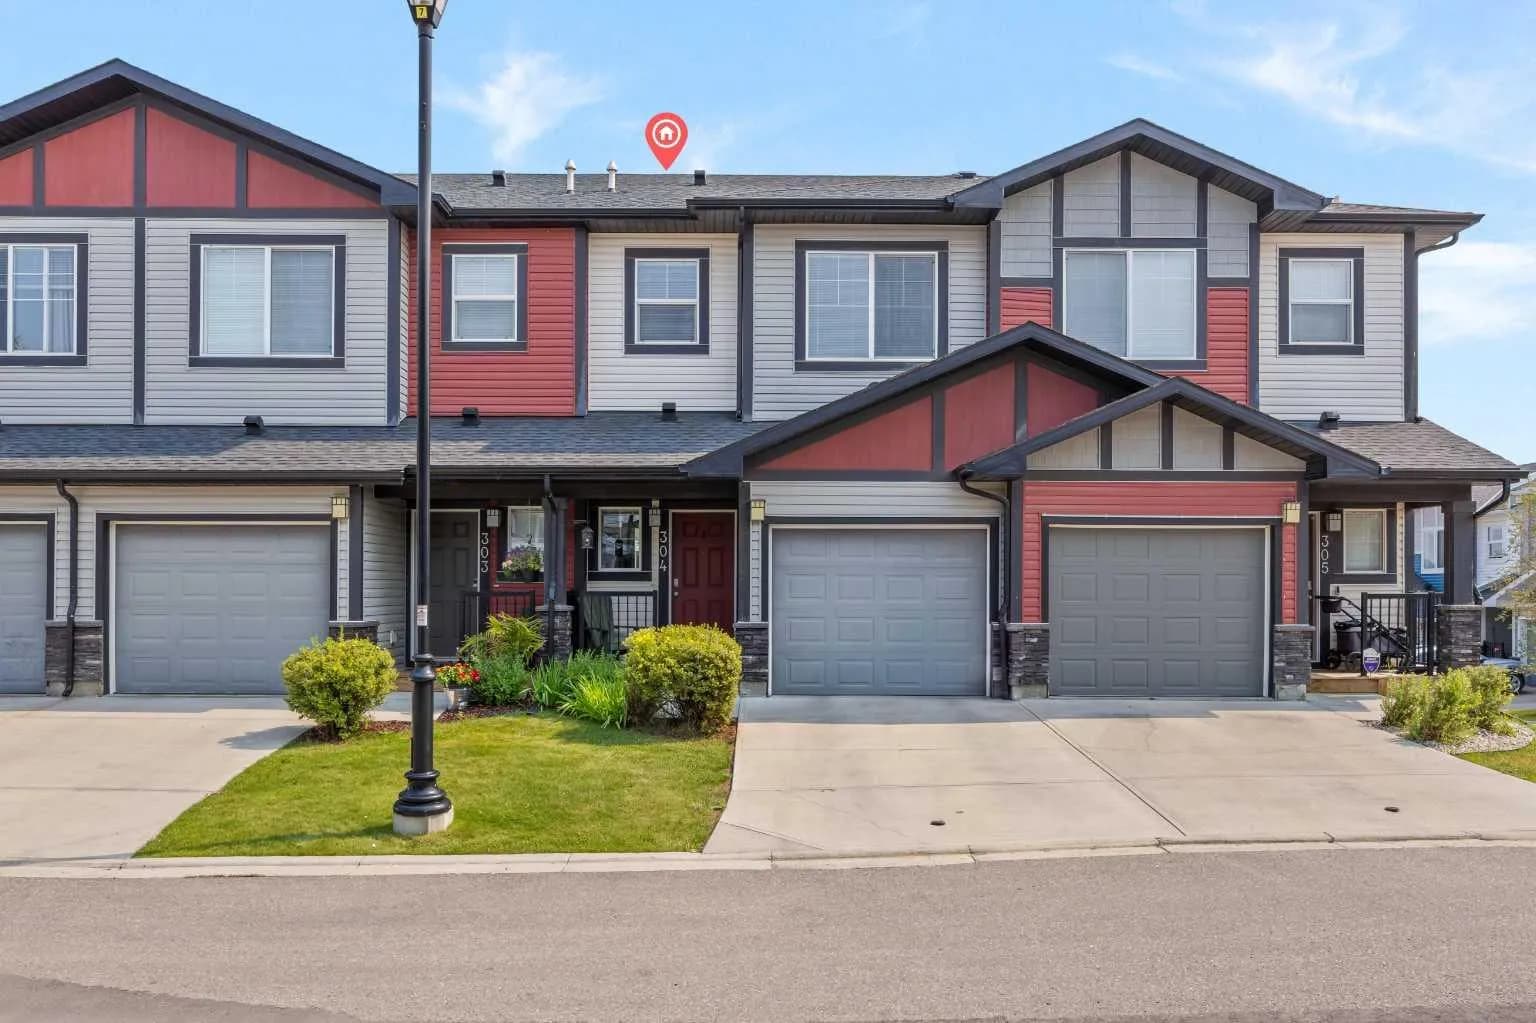
$399,999
$343/sq ft
304 Jumping Pound Common, Cochrane, Alberta T4C 2L1
Jumping Pound Ridge, Cochrane
Listed 57 days ago
Listed by CIR Realty
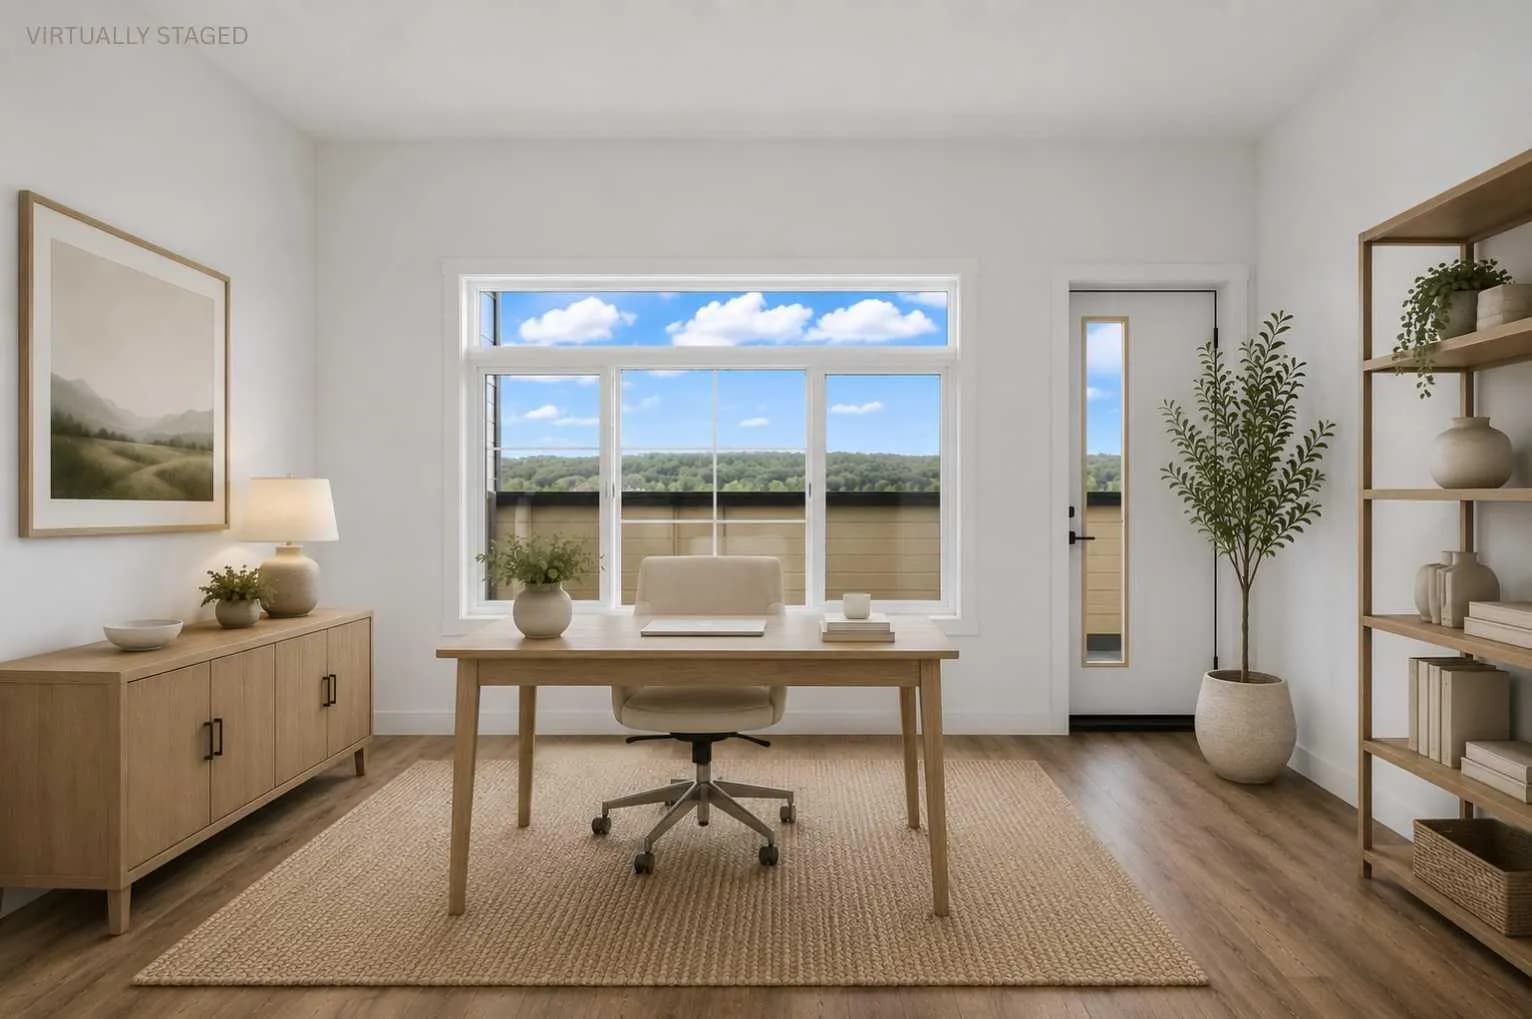
$399,900
$287/sq ft
156 Park Street Unit 118, Cochrane, Alberta T4C 3H3
Greystone, Cochrane
Listed 95 days ago
Listed by Real Broker
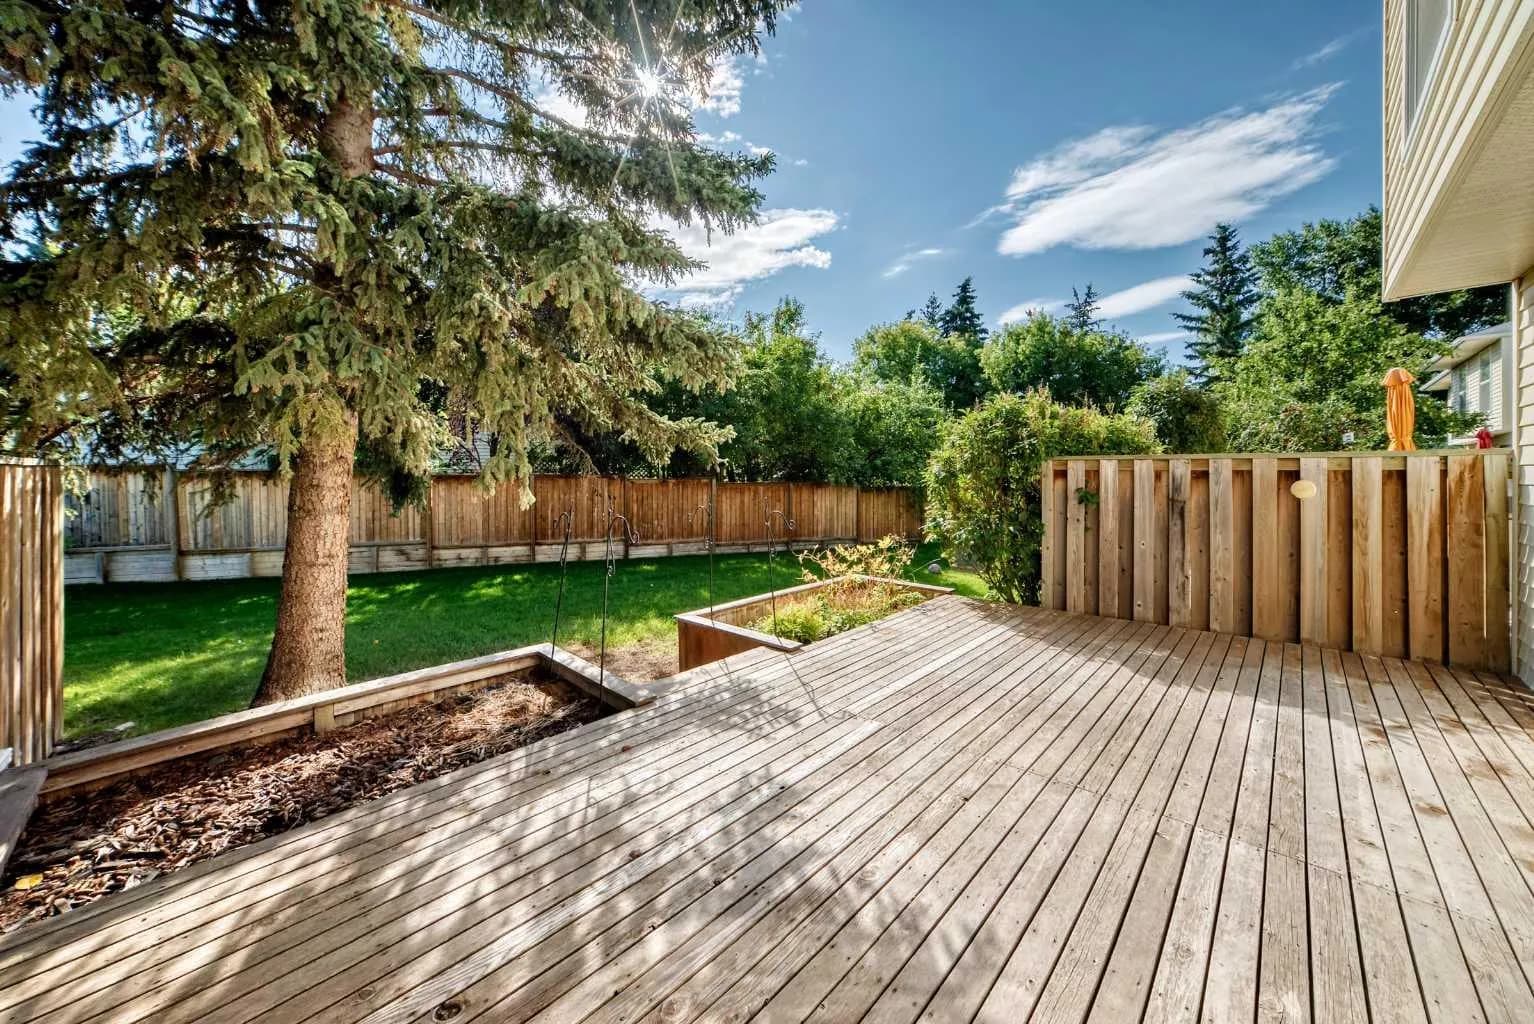
$399,900
$296/sq ft
24 Cascade Place Unit 3, Cochrane, Alberta T4C 0G6
Glenbow, Cochrane
Listed 51 days ago
Listed by CIR Realty