1941 Mahogany Se Boulevard, Calgary, Alberta T3M 3P4
$859,900
Bedrooms
Bathrooms
Sq Ft
Year Built
About This Property
Freshly renovated basement! Welcome to The Streams at Mahogany, where refined villa-style living meets everyday convenience. This beautifully maintained 3-bedroom bungalow offers a bright, open-concept layout with quality finishes and thoughtful spaces throughout. The main floor features a stylish kitchen with premium appliances, stone counter tops, and custom cabinetry, opening to a private side balcony. The spacious primary retreat includes a spa-inspired en-suite, walk-through closet, and private front porch, while main-floor laundry adds convenience. The fully finished basement has been freshly refreshed with new carpet, fresh paint, and updated bathroom tile, creating a bright and inviting space with two generous bedrooms, a full bathroom, and a large family room—perfect for guests, hobbies, movie nights, or additional living space. Located close to Mahogany’s scenic wetlands, exclusive Beach Club, and Village Market, with shopping, dining, and services nearby. Enjoy the space of a bungalow, the flexibility of a finished lower level, and the ease of low-maintenance living in one of Calgary’s most sought-after communities.
Essential Information
Parking
Exterior
Community Information
Interior
Construction & Details
Inclusions
Appliances
Listing Details
Location
Loading map...
MLS® Number: A2336811
Listing Brokerage: Royal LePage Solutions
Data is deemed reliable but is not guaranteed accurate by Pillar 9™.
Monthly Payment Estimate
~$3,583/mo
Based on 20% down, 5.5% interest rate, 25-year amortization
Similar Properties
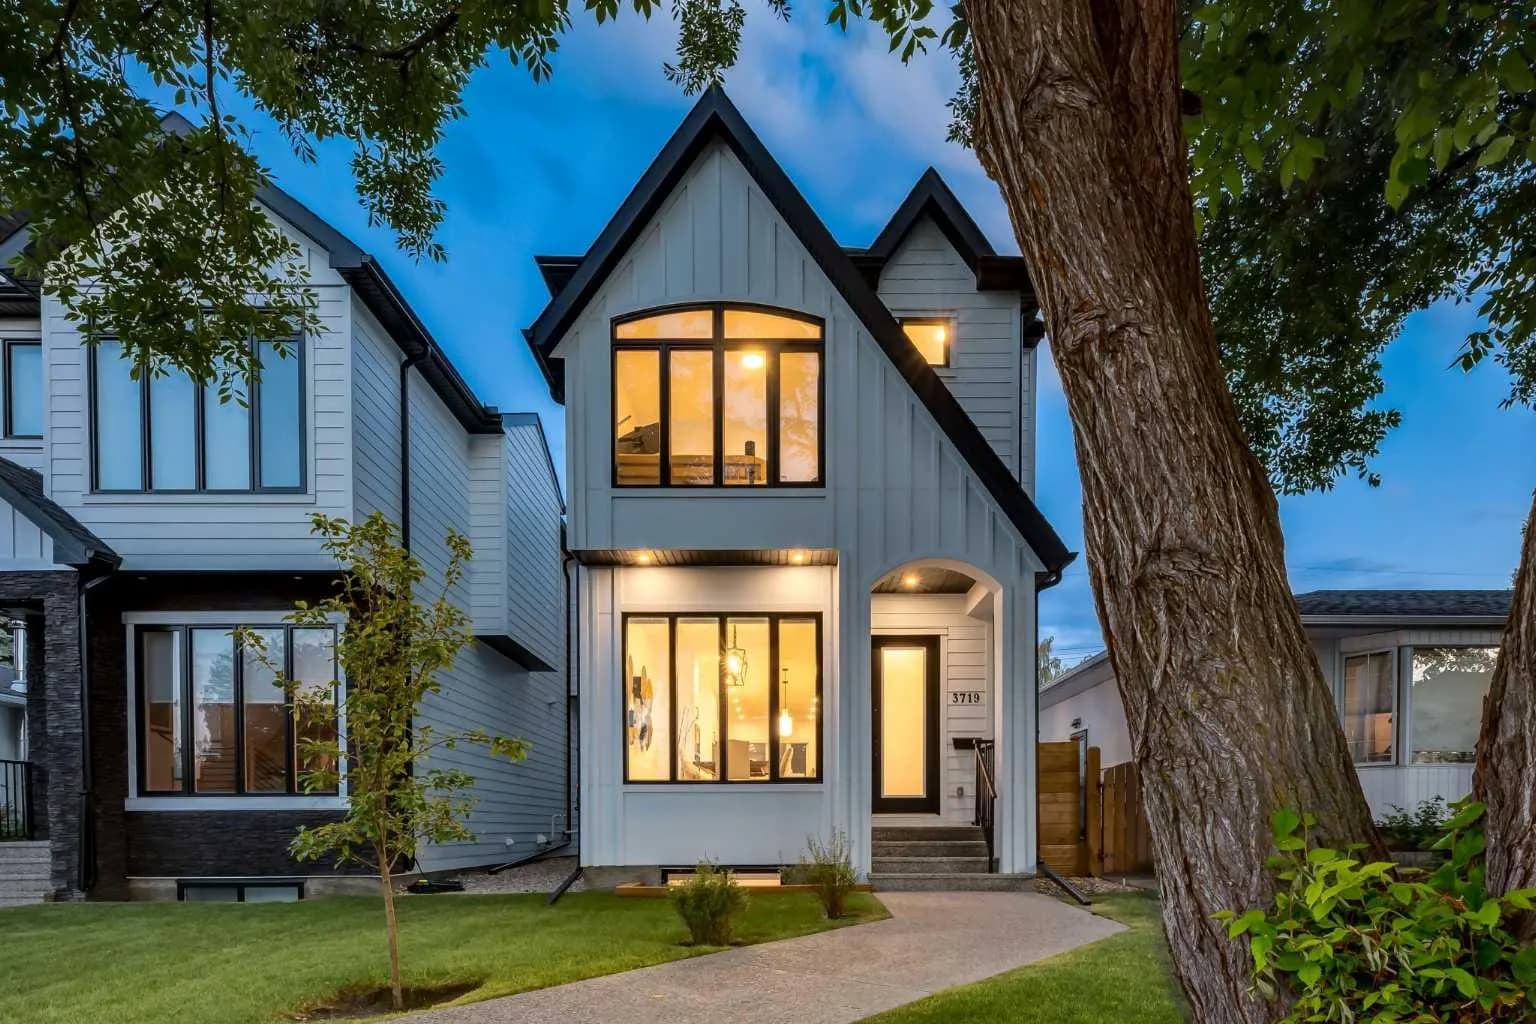
$1,115,000
$629/sq ft
3719 2 Sw Avenue, Calgary, Alberta T3C 0A2
Spruce Cliff, Calgary
Listed 55 days ago
Listed by RE/MAX House of Real Estate
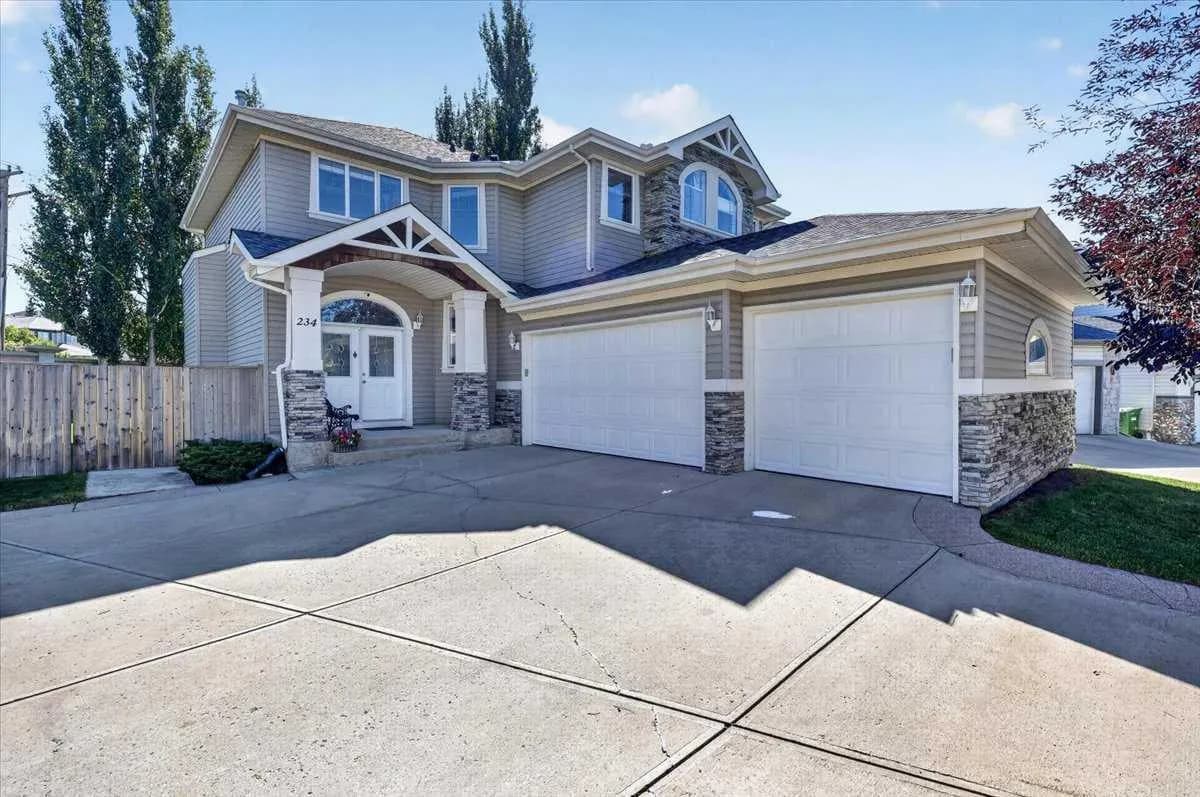
$1,115,000
$444/sq ft
234 Elmont Sw Bay, Calgary, Alberta T3H 4X9
Springbank Hill, Calgary
Listed 7 days ago
Listed by YMK Real Estate & Management Inc.
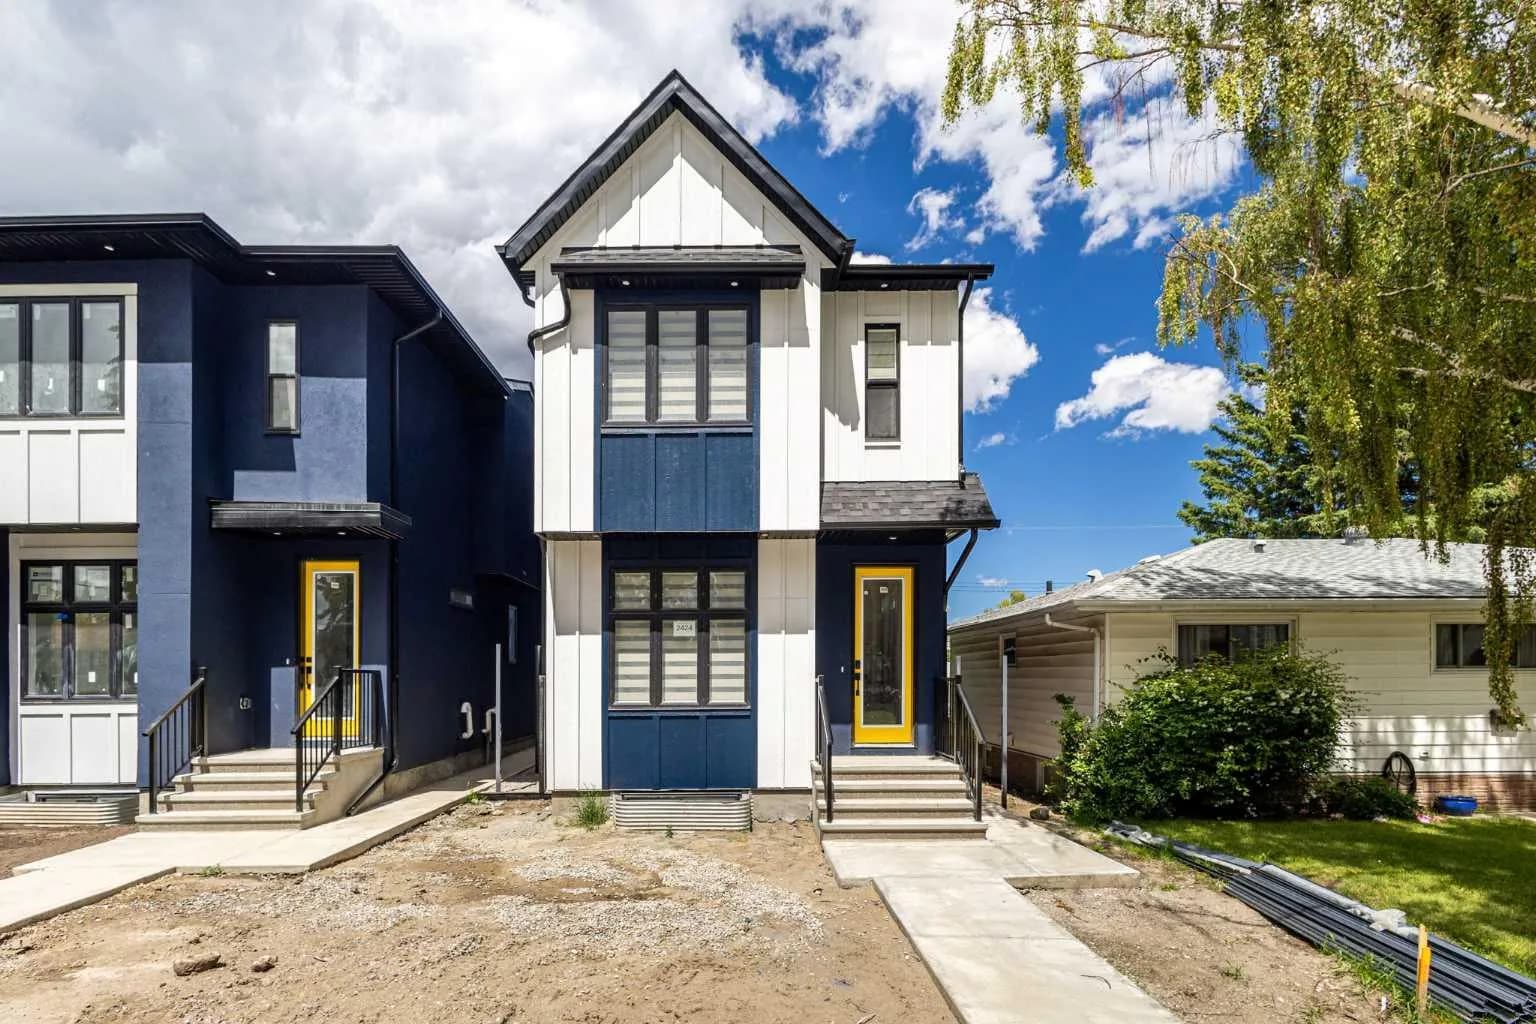
$1,110,000
$574/sq ft
2424 25 Nw Avenue, Calgary, Alberta T2M 2C5
Banff Trail, Calgary
Listed 66 days ago
Listed by TREC The Real Estate Company