13 Cranberry Se Avenue, Calgary, Alberta T3M 0L9
$630,000
Bedrooms
Bathrooms
Sq Ft
Year Built
About This Property
This well-maintained Cranston home offers 3 bedrooms, a functional open layout, and a south-facing backyard built for outdoor living. The main floor features hardwood flooring, large windows, a spacious kitchen with stainless steel appliances, walk-in pantry, breakfast bar, and a living room with gas fireplace. Upstairs, the primary bedroom includes a vaulted ceiling, walk-in closet, and 5-piece ensuite. Two additional bedrooms, a full bathroom, and upper-floor laundry complete the level. Outside, enjoy a fully fenced and landscaped yard with a large deck, pergola, BBQ area, and permanent exterior lighting. The oversized double attached garage is insulated, drywalled, and painted. Cranston residents also enjoy access to HOA amenities including the community centre, skating rink, water park, parks, and pathways.
Essential Information
Parking
Exterior
Community Information
Interior
Construction & Details
Inclusions
Appliances
Listing Details
Location
Loading map...
MLS® Number: A2336793
Listing Brokerage: RE/MAX Key
Data is deemed reliable but is not guaranteed accurate by Pillar 9™.
Monthly Payment Estimate
~$2,625/mo
Based on 20% down, 5.5% interest rate, 25-year amortization
Similar Properties
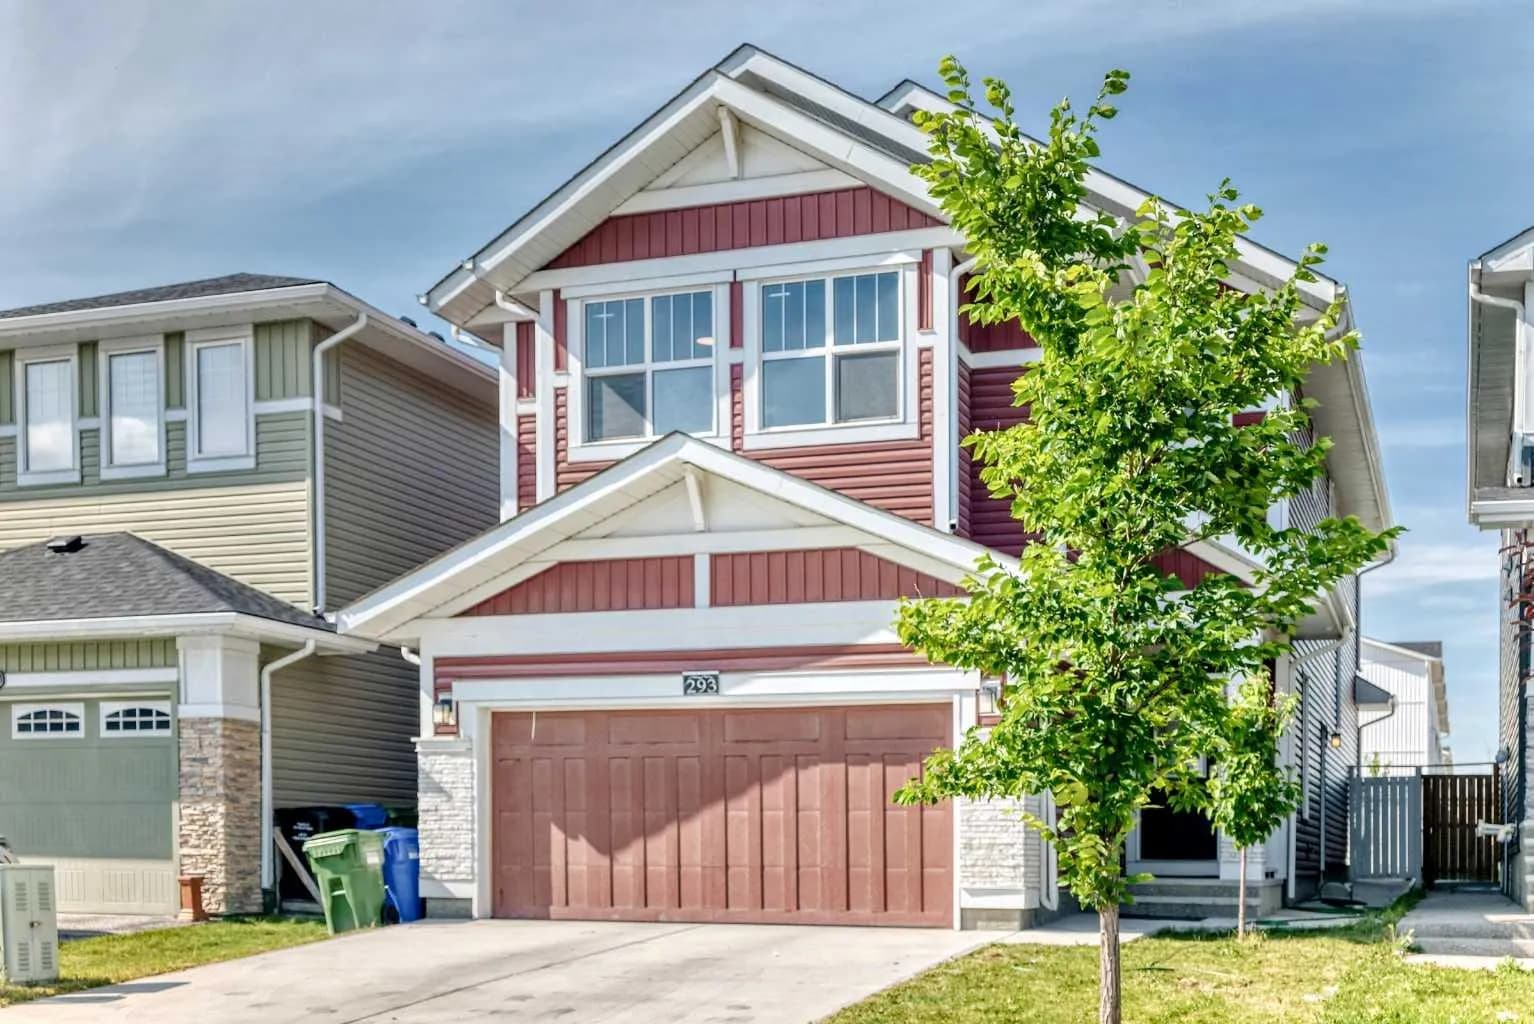
$819,000
$298/sq ft
293 Red Sky Ne Way, Calgary, Alberta T3N1N3
Redstone, Calgary
Listed 34 days ago
Listed by Ko Realty Ltd.
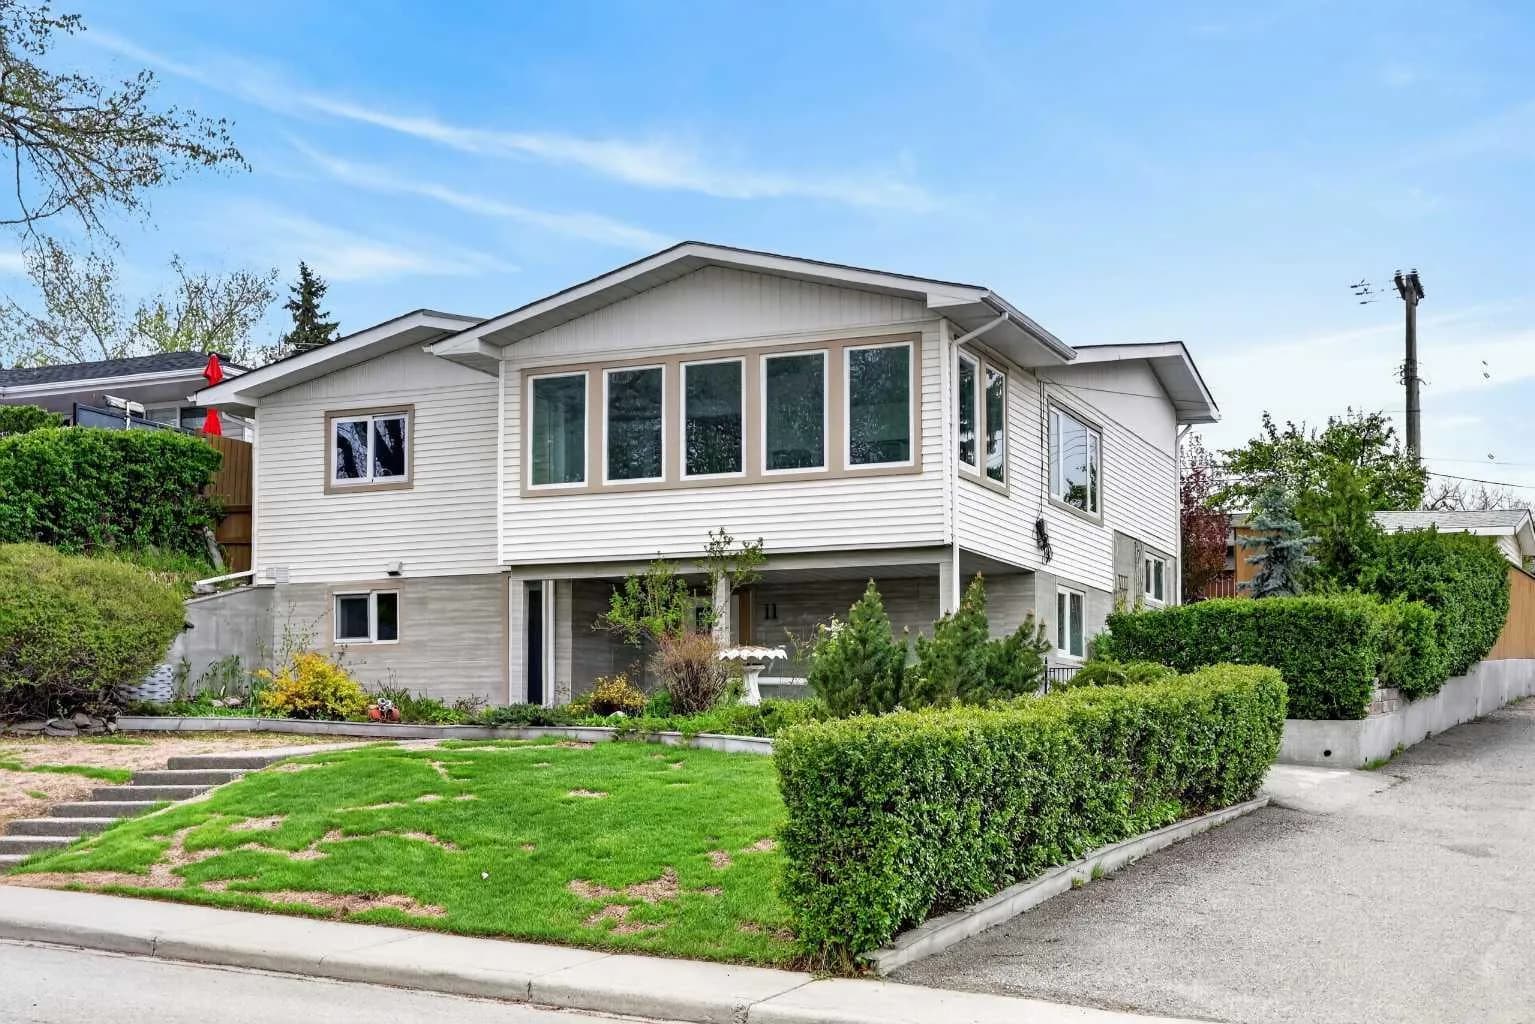
$818,800
$415/sq ft
11 Selkirk Sw Drive, Calgary, Alberta T2W 0M3
Southwood, Calgary
Listed 27 days ago
Listed by RE/MAX Complete Realty
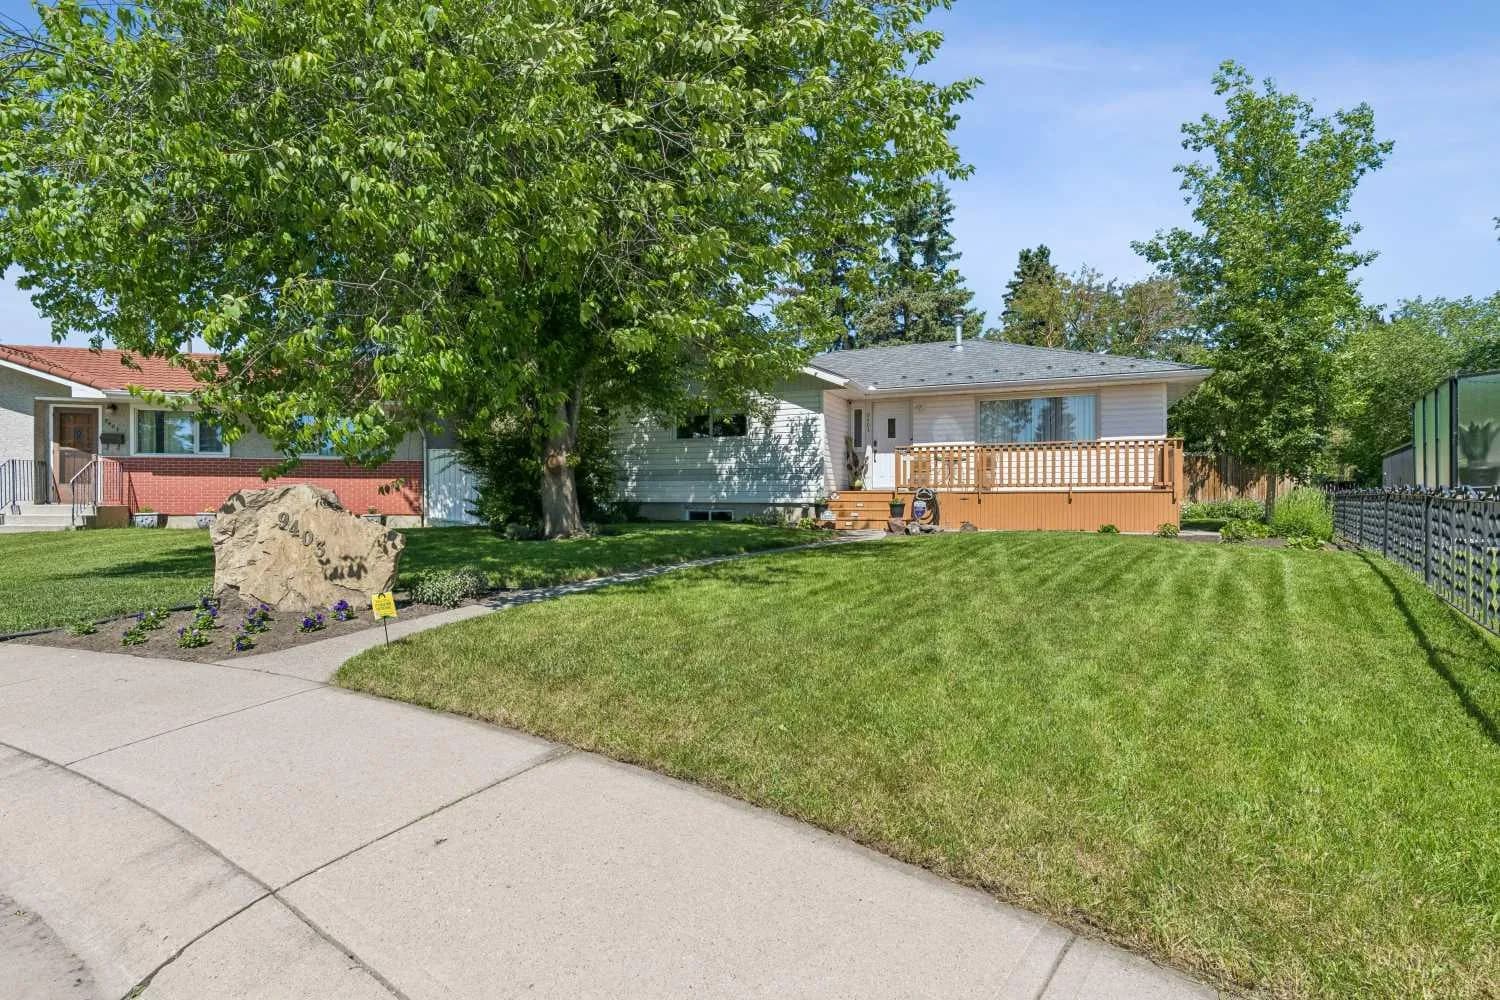
$818,800
$720/sq ft
9403 Abbott Se Place, Calgary, Alberta t2j0z7
Acadia, Calgary
Listed 59 days ago
Listed by Century 21 Bamber Realty LTD.