1610 49 Sw Avenue, Calgary, Alberta T2T 2T7
$2,449,000
Bedrooms
Bathrooms
Sq Ft
Year Built
About This Property
Welcome to this beautifully designed detached home in Altadore, ideally situated on a quiet cul-de-sac, offering three above-grade levels plus a fully finished basement. From the moment you step inside, you’ll appreciate the thoughtful layout, upscale finishes, and custom details throughout. The bright front dining room flows seamlessly through a butler’s pantry into the gourmet kitchen, complete with high-end JennAir appliances, a built-in coffee machine, large quartz island, and exceptional storage. The inviting living room is perfectly suited for both everyday living and entertaining, while the functional mudroom features custom built-ins and a dedicated pet spa area. The second floor offers two spacious secondary bedrooms, each with its own walk-in closet and private ensuite. A charming reading nook with built-in storage adds additional functionality and character. The luxurious primary retreat features vaulted ceilings, a Juliette balcony, dual-sided fireplace, and separate his-and-hers walk-in closets. The spa-inspired ensuite includes a deep soaker tub, walk-in shower with built-in bench, undermount lighting, and in-floor heating. The third floor provides a private retreat with an additional bedroom, dedicated ensuite, and access to a private balcony. Downstairs, the fully finished basement is designed for both entertaining and relaxation, featuring a gorgeous wet bar, built-in media centre, spacious living area, and dedicated office space. Outside, enjoy a private backyard and double detached garage. Elegant Venetian plaster accents throughout the main floor complement the premium finishes found throughout the home. Set on a quiet cul-de-sac in Altadore, this exceptional property offers a combination of privacy, thoughtful design, and convenient access to parks, schools, Marda Loop, restaurants, and amenities.
Essential Information
Parking
Exterior
Community Information
Interior
Construction & Details
Inclusions
Appliances
Listing Details
Location
Loading map...
MLS® Number: A2336626
Listing Brokerage: eXp Realty
Data is deemed reliable but is not guaranteed accurate by Pillar 9™.
Monthly Payment Estimate
~$10,204/mo
Based on 20% down, 5.5% interest rate, 25-year amortization
Similar Properties
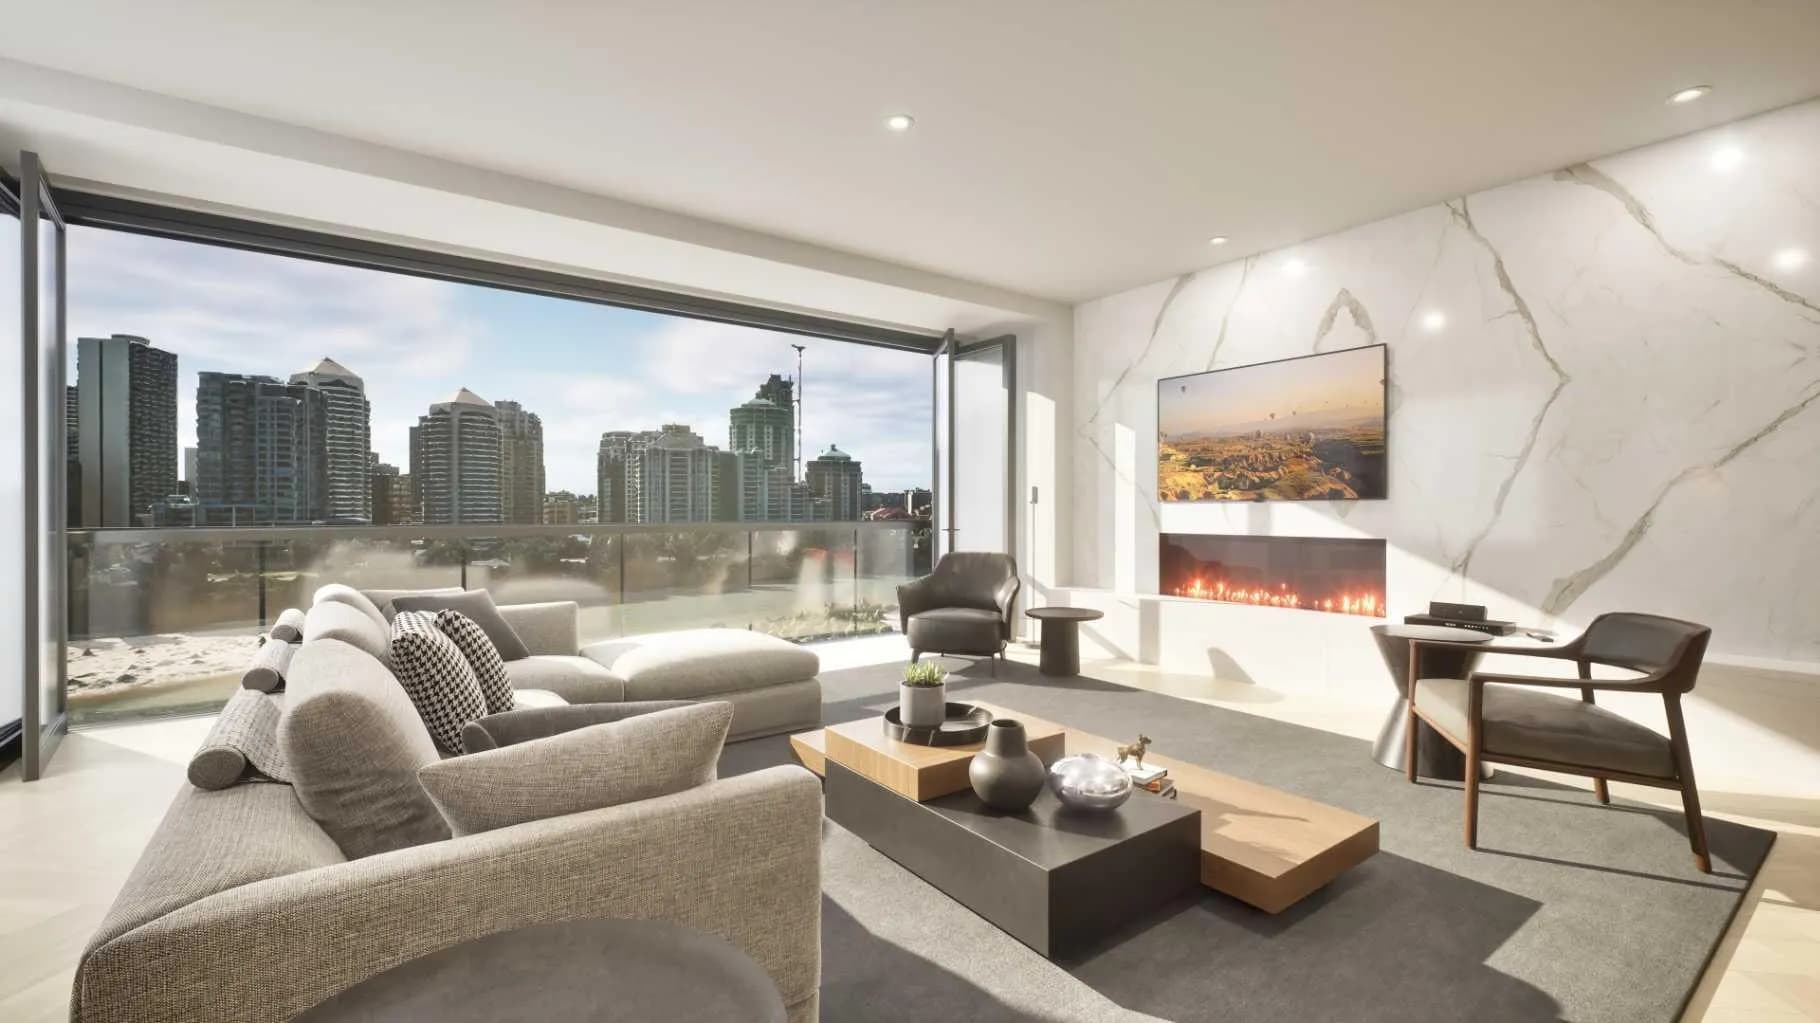
$3,150,000
$1,583/sq ft
100 10a Nw Street Unit 403, Calgary, Alberta T2N4T3
Hillhurst, Calgary
Listed 260 days ago
Listed by Purpose Realty
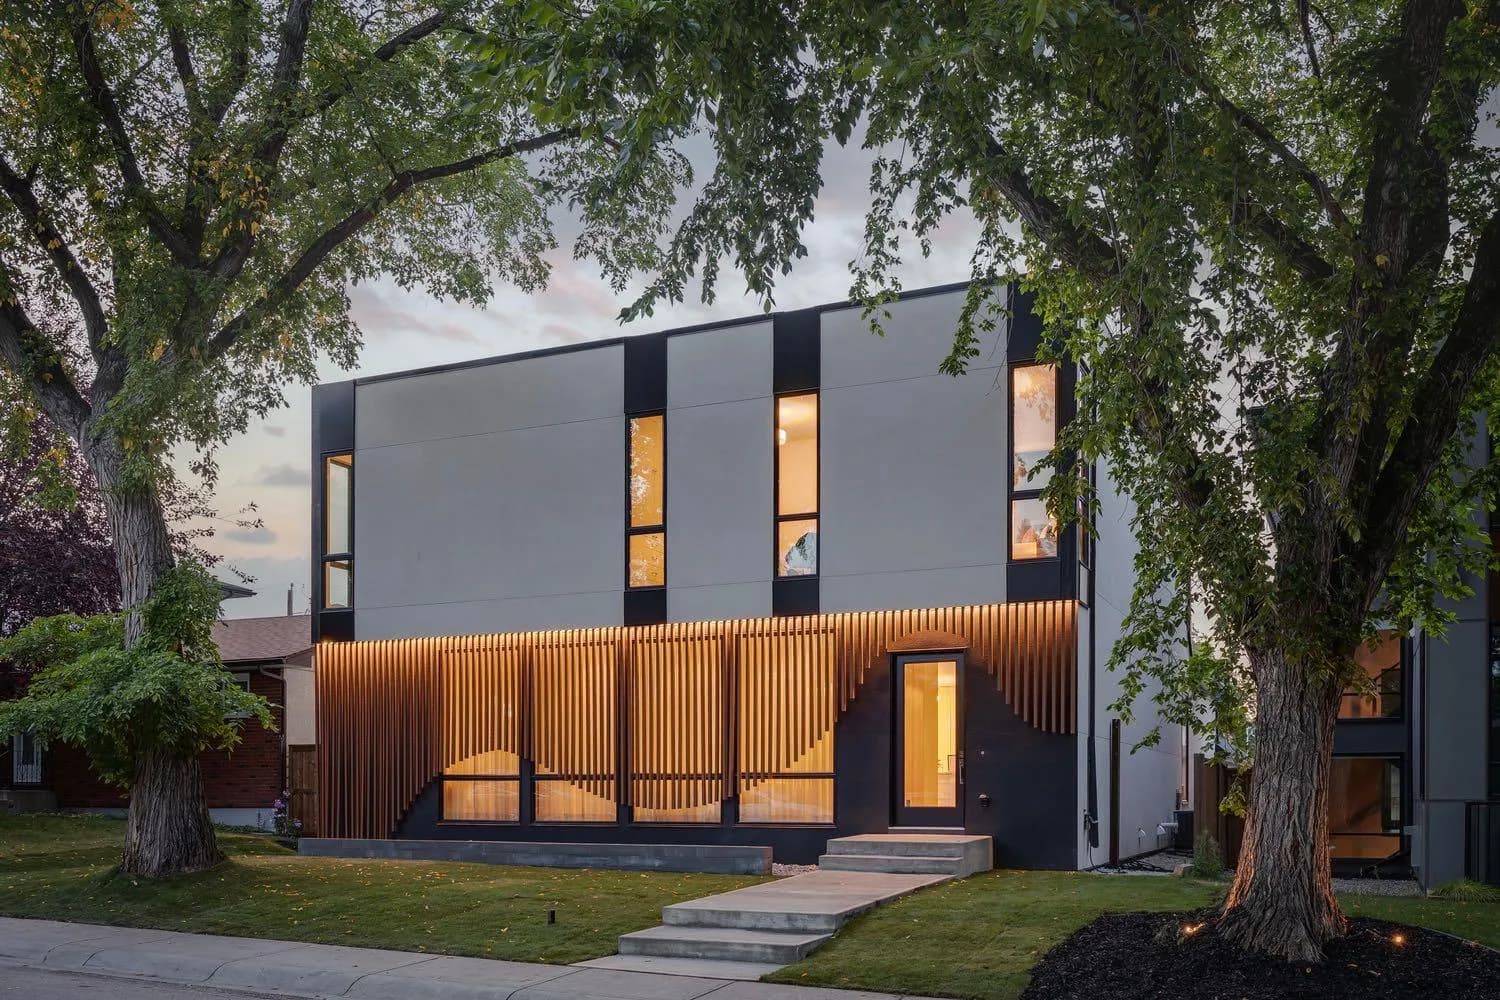
$2,999,000
$801/sq ft
14 Lissington Sw Drive, Calgary, Alberta T3E 5E1
North Glenmore Park, Calgary
Listed 50 days ago
Listed by RE/MAX House of Real Estate
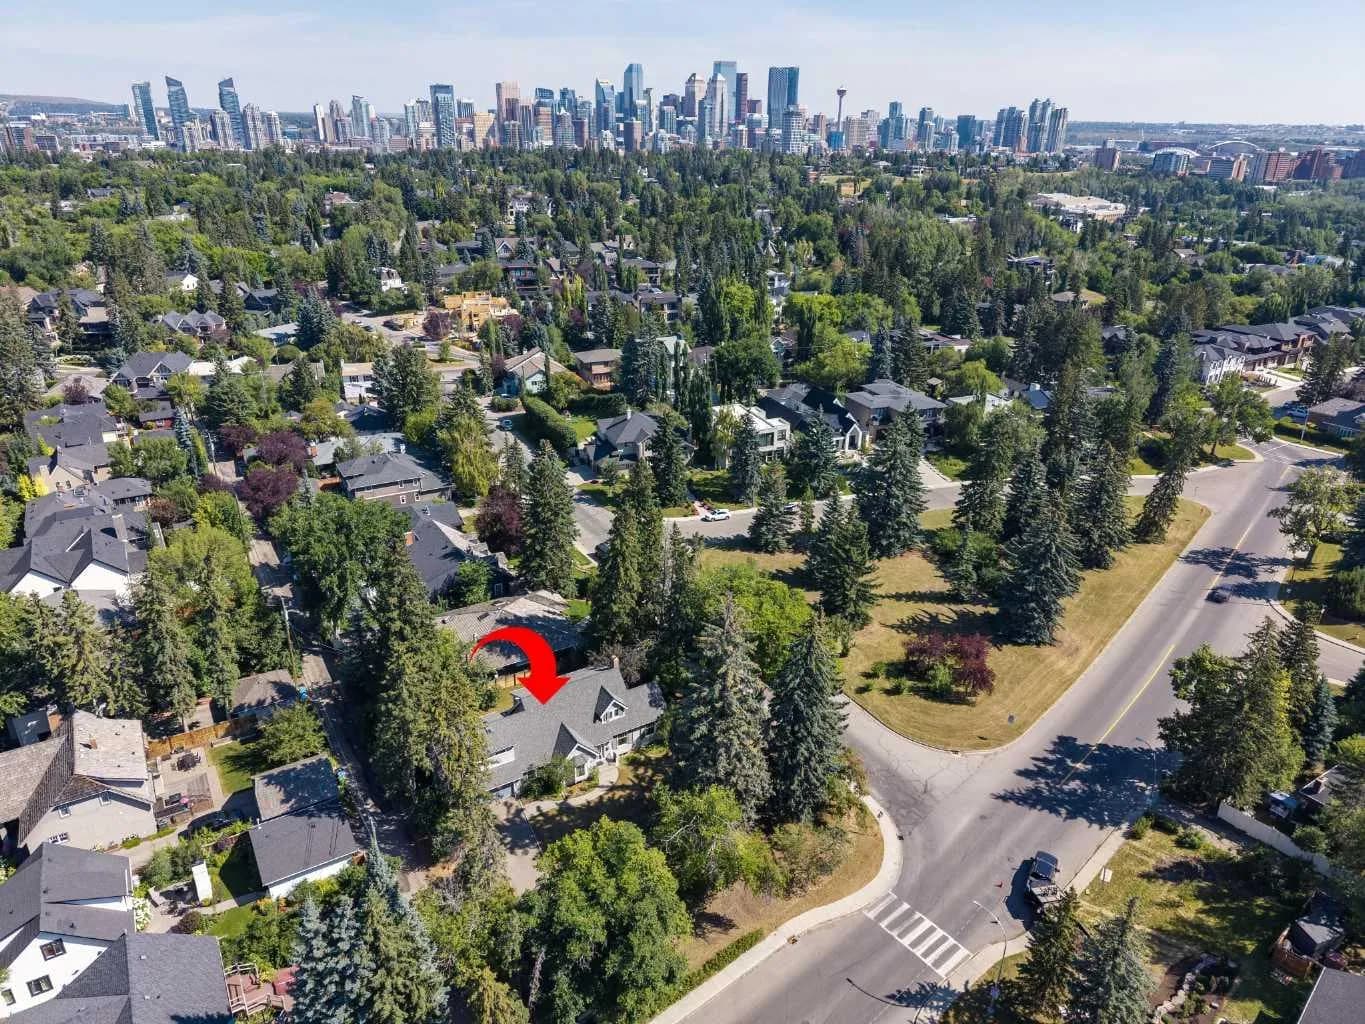
$2,999,000
$1,113/sq ft
1302 Council Sw Way, Calgary, Alberta T2T1X7
Upper Mount Royal, Calgary
Listed 61 days ago
Listed by Royal LePage Benchmark