224 Arbour Ridge Nw Way, Calgary, Alberta T3G 3Z3
$749,900
Bedrooms
Bathrooms
Sq Ft
Year Built
About This Property
STUNNING FORMER SHOWHOME in a sought-after lake community! Welcoming curb appeal starts with a charming front porch, the perfect spot for morning coffee. The thoughtfully designed main floor features a spacious living room, formal dining room, family room with a gorgeous gas fireplace, dedicated home office, and convenient main floor laundry, along with a beautiful kitchen boasting stainless steel appliances. Upstairs, you'll find 4 generous bedrooms plus a versatile bonus room, perfect for growing families or those needing extra flex space. The fully finished lower level adds even more room to spread out, with a large family room and 2 additional bedrooms — ideal for guests, teens, or extended family. Step outside to your own private yard: a gorgeous treed, west-facing backyard featuring a two-level deck and firepit, perfect for soaking up sunny afternoons and evenings under the stars. With numerous upgrades made over the years, this showhome-quality property is truly move-in ready. Enjoy an unbeatable location close to schools, shopping, and the lake, plus all the amenities this beautiful community has to offer — don't miss this rare opportunity!
Essential Information
Parking
Exterior
Community Information
Interior
Construction & Details
Inclusions
Appliances
Listing Details
Location
Loading map...
MLS® Number: A2336556
Listing Brokerage: CIR Realty
Data is deemed reliable but is not guaranteed accurate by Pillar 9™.
Monthly Payment Estimate
~$3,125/mo
Based on 20% down, 5.5% interest rate, 25-year amortization
Similar Properties
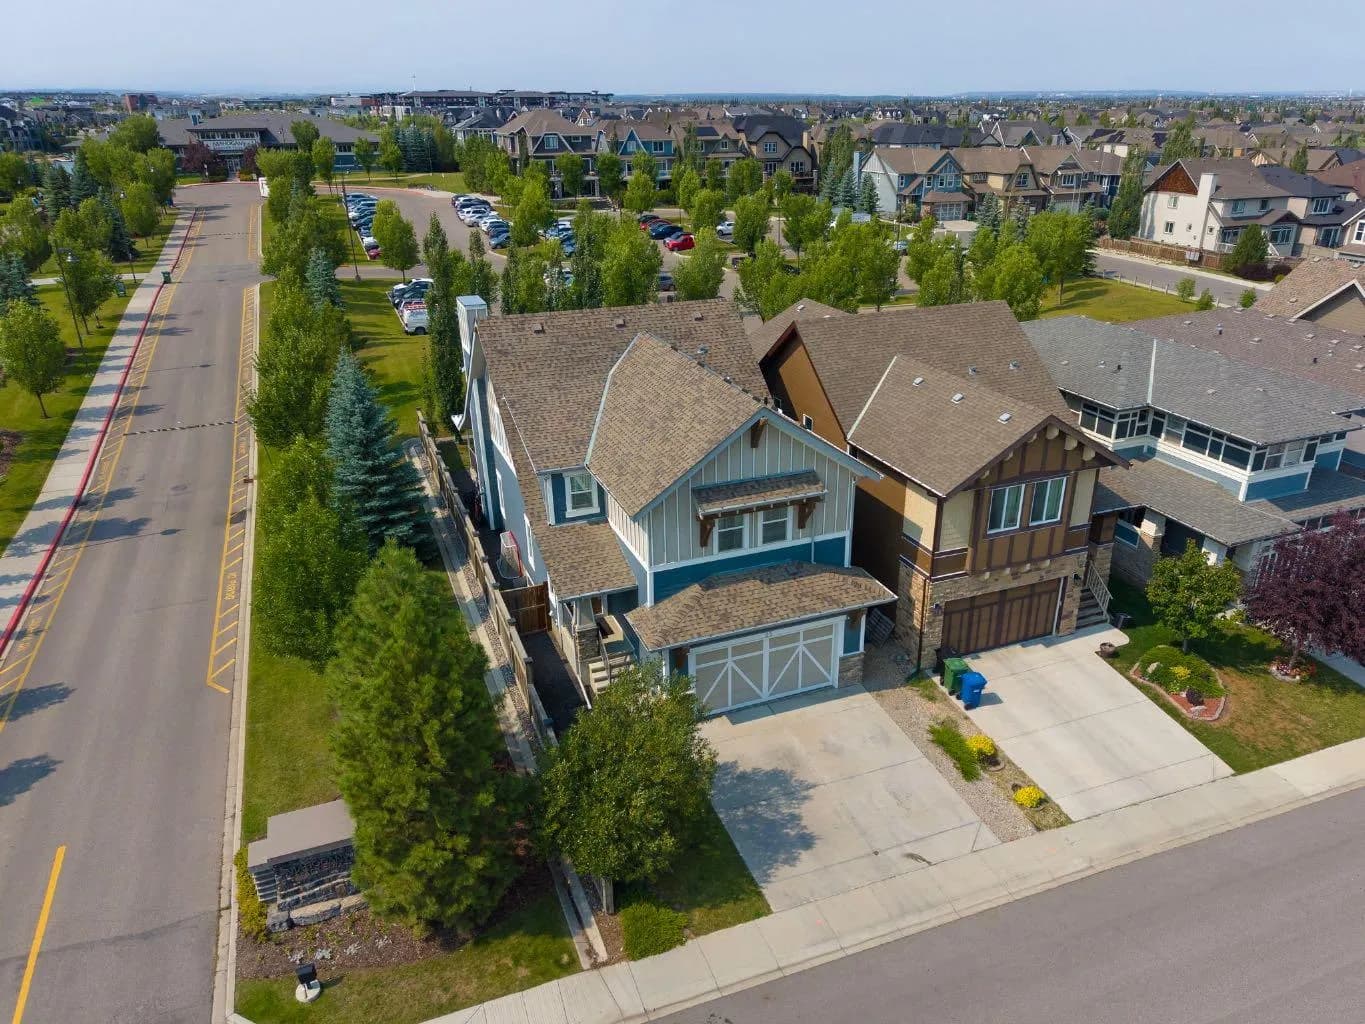
$974,500
$358/sq ft
25 Masters Se Park, Calgary, Alberta T3M 2B5
Mahogany, Calgary
Listed 12 days ago
Listed by Gravity Realty Group
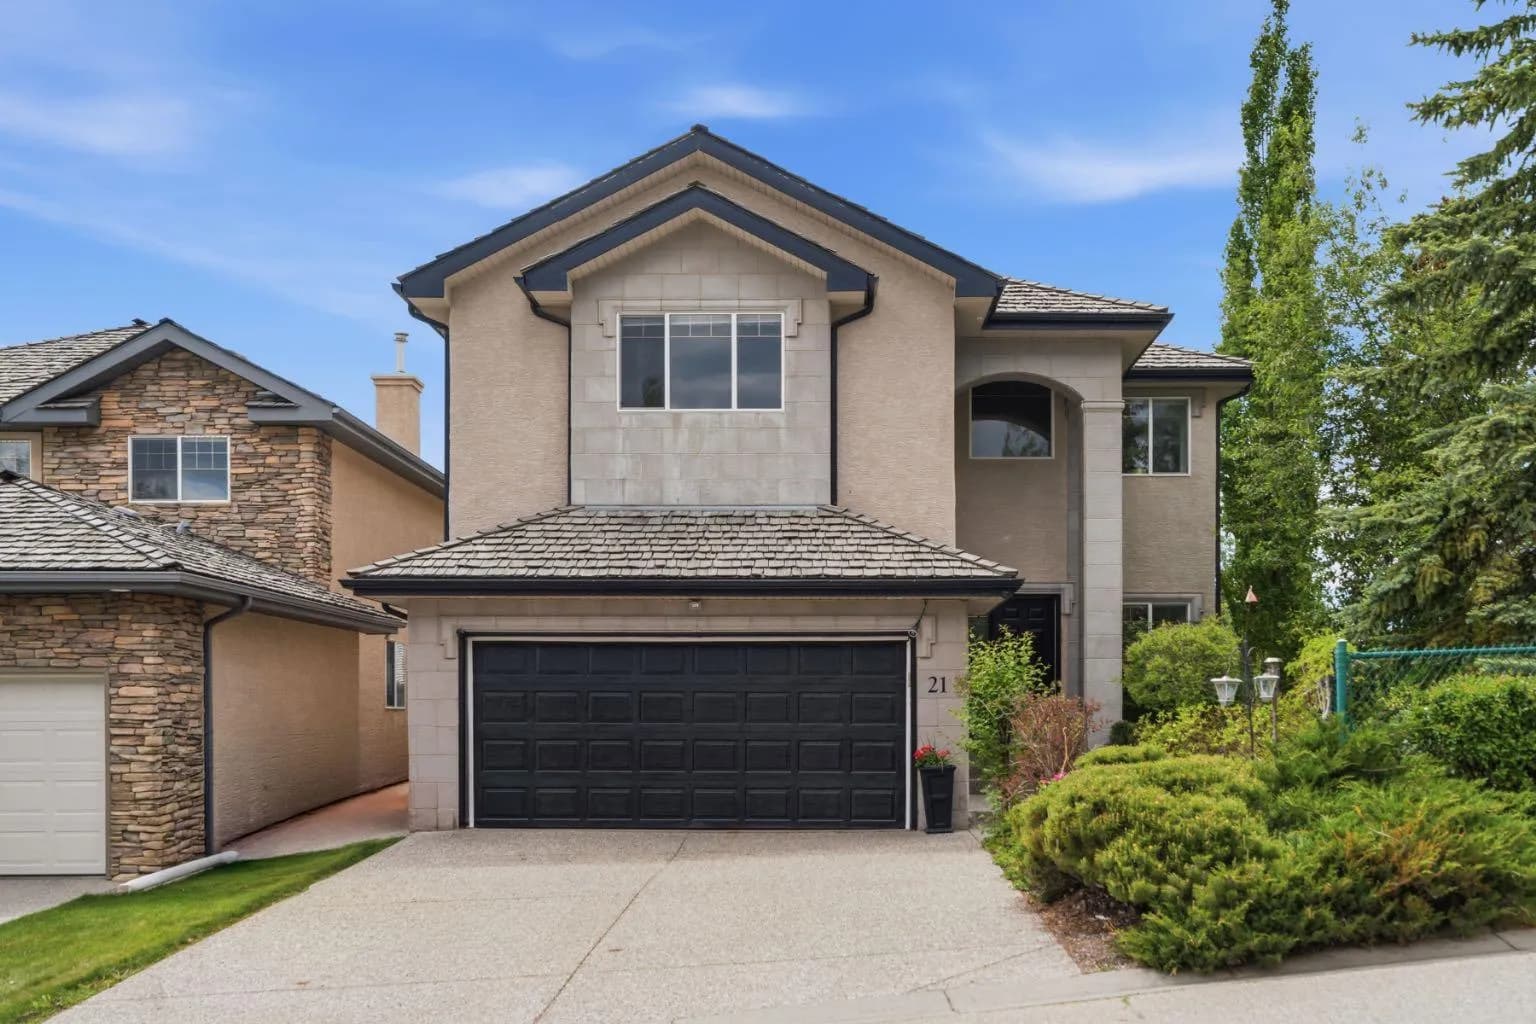
$970,000
$374/sq ft
21 Royal Ridge Nw Hill, Calgary, Alberta T3G4T9
Royal Oak, Calgary
Listed 7 days ago
Listed by CIR Realty
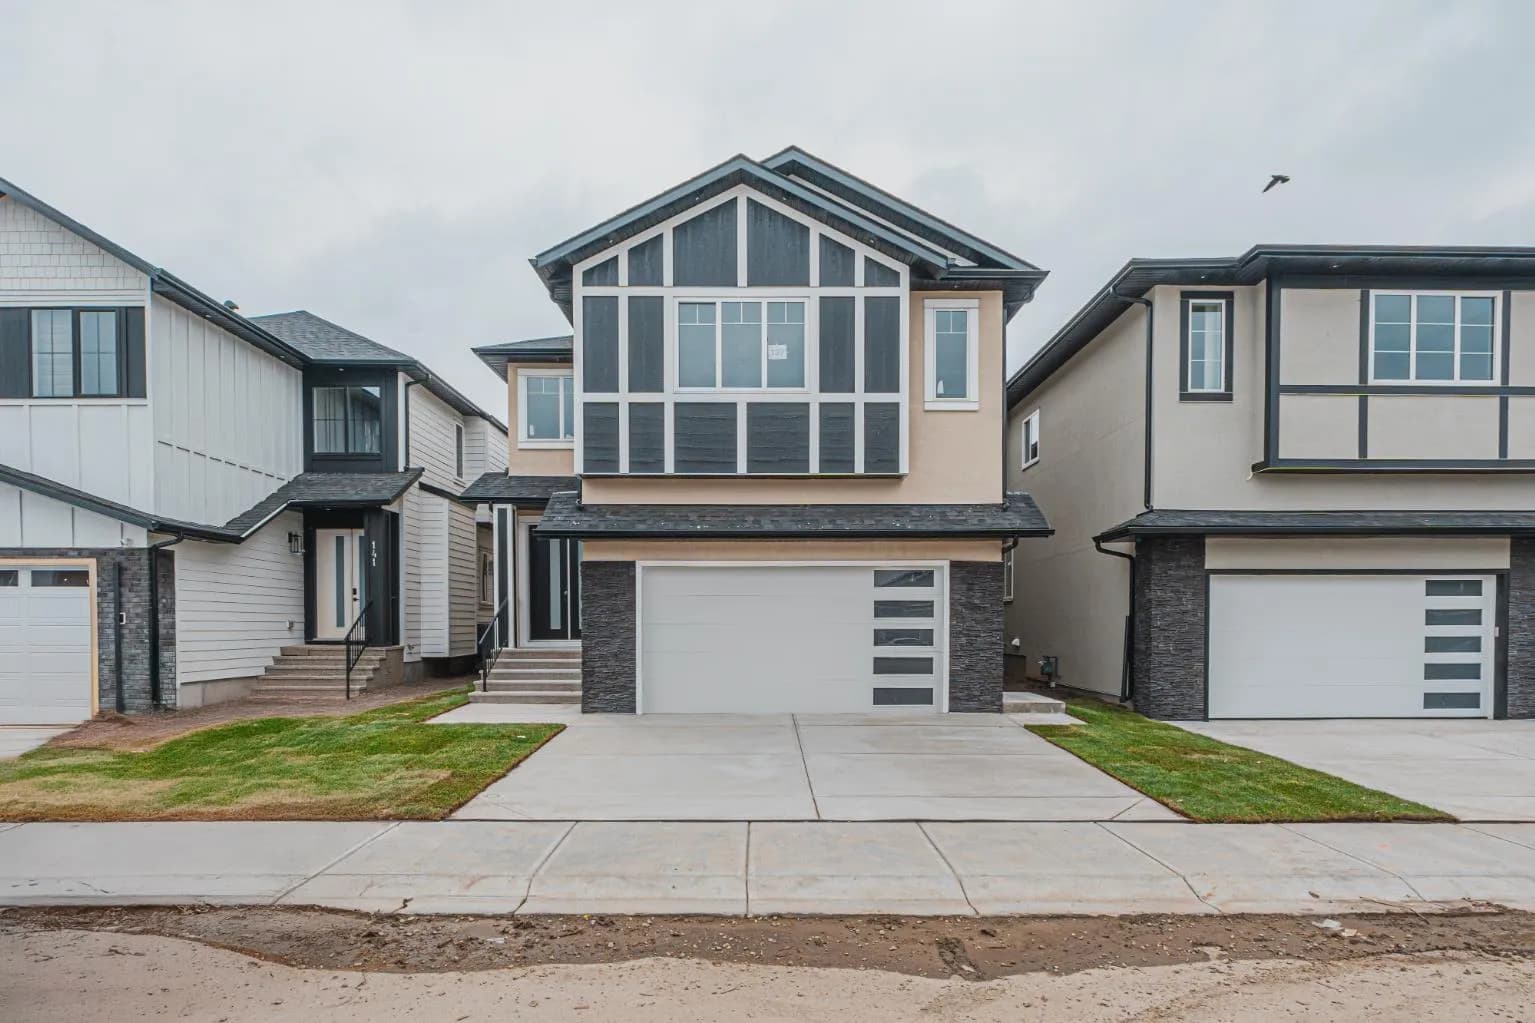
$969,999
$332/sq ft
137 Saddlecrest Ne Circle, Calgary, Alberta T3J 0Z2
Saddle Ridge, Calgary
Listed 75 days ago