75 Manyhorses Drive, Rural Rocky View County, Alberta T3Z 1A1
$799,900
Bedrooms
Bathrooms
Sq Ft
Year Built
About This Property
Nestled among mature trees in the vibrant, close-knit community of Redwood Meadows, this spacious bungalow offers a comfortable and inviting living environment with a thoughtful, functional layout. Featuring 4 bedrooms and 3 full bathrooms, the home provides plenty of space for families and guests. The open kitchen offers abundant cupboard space and flows comfortably into the main living areas, while the spacious bedrooms provide room to relax and unwind. The large, functional basement adds valuable living space with a dedicated office and bedroom, perfect for working from home, guests, or extended family. Enjoy the convenience of a double attached garage and a private, nature-filled backyard surrounded by mature trees—an ideal setting for relaxing or entertaining. Located close to playing fields and playgrounds, with the river within walking distance, this home is perfectly positioned to enjoy the outdoors. Quick access to local highways makes commuting and exploring the surrounding area easy. A wonderful opportunity to enjoy space, privacy, nature, and community in beautiful Redwood Meadows.
Essential Information
Parking
Exterior
Community Information
Interior
Construction & Details
Inclusions
Appliances
Listing Details
Location
Loading map...
MLS® Number: A2336477
Listing Brokerage: eXp Realty
Data is deemed reliable but is not guaranteed accurate by Pillar 9™.
Monthly Payment Estimate
~$3,333/mo
Based on 20% down, 5.5% interest rate, 25-year amortization
Similar Properties
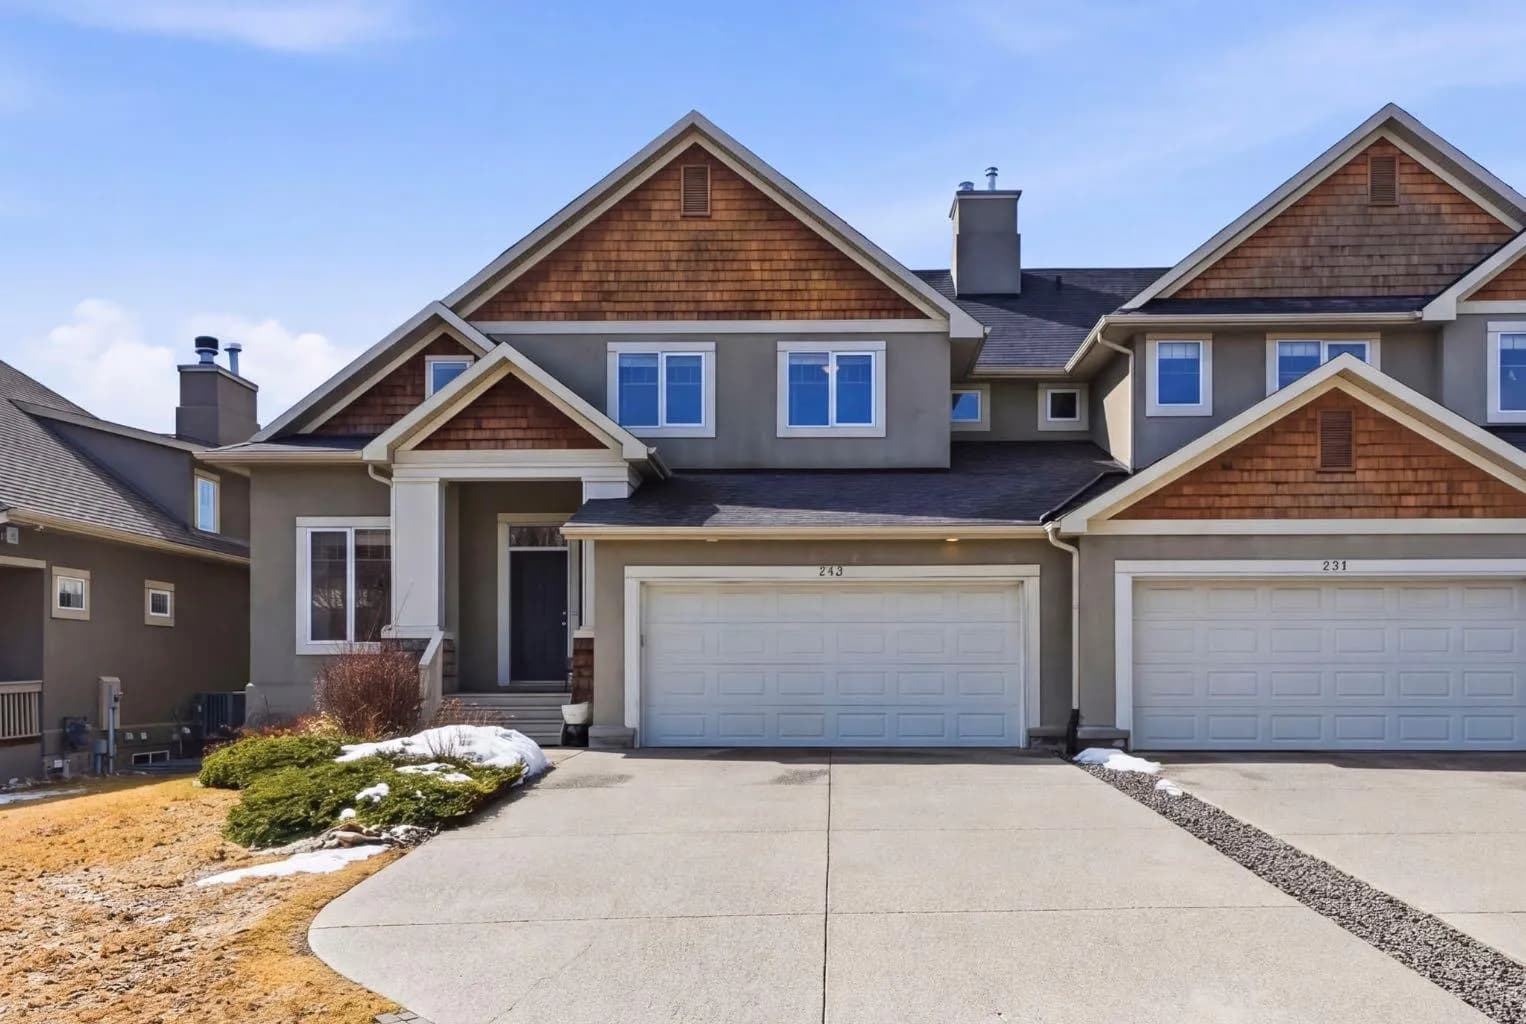
$1,030,000
$443/sq ft
243 Whispering Water Way, Rural Rocky View County, Alberta T3Z 3T4
Elbow Valley, Rocky View County
Listed 22 days ago
Listed by The Real Estate District
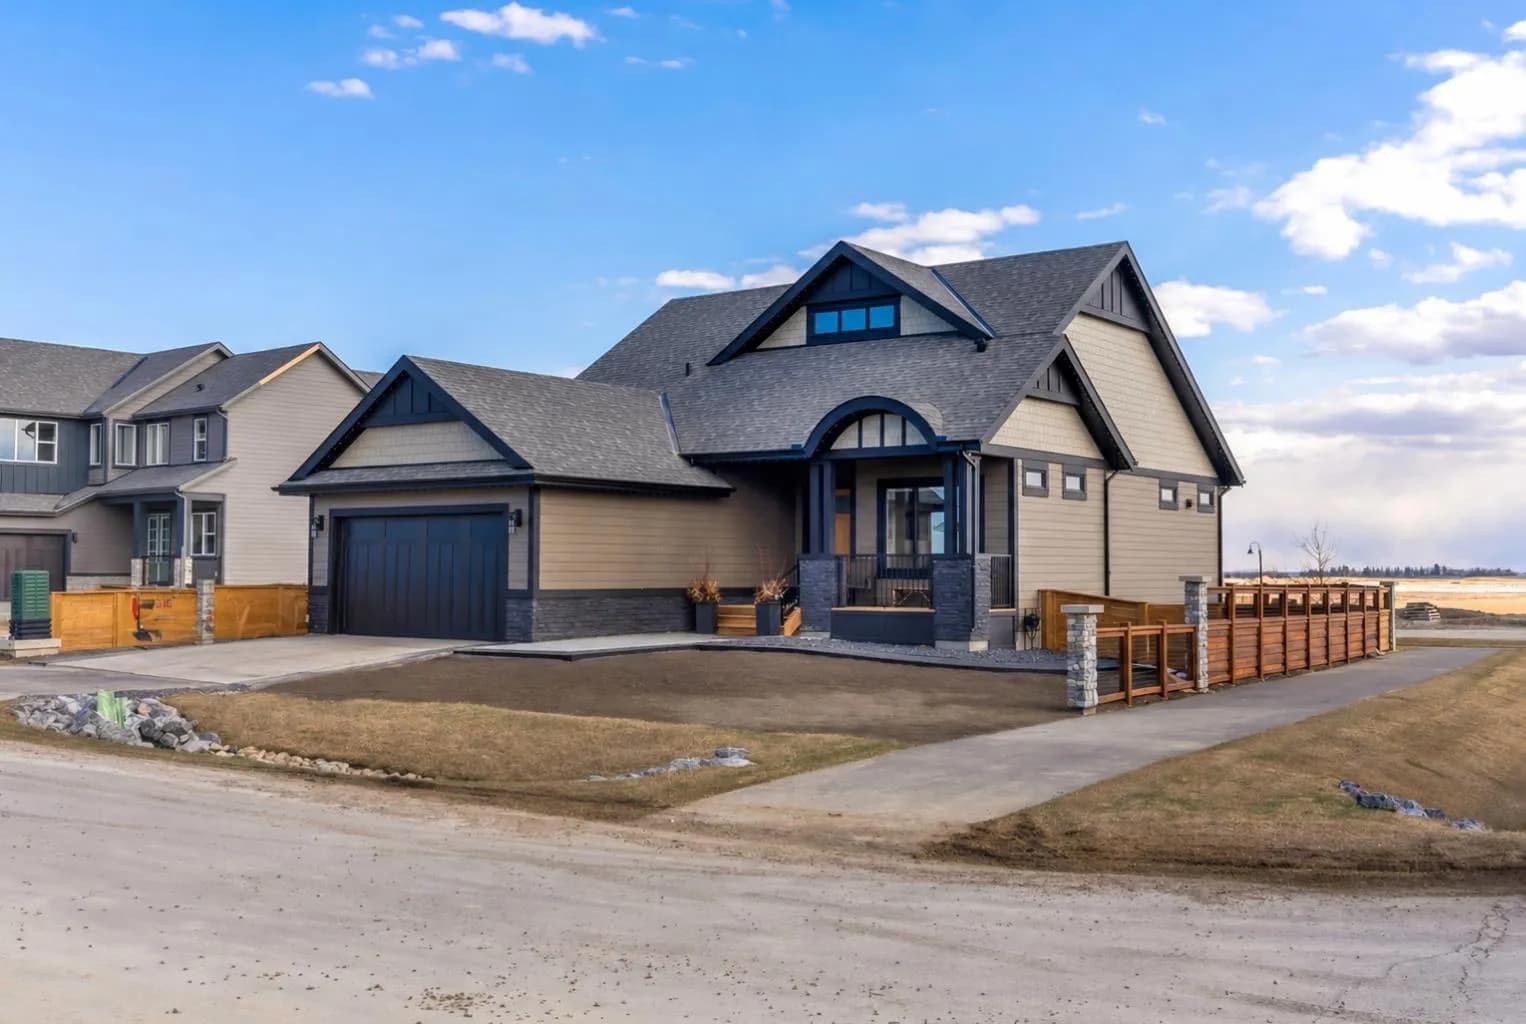
$1,025,000
$591/sq ft
349 Limestone Bay, Balzac, Alberta T4B 5T5
Balzac
Listed 166 days ago
Listed by RE/MAX Realty Professionals
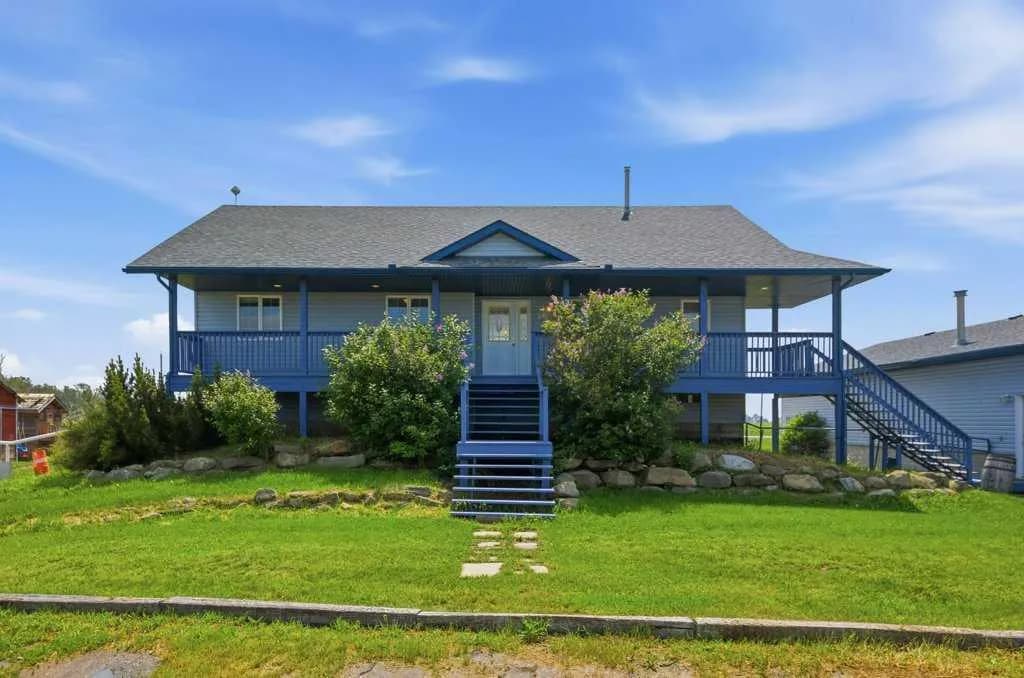
$1,025,000
$673/sq ft
270127 Glenmore Trail, Rural Rocky View County, Alberta T0J1X0
Rocky View County
Listed 97 days ago
Listed by RE/MAX Landan Real Estate