56 Silver Creek Boulevard, Airdrie, Alberta T4B 2P6
$525,000
Bedrooms
Bathrooms
Sq Ft
Year Built
About This Property
A well-located 4-bedroom home backing onto green space in the established Airdrie community of Silver Creek. Offering over 1,800 sq. ft. including a finished basement, that has been recently renovated and located in a family oriented neighbourhood. The main floor features a bright living room with a gas fireplace, a comfortable dining area and a spacious kitchen, along with a convenient 2-piece powder room. Upstairs you’ll find three bedrooms, including a generous primary bedroom with its own 3-piece ensuite, plus a full 4-piece bathroom. The finished basement adds even more usable living space with a fourth bedroom and recreation/games room — ideal for guests, teenagers, a home office or movie nights. Outside, enjoy a fenced backyard, deck and the added privacy of backing onto park/green space. A double attached garage provides secure parking and storage, while the back lane offers additional separation and flexibility. Schools, playgrounds, shopping and everyday amenities are all nearby, making this a convenient place to call home.
Essential Information
Parking
Exterior
Community Information
Interior
Construction & Details
Inclusions
Appliances
Listing Details
Location
Loading map...
MLS® Number: A2336470
Listing Brokerage: eXp Realty
Data is deemed reliable but is not guaranteed accurate by Pillar 9™.
Monthly Payment Estimate
~$2,188/mo
Based on 20% down, 5.5% interest rate, 25-year amortization
Similar Properties
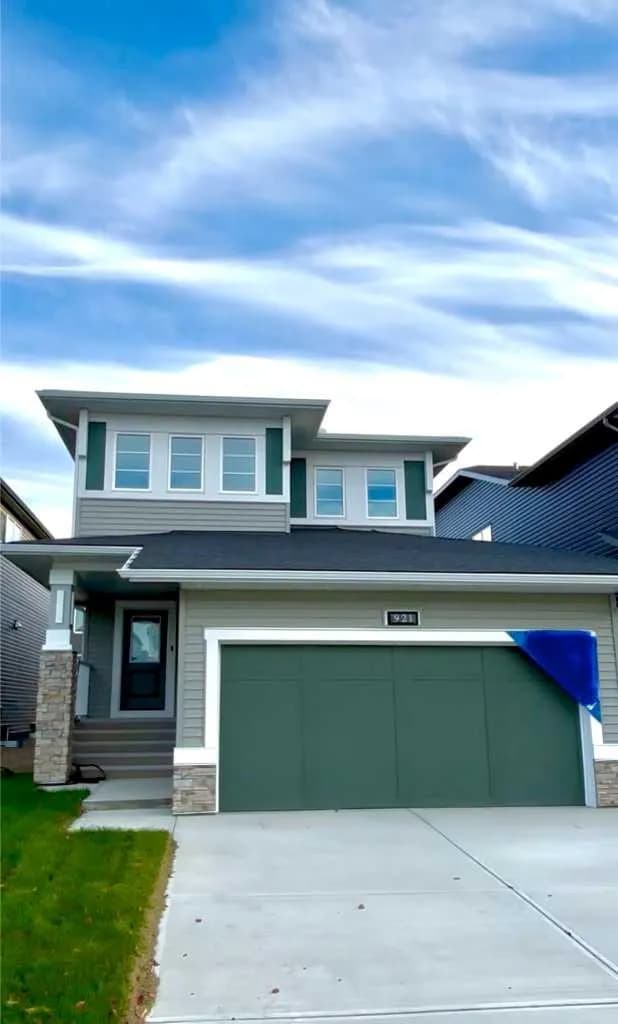
$680,000
$339/sq ft
921 Chinook Winds Sw Meadow, Airdrie, Alberta T4B 5P8
Chinook Gate, Airdrie
Listed 276 days ago
Listed by Manor Real Estate Ltd.
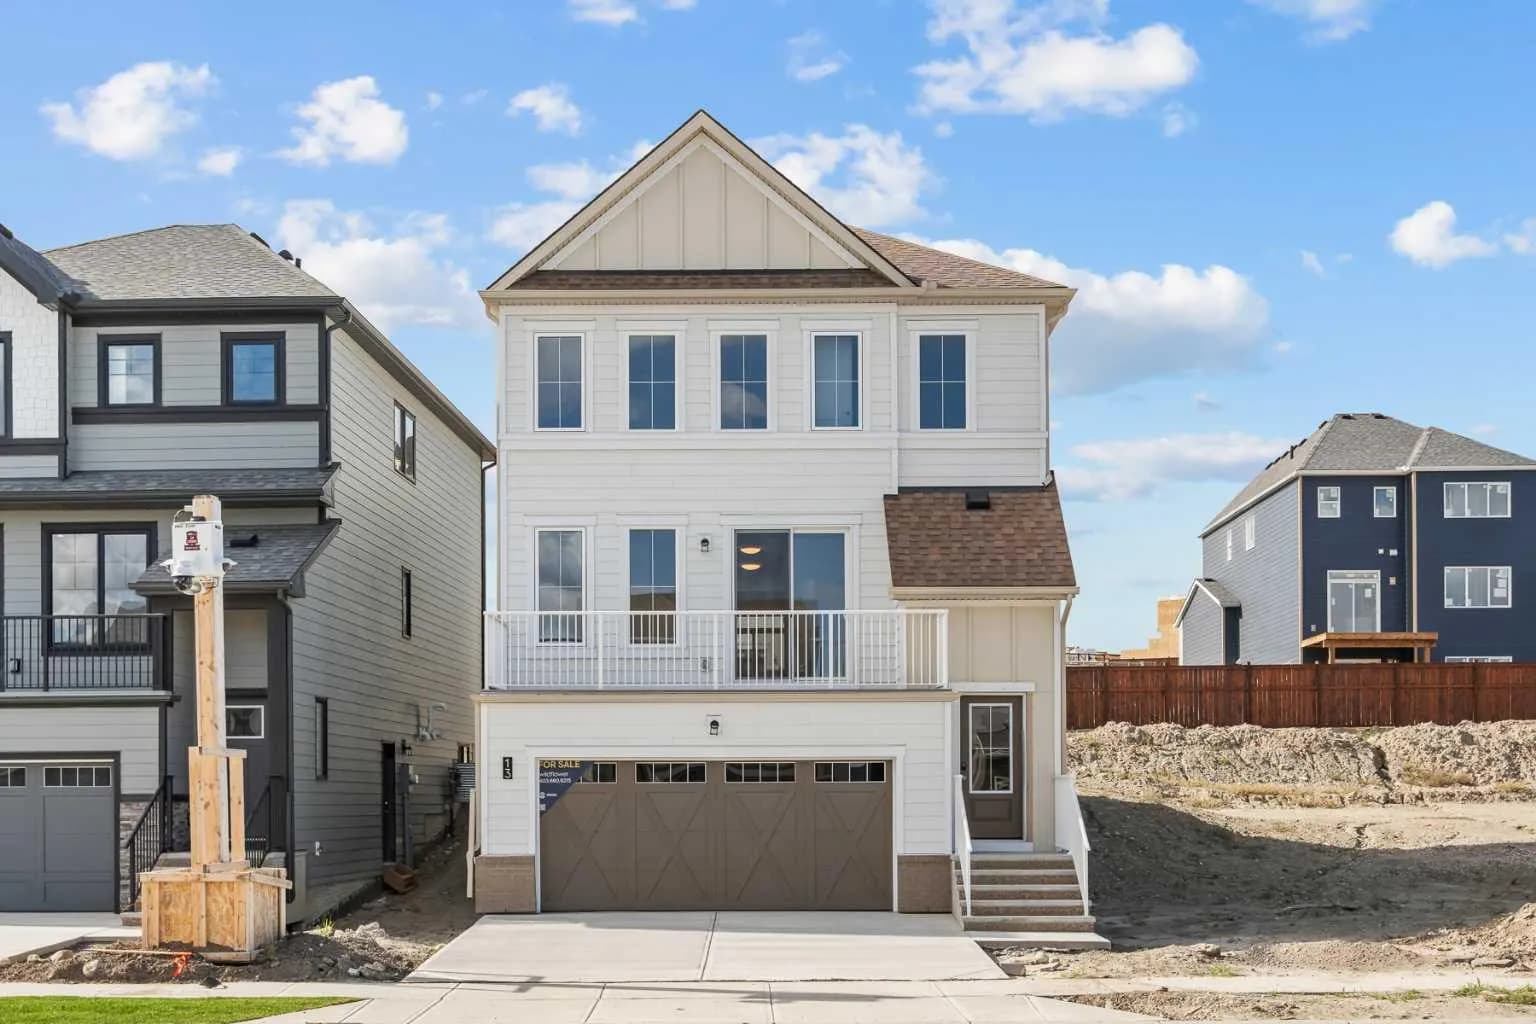
$679,990
$316/sq ft
13 Wild Rose Sw Bay, Airdrie, Alberta T4B 5X8
Wildflower, Airdrie
Listed 11 days ago
Listed by RE/MAX House of Real Estate
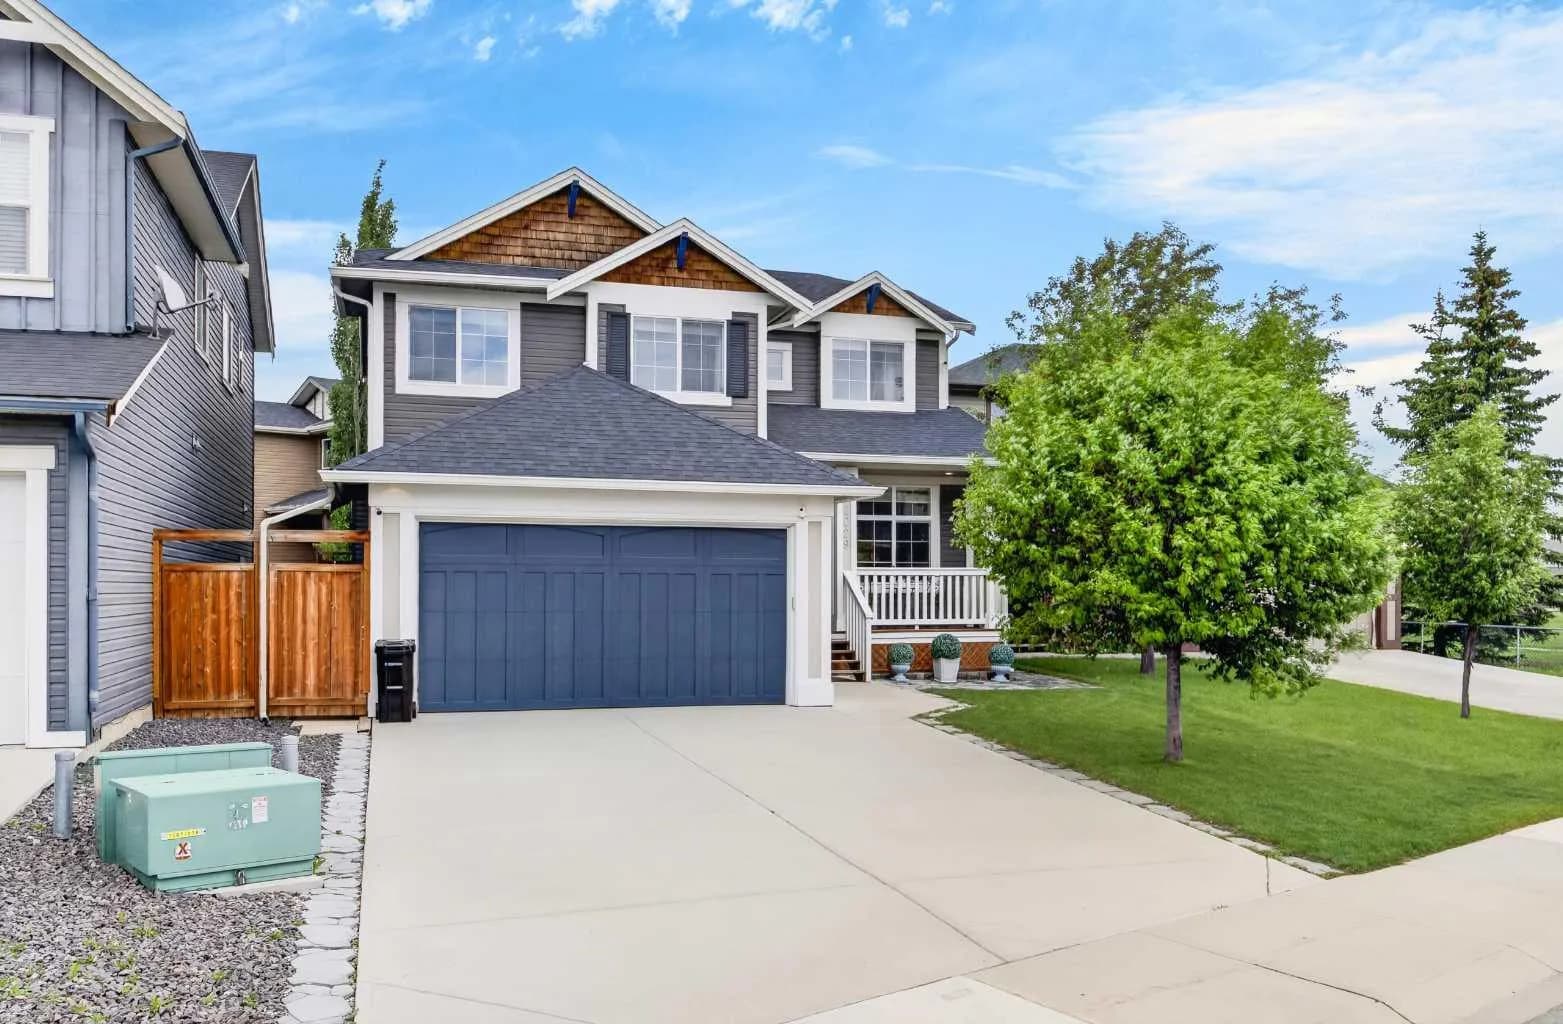
$679,900
$311/sq ft
2029 Luxstone Sw Boulevard, Airdrie, Alberta T4B 0J7
Luxstone, Airdrie
Listed 110 days ago
Listed by Realty Unleashed