838 19 Sw Avenue Unit 113, Calgary, Alberta T2T 6H2
$435,000
Bedrooms
Bathrooms
Sq Ft
Year Built
About This Property
Tucked along tree-lined 19th Avenue, just steps from the energy of 17th Ave, this spacious single-level home offers a rare kind of quiet - a little pocket of calm in the heart of the city. Over 1,000 sq ft of thoughtfully laid-out living space, with 1 titled parking stall. The kitchen is made for gathering: stainless steel appliances, a gas range, generous counter space with an eat-up bar, and a pantry for everything you need close at hand. It flows easily into a dining area big enough to host friends for a long, unhurried dinner. The primary bedroom looks out over the patio, with a walkthrough closet leading to a private ensuite. A second bedroom offers its own walk-in closet, with an additional full bathroom completing the layout. Then there's the courtyard - a true rarity in condo living. Big enough for a full patio table and a separate lounge area, with a gas BBQ hookup and planter boxes ready for your garden, it's the kind of outdoor space that turns summer evenings into something special. A bit of suburbia, right downtown. Add in central air conditioning, in-suite laundry, and beautifully kept common areas, and this is a home that's easy to love. Note: Balcony repair to be completed the first week of September 2026.
Essential Information
Parking
Exterior
Community Information
Interior
Construction & Details
Inclusions
Appliances
Listing Details
Location
Loading map...
MLS® Number: A2336368
Listing Brokerage: REMAX Innovations
Data is deemed reliable but is not guaranteed accurate by Pillar 9™.
Monthly Payment Estimate
~$1,813/mo
Based on 20% down, 5.5% interest rate, 25-year amortization
Similar Properties
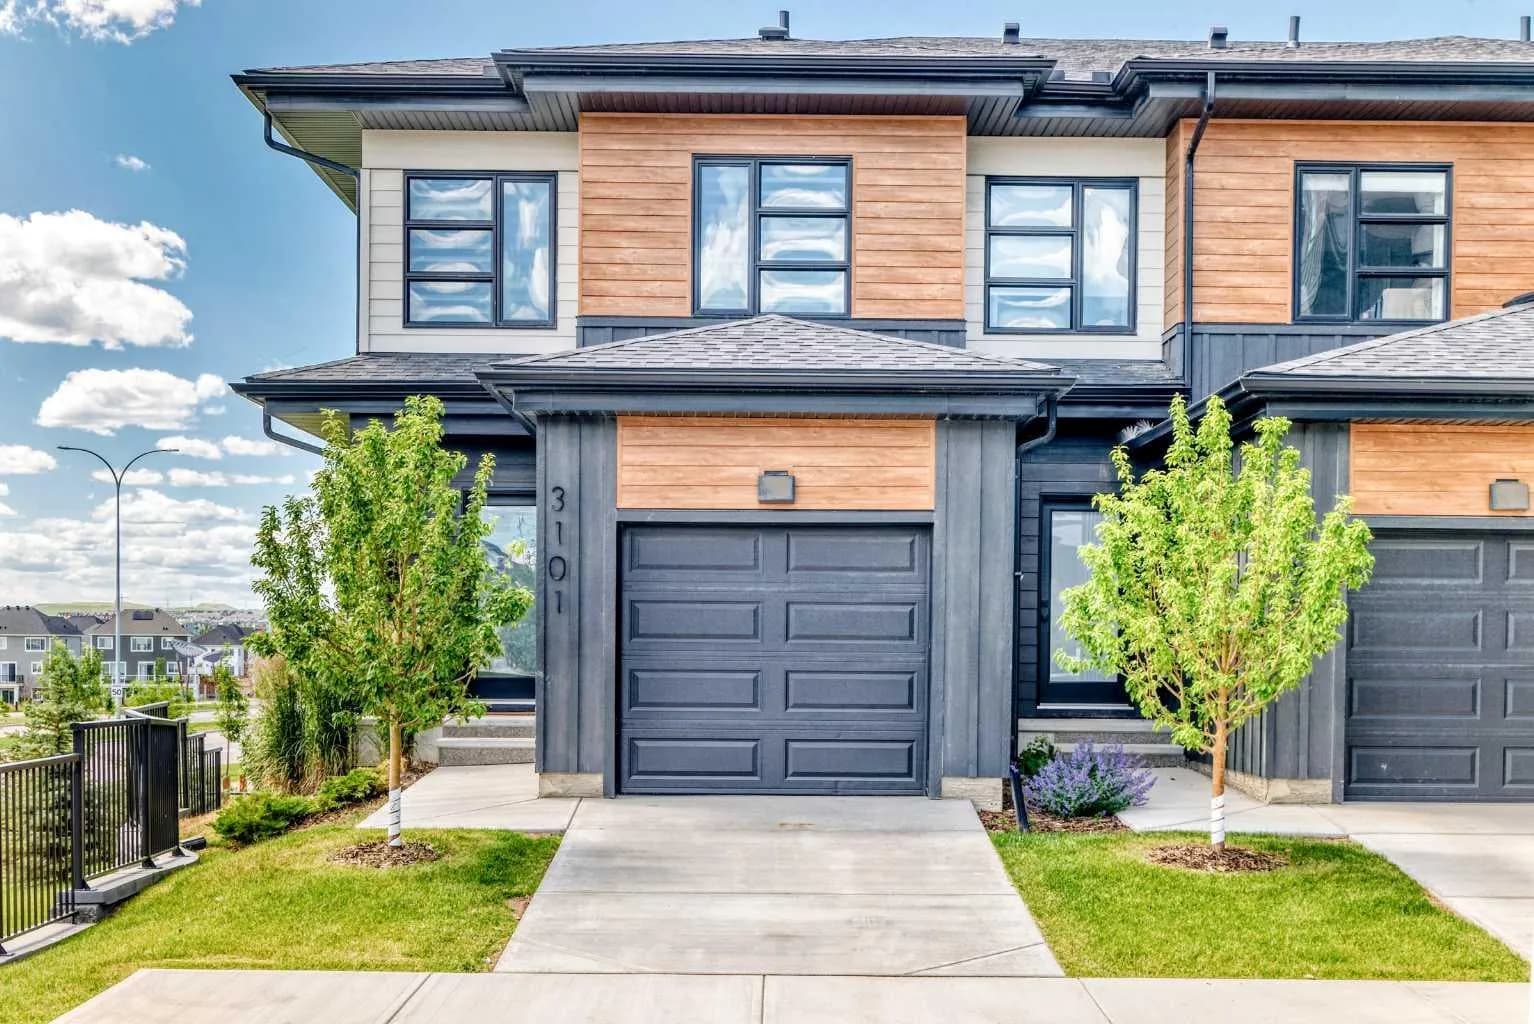
$565,000
$402/sq ft
55 Lucas Nw Way Unit 3101, Calgary, Alberta T3P 2C7
Livingston, Calgary
Listed 76 days ago
Listed by First Place Realty
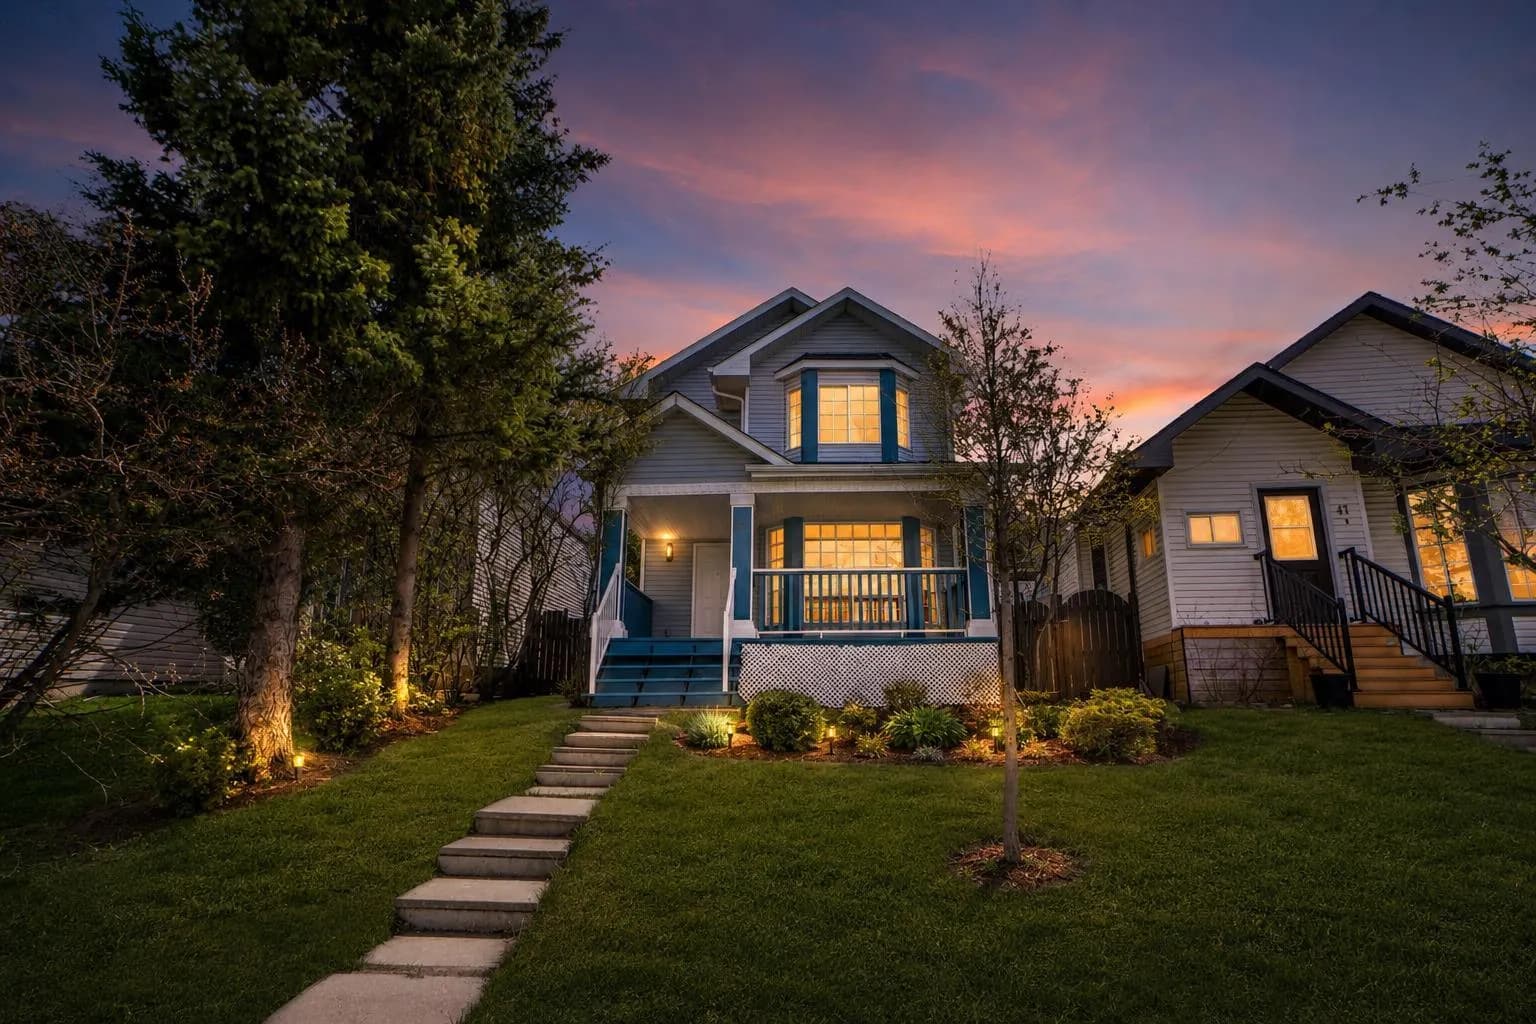
$565,000
$433/sq ft
51 Martinridge Ne Grove, Calgary, Alberta t3j 3m2
Martindale, Calgary
Listed 137 days ago
Listed by Royal LePage METRO
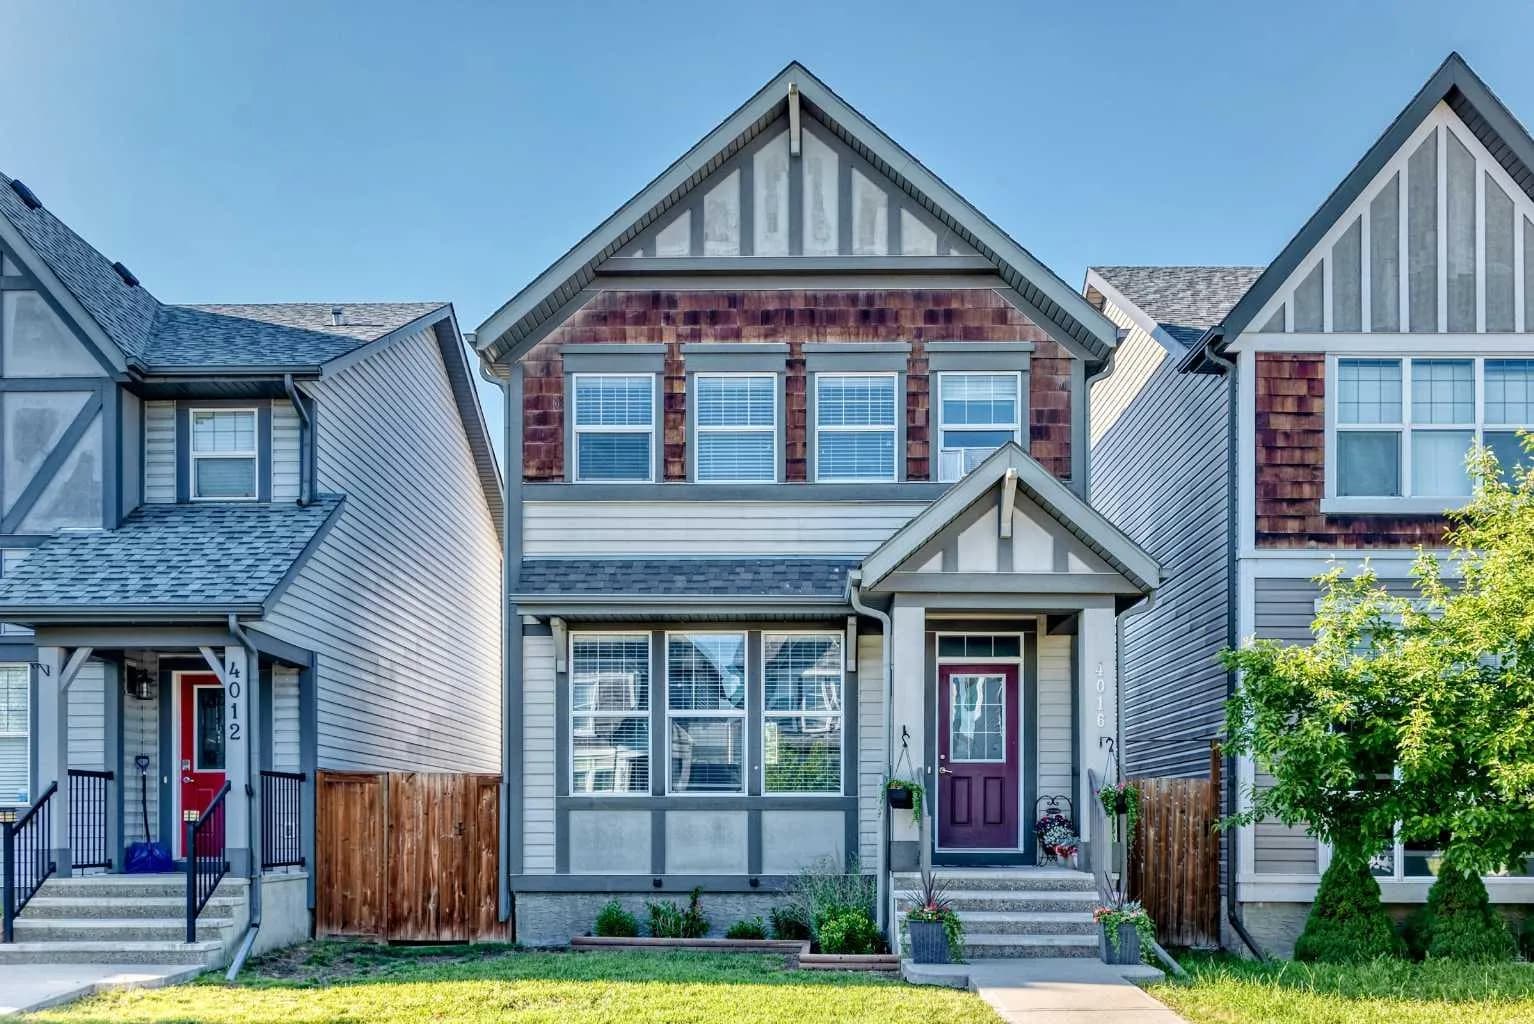
$565,000
$373/sq ft
4016 New Brighton Se Grove, Calgary, Alberta T2Z 1G4
New Brighton, Calgary
Listed 91 days ago
Listed by URBAN-REALTY.ca