91 Hidden Nw Crescent, Calgary, Alberta T3A5L4
$499,000
Bedrooms
Bathrooms
Sq Ft
Year Built
About This Property
Welcome to this completely refreshed starter home. With new paint and trim throughout, this home is move-in ready. The large living room features laminate flooring and a large window with lovely west sunlight pouring in. The main floor half bath separates the main living area from the kitchen and dining room. The kitchen has ample counter space and a large corner pantry and overlooks the back yard. The spacious dining area has a door leading directly out to the large full-width deck. The yard is complete with a generous grass area, shed, and double detached garage. Upstairs this home has a large primary bedroom with a walk-in closet, 2 additional bedrooms, and a main bath to serve the family. The basement is almost complete (just needs a ceiling) with a large rec room featuring 2 windows and finished floors, plus a large utility, laundry, and storage room.
Essential Information
Parking
Exterior
Community Information
Interior
Construction & Details
Inclusions
Appliances
Listing Details
Location
Loading map...
MLS® Number: A2336261
Listing Brokerage: The Real Estate District
Data is deemed reliable but is not guaranteed accurate by Pillar 9™.
Monthly Payment Estimate
~$2,079/mo
Based on 20% down, 5.5% interest rate, 25-year amortization
Similar Properties
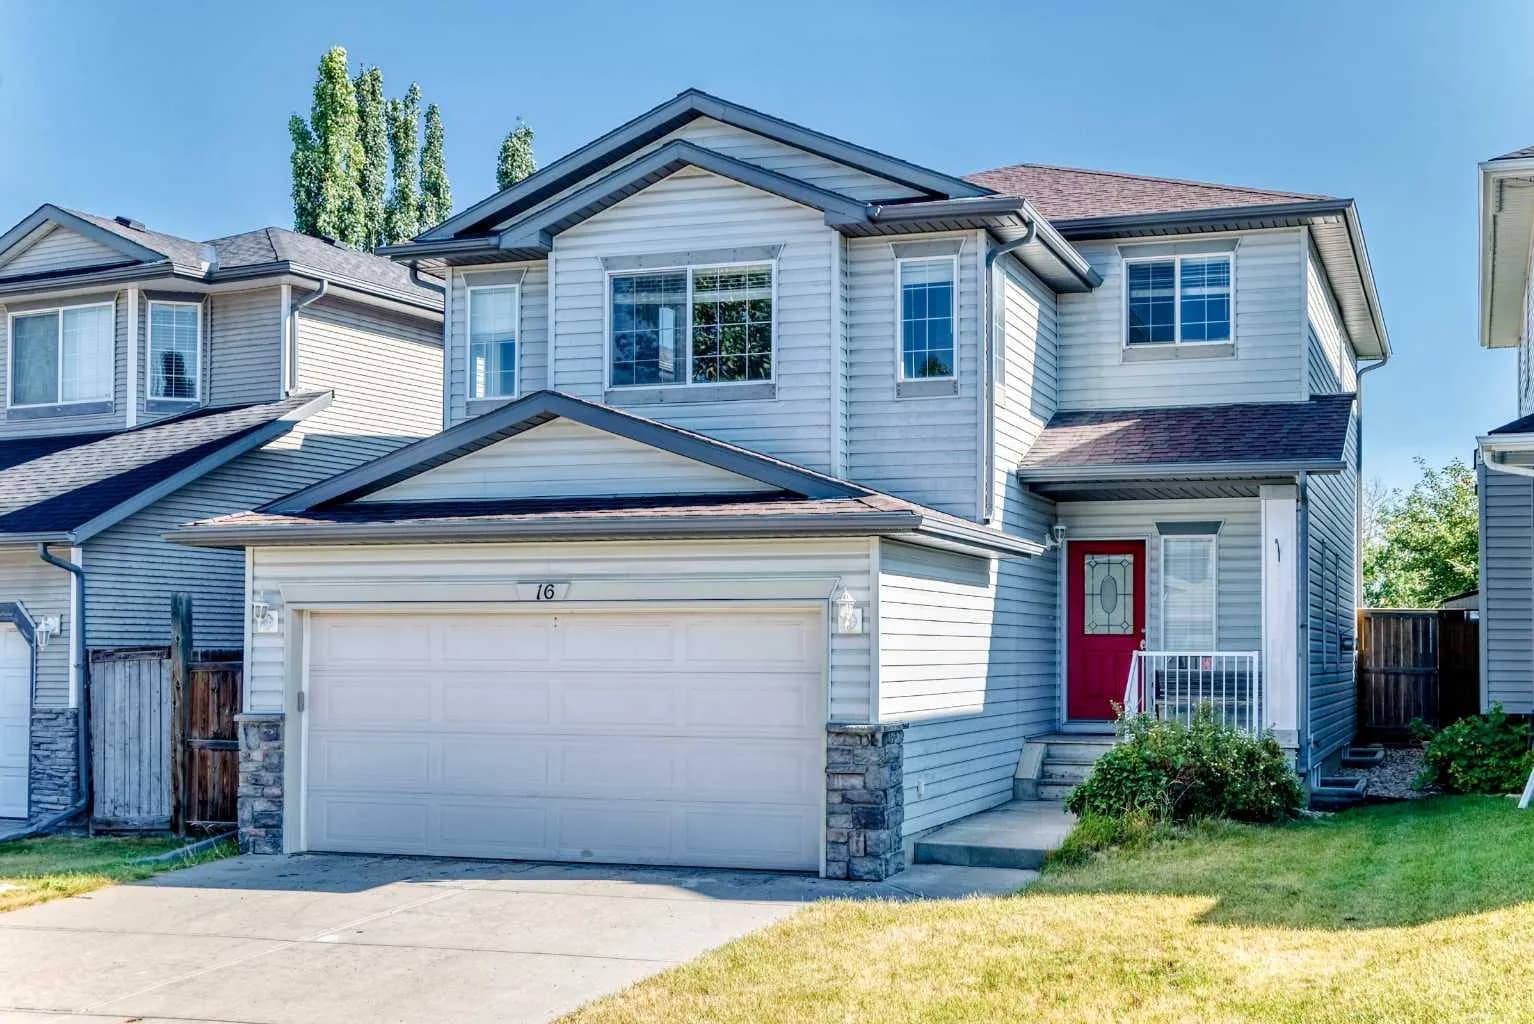
$645,900
$338/sq ft
16 Royal Birch Nw Rise, Calgary, Alberta T3G 5K2
Royal Oak, Calgary
Listed 34 days ago
Listed by MaxWell Capital Realty
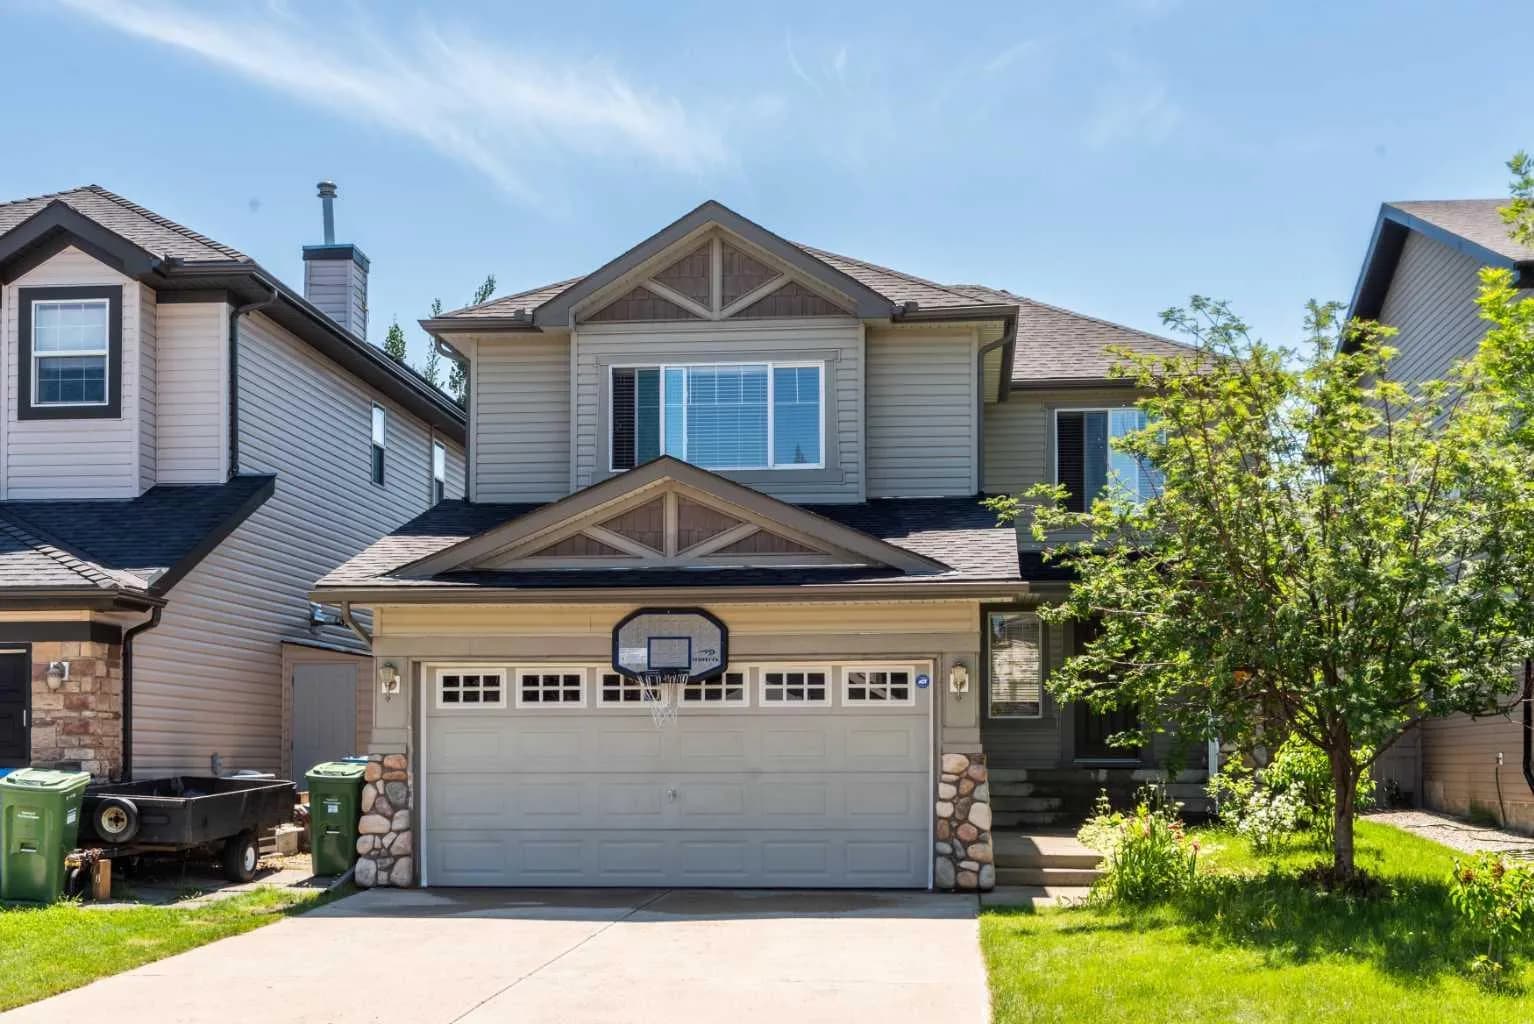
$645,000
$328/sq ft
27 Bridlerange Sw Circle, Calgary, Alberta T2Y5H4
Bridlewood, Calgary
Listed 78 days ago
Listed by URBAN-REALTY.ca
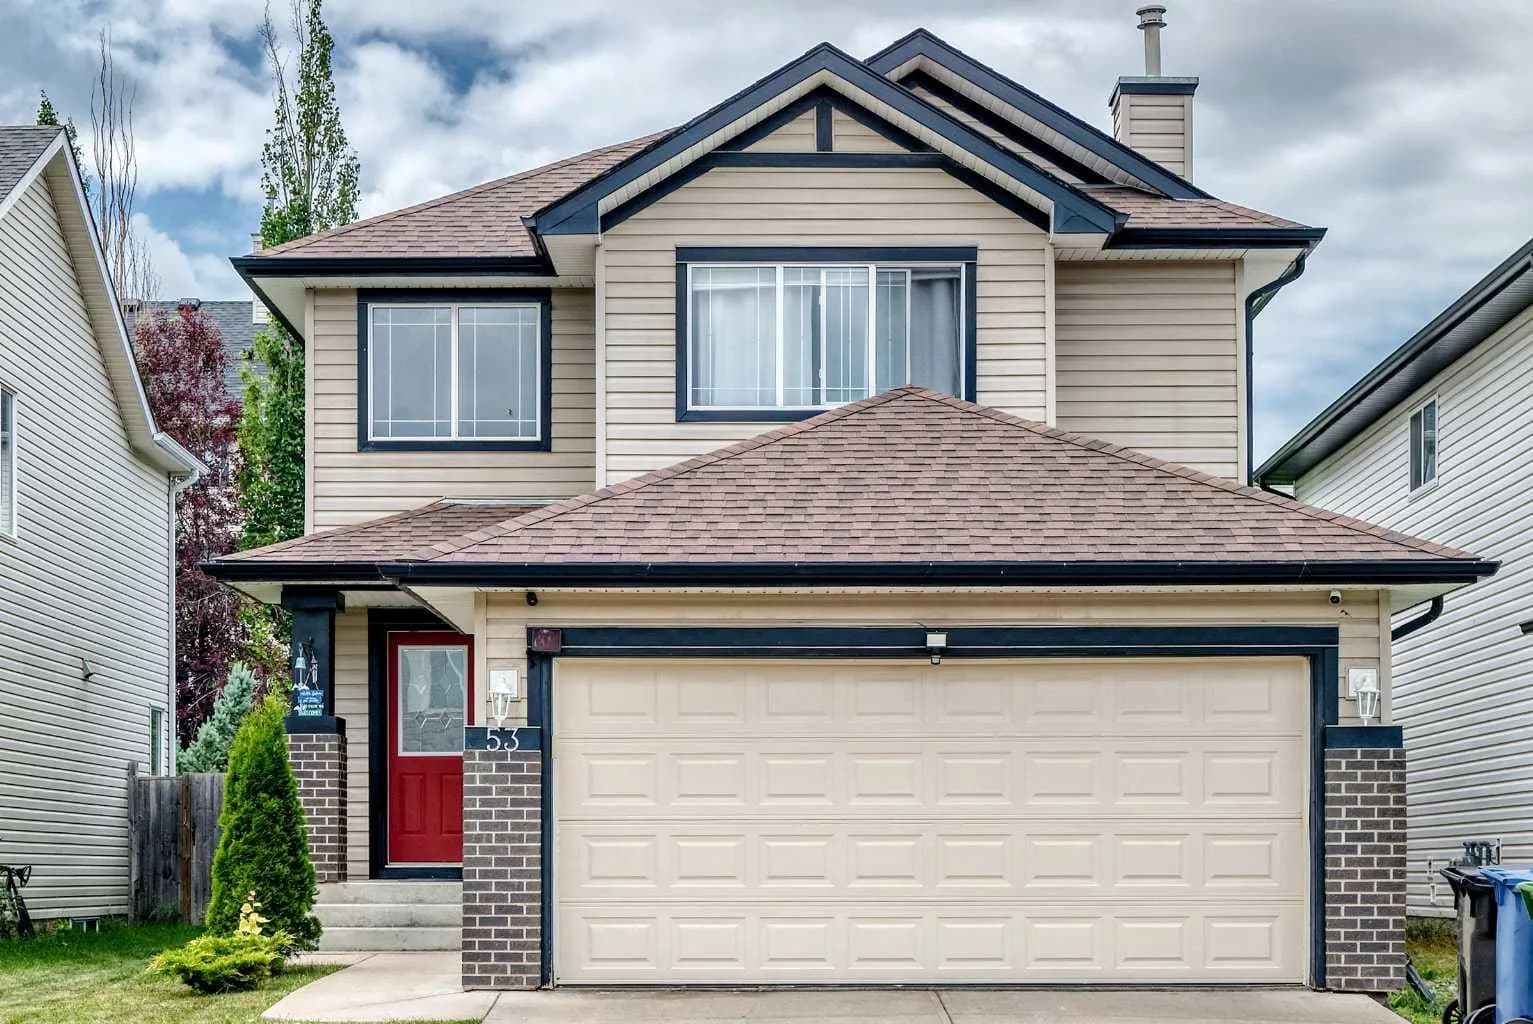
$645,000
$396/sq ft
53 Everhollow Sw Park, Calgary, Alberta T2Y4R3
Evergreen, Calgary
Listed 64 days ago
Listed by CIR Realty