89 Amblehurst Nw Gardens, Calgary, Alberta T3P1Z9
$760,000
Bedrooms
Bathrooms
Sq Ft
Year Built
About This Property
Welcome to 89 Amblehurst Gardens NW, a stunning 2023-built Truman "Oxford" model offering 1,960 sq ft above grade plus a fully finished basement, situated on a traditional lot with an extended driveway. This thoughtfully upgraded home features a vaulted ceiling, air conditioning, a tankless water heater, water softener, and 200-amp electrical service. The chef-inspired kitchen boasts a hood fan, electric range, built-in microwave, and dishwasher. Enjoy comfort and convenience with motorized blinds in the primary bedroom and window blinds throughout. Step outside to a landscaped, fully fenced yard with a private deck — perfect for entertaining. The finished basement adds 2 additional bedrooms and a washroom, ideal for guests or extended family, alongside a well-appointed 4-piece bathroom. East-facing exposure fills the home with beautiful morning light, and the location facing a playground makes this an unbeatable spot for families. Enjoy the peace of mind of new construction, including the remaining Alberta New Home Warranty coverage. Don't miss this exceptional NW gem!
Essential Information
Parking
Exterior
Community Information
Interior
Construction & Details
Inclusions
Appliances
Listing Details
Location
Loading map...
MLS® Number: A2336084
Listing Brokerage: Real Broker
Data is deemed reliable but is not guaranteed accurate by Pillar 9™.
Monthly Payment Estimate
~$3,167/mo
Based on 20% down, 5.5% interest rate, 25-year amortization
Similar Properties
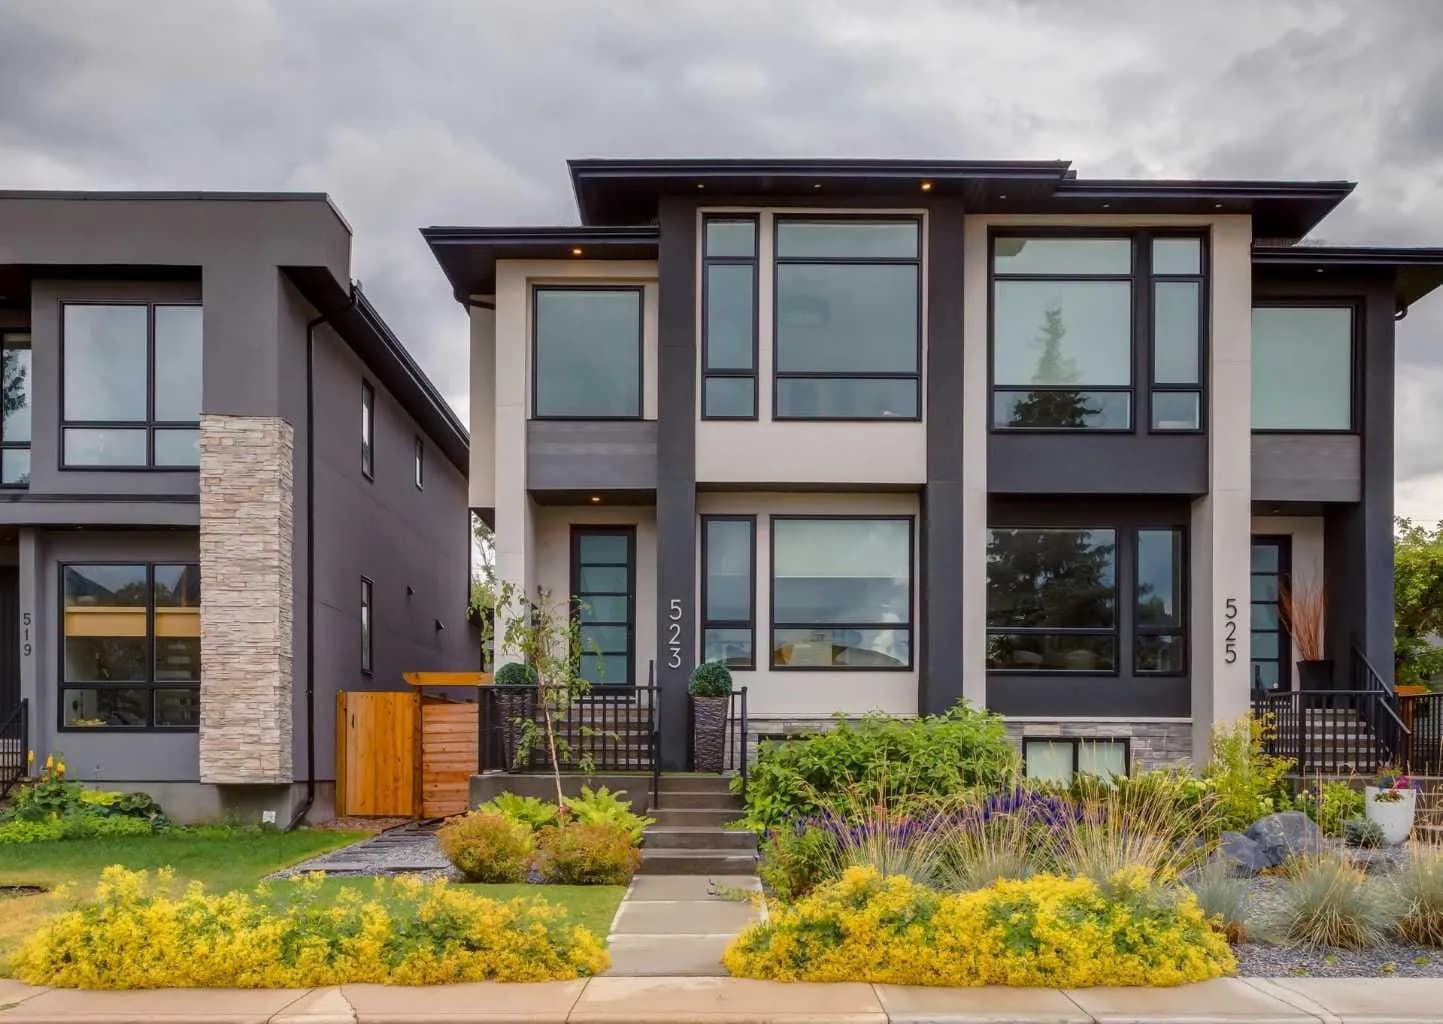
$988,000
$502/sq ft
523 22 Nw Avenue, Calgary, Alberta T2M 1N5
Mount Pleasant, Calgary
Listed 6 days ago
Listed by REMAX Innovations
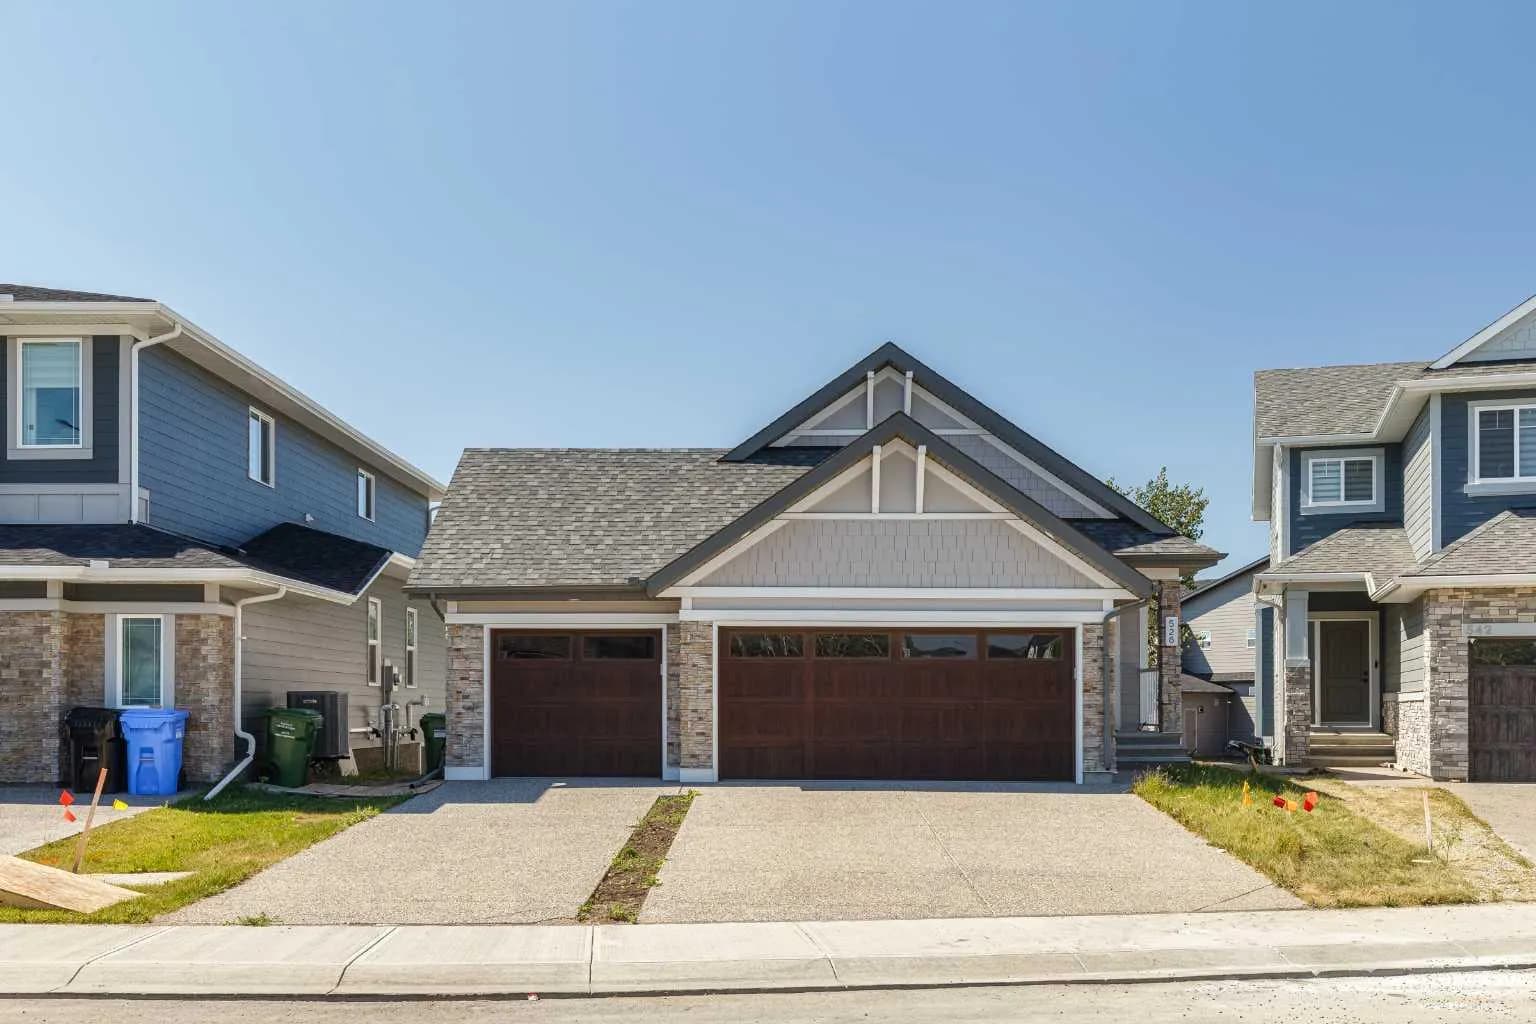
$988,000
$750/sq ft
528 Legacy Woods Se Circle, Calgary, Alberta t2x 5a8
Legacy, Calgary
Listed 20 days ago
Listed by RE/MAX Real Estate (Mountain View)
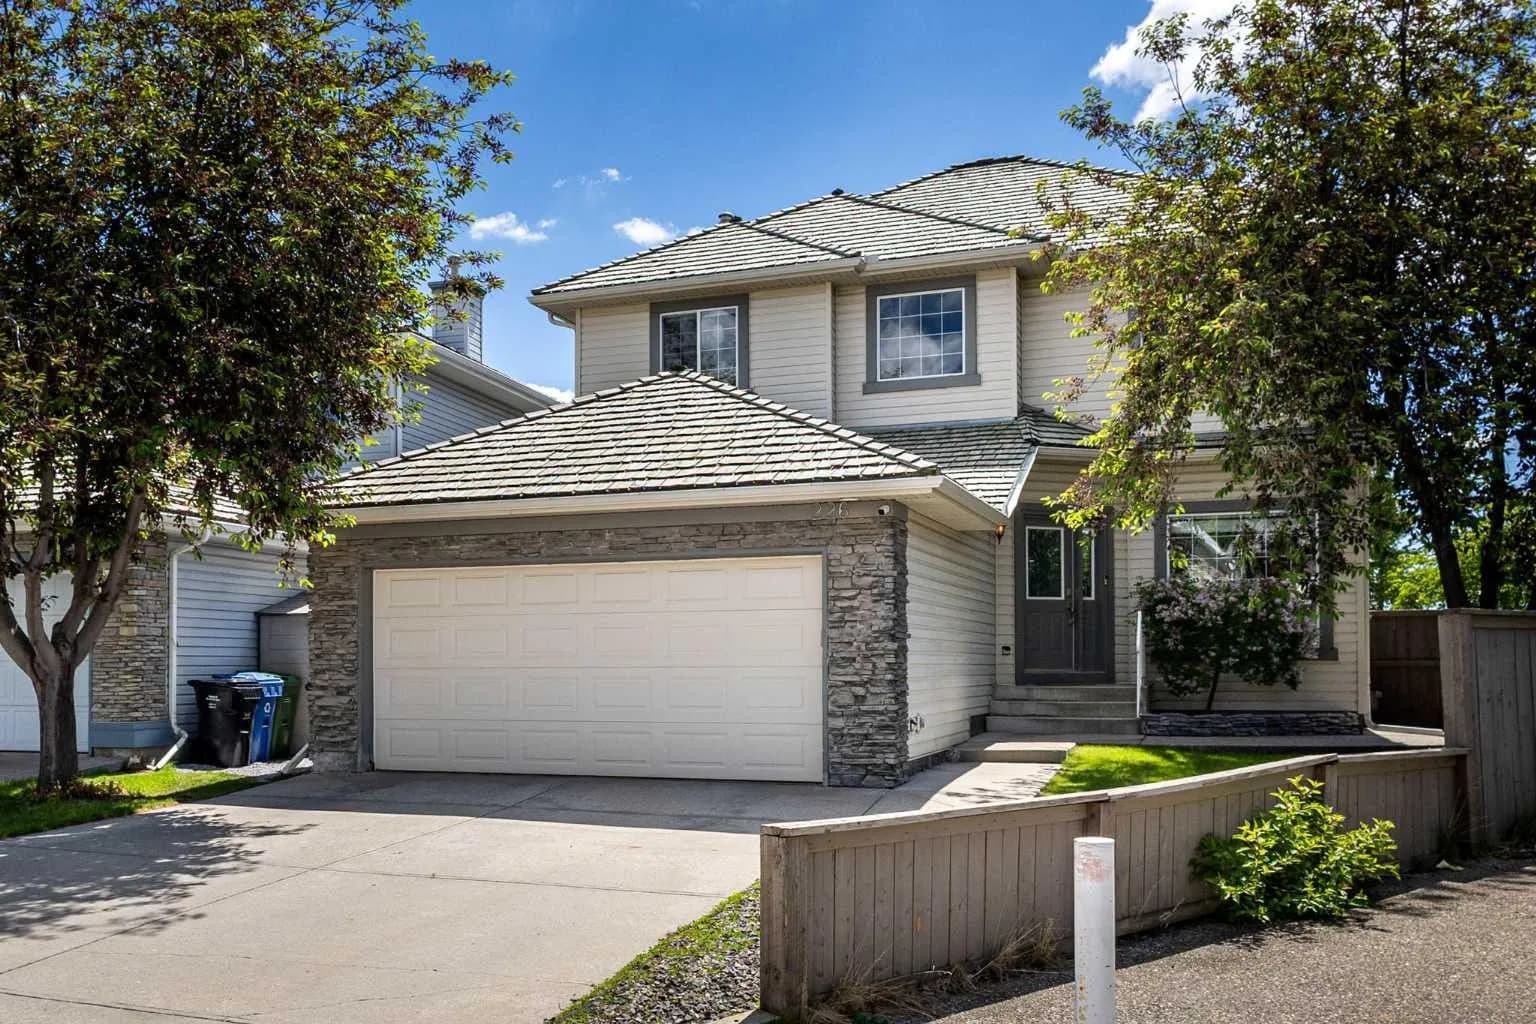
$988,000
$434/sq ft
226 Springbank Sw Place, Calgary, Alberta T3H 3S4
Springbank Hill, Calgary
Listed 55 days ago
Listed by Top Producer Realty and Property Management