100 Coventry Ne Road, Calgary, Alberta T3K5T4
$519,900
Bedrooms
Bathrooms
Sq Ft
Year Built
About This Property
Welcome to this lovely, well-kept home in Coventry Hills. Just a 1-minute walk from Coventry Elementary, close to middle schools and high school, shopping, walking paths, restaurants, and all major conveniences. Larger than most homes in the area, which average around 1350 sq ft for the top two levels, this home offers over 1540 sq ft, with a family room and living room, large bedrooms upstairs, and a primary bedroom with a walk-in closet and a 4-piece ensuite. The living room is large and will accommodate a large set of furniture. The updated kitchen has a great new look with room for a large table, Granite counters, a separate convection oven, and a pantry. It opens to a family room with a cozy fireplace. French doors lead you outside to a deck for summer relaxing, a level lawn and a fenced yard. Upstairs are 3 good-sized bedrooms, a 4-piece ensuite, a walk-in closet and another 4-piece bathroom. Downstairs is partially finished, with a bedroom and flex area already drywalled. The roof, vinyl siding, and East-side window were replaced recently after the hail storm a few years ago. The hot water tank is 3 years old. This is a home that your family can grow in and not feel crowded. Open house Sat August 23, 2-4 pm.
Essential Information
Parking
Exterior
Community Information
Interior
Construction & Details
Inclusions
Appliances
Listing Details
Location
Loading map...
MLS® Number: A2336019
Listing Brokerage: One Percent Realty
Data is deemed reliable but is not guaranteed accurate by Pillar 9™.
Monthly Payment Estimate
~$2,166/mo
Based on 20% down, 5.5% interest rate, 25-year amortization
Similar Properties
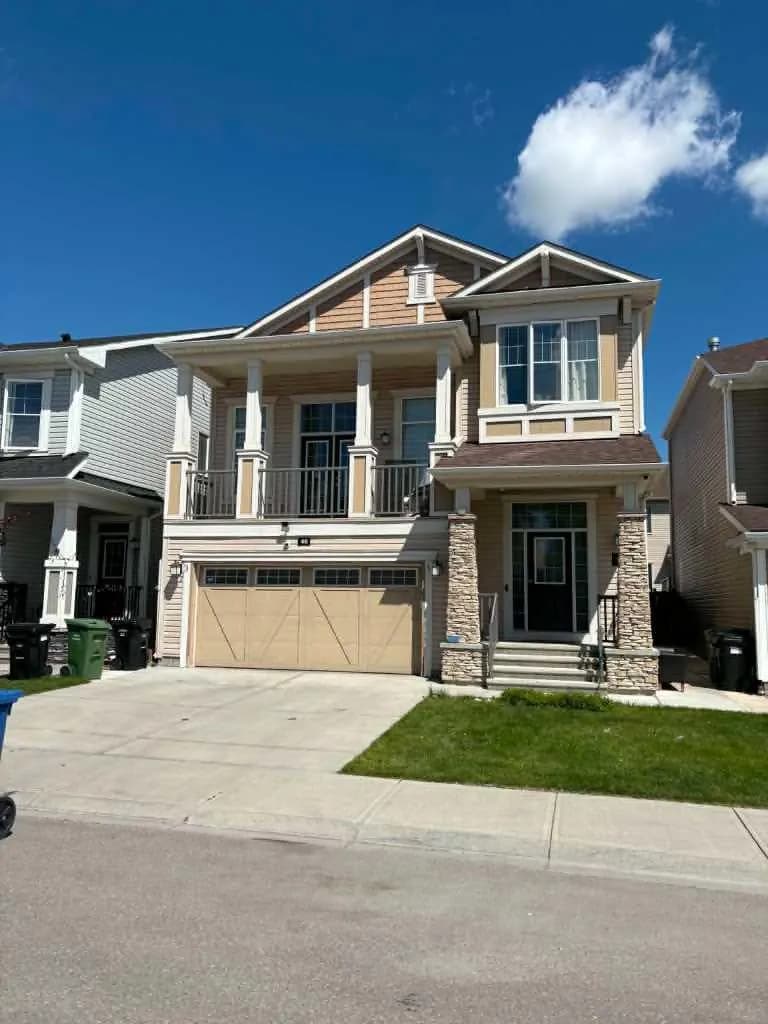
$675,000
$275/sq ft
46 Cityside Ne Gardens, Calgary, Alberta T3N 1J2
Cityscape, Calgary
Listed 74 days ago
Listed by Royal LePage Blue Sky
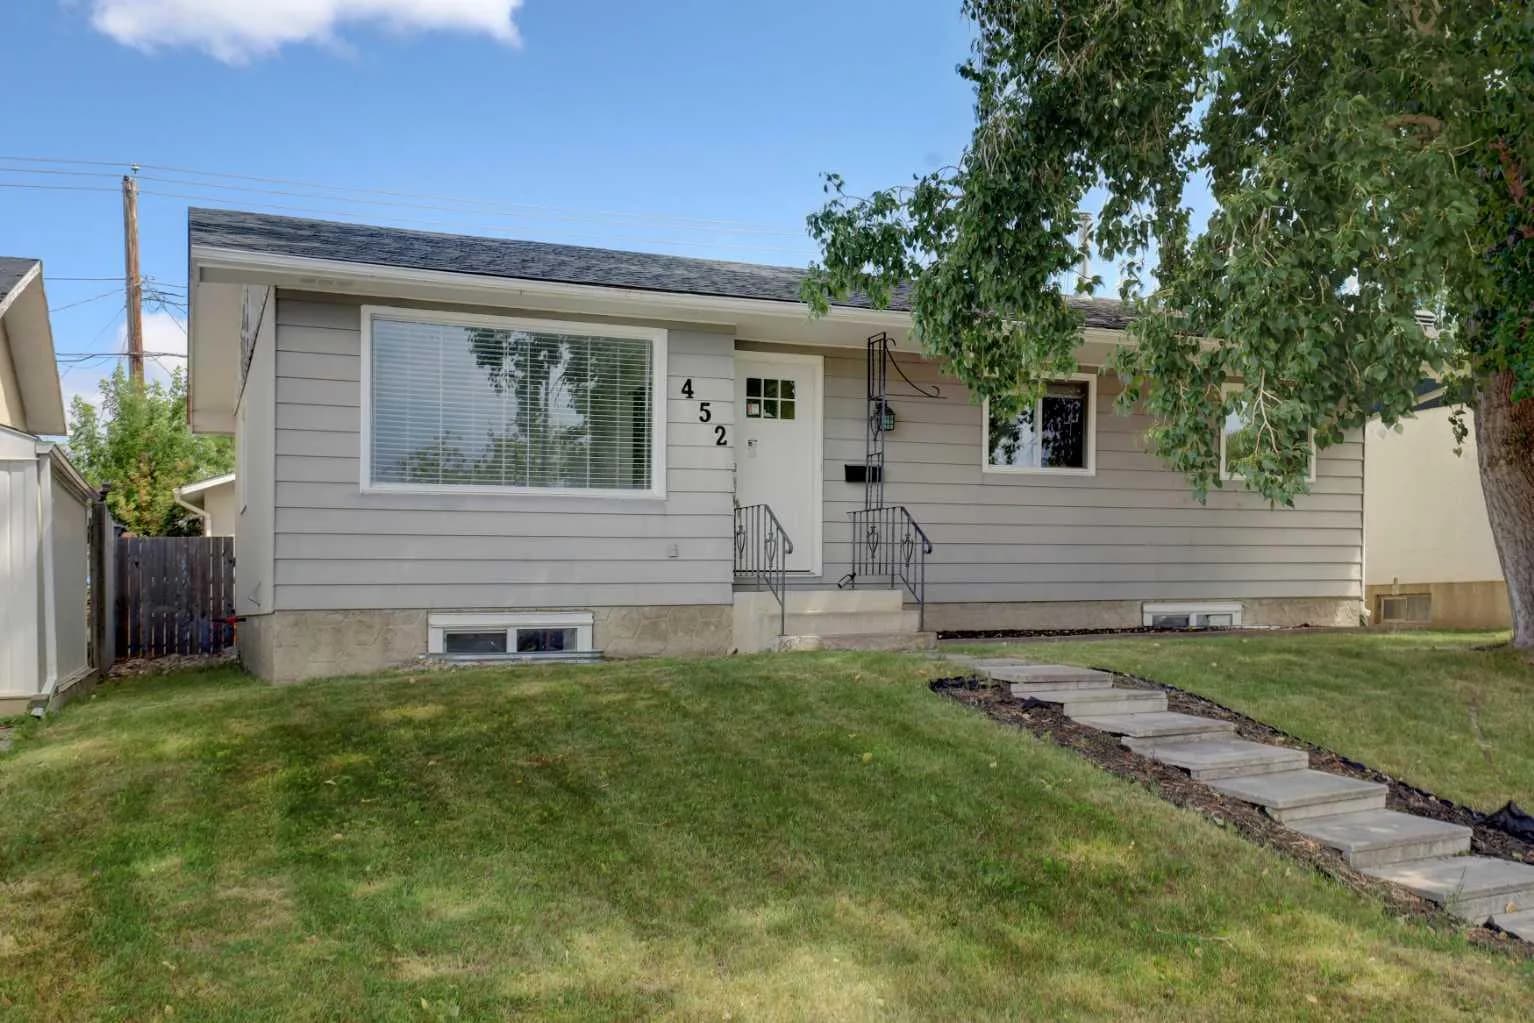
$675,000
$634/sq ft
452 Queen Alexandra Se Way, Calgary, Alberta T2J 3P1
Queensland, Calgary
Listed 44 days ago
Listed by Royal LePage Blue Sky
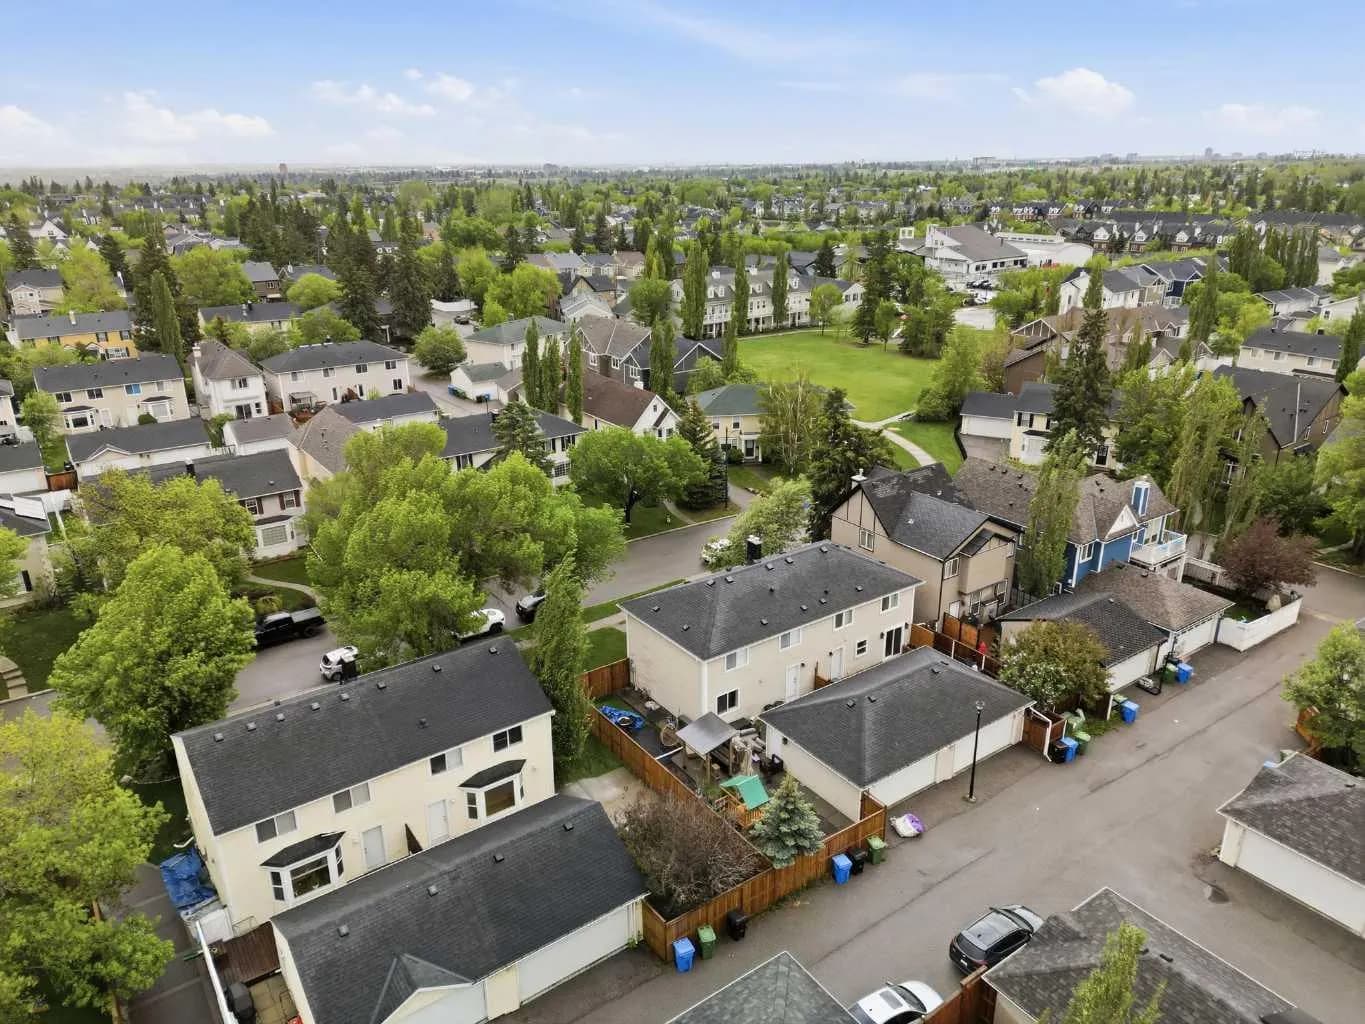
$675,000
$577/sq ft
172 Somme Sw Manor, Calgary, Alberta T2T 6L5
Garrison Woods, Calgary
Listed 38 days ago
Listed by Century 21 Bamber Realty LTD.