6315 Ranchview Nw Drive Unit 110, Calgary, Alberta T3G 1B5
$294,900
Bedrooms
Bathrooms
Sq Ft
Year Built
About This Property
Welcome home to this bright and beautifully updated main-floor condo in the sought-after Ranchview Vistas complex. Step inside to an inviting, open layout featuring fresh, neutral paint, elegant hardwood floors, and brand-new carpets in both bedrooms. The heart of the home centers around a spacious living room and a stylish kitchen complete with sleek black appliances and quartz countertops—perfect for daily meals or entertaining guests. The versatile den, fully equipped with a built-in desk and cabinetry, offers an ideal home office or cozy flex space. Both bedrooms are generously sized, complemented by two spa-inspired bathrooms featuring a relaxing soaking tub in one and a modern glass-enclosed shower in the other. Enjoy easy outdoor living on your private balcony, complete with a BBQ hookup. Titled parking and an assigned storage unit add ultimate convenience. Perfectly located in NW Calgary with quick access to transit, shopping, parks, and major routes. Move-in ready and waiting
Essential Information
Parking
Exterior
Community Information
Interior
Construction & Details
Inclusions
Appliances
Listing Details
Location
Loading map...
MLS® Number: A2335858
Listing Brokerage: RE/MAX Real Estate (Mountain View)
Data is deemed reliable but is not guaranteed accurate by Pillar 9™.
Monthly Payment Estimate
~$1,229/mo
Based on 20% down, 5.5% interest rate, 25-year amortization
Similar Properties
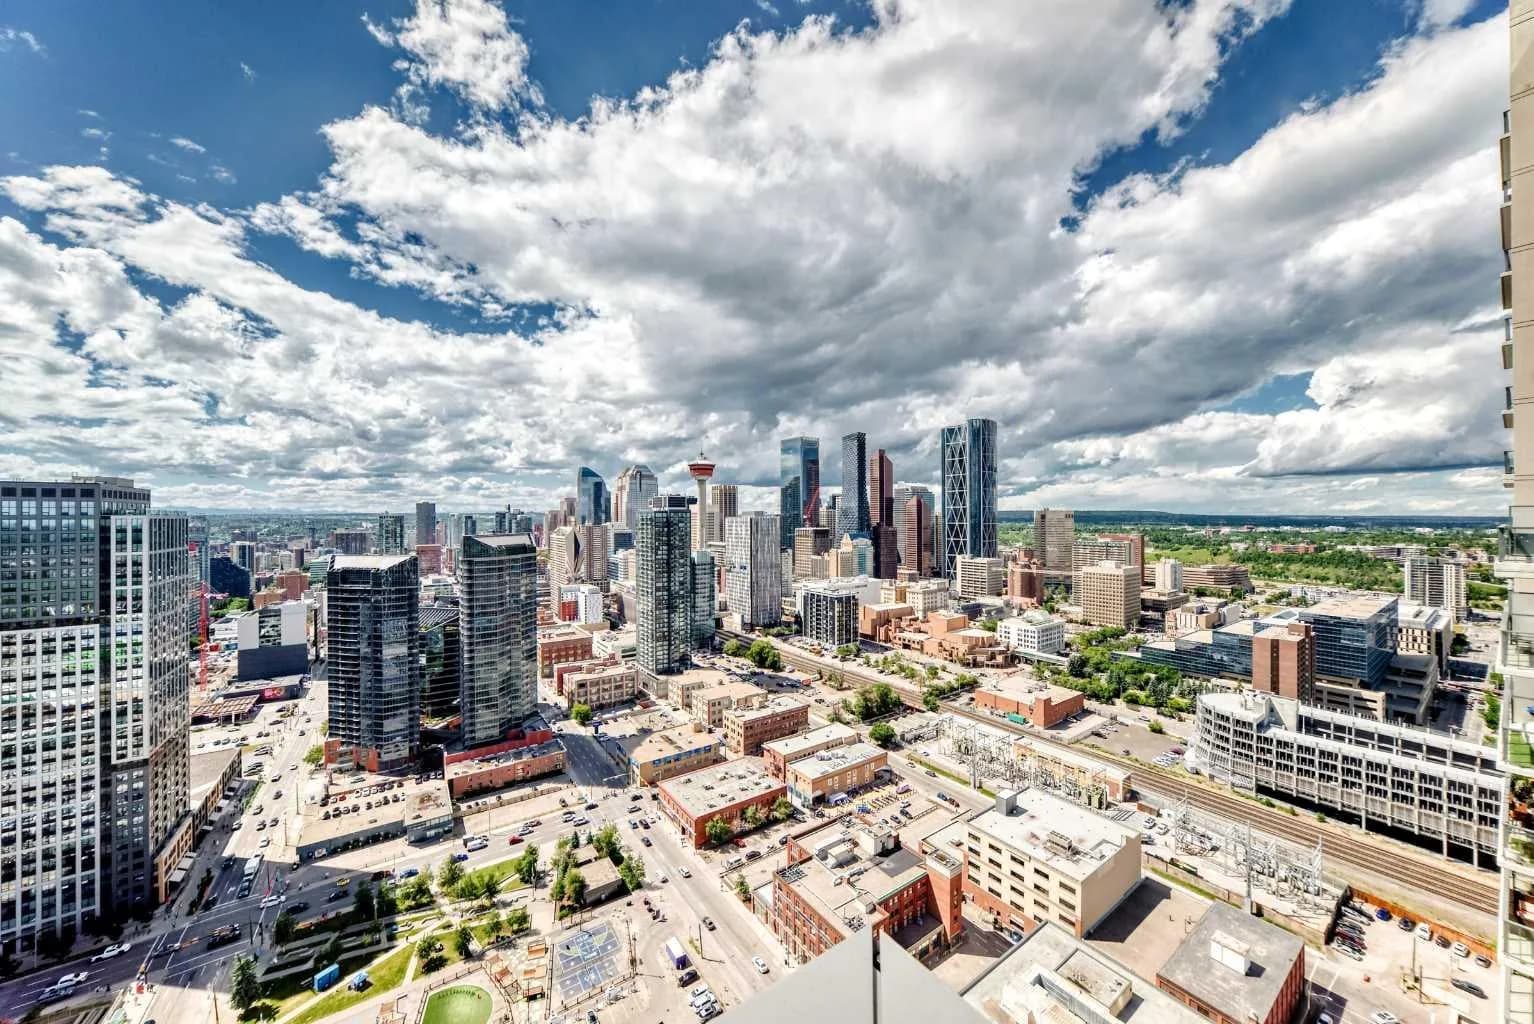
$380,000
$448/sq ft
1188 3 Se Street Unit 3507, Calgary, Alberta T2G 1H8
Beltline, Calgary
Listed 58 days ago
Listed by Greater Calgary Real Estate
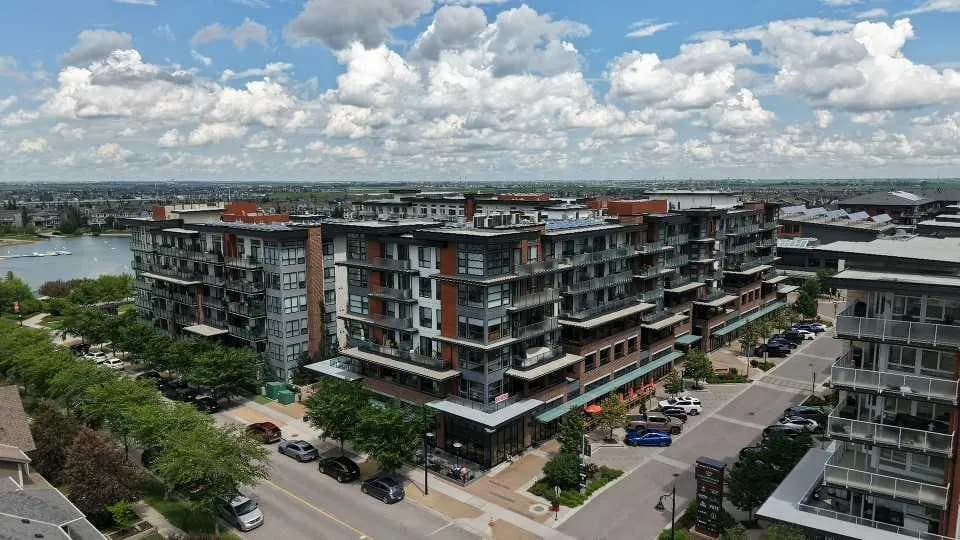
$380,000
$674/sq ft
2231 Mahogany Se Boulevard Unit 105, Calgary, Alberta T3M 3E1
Mahogany, Calgary
Listed 42 days ago
Listed by Real Broker
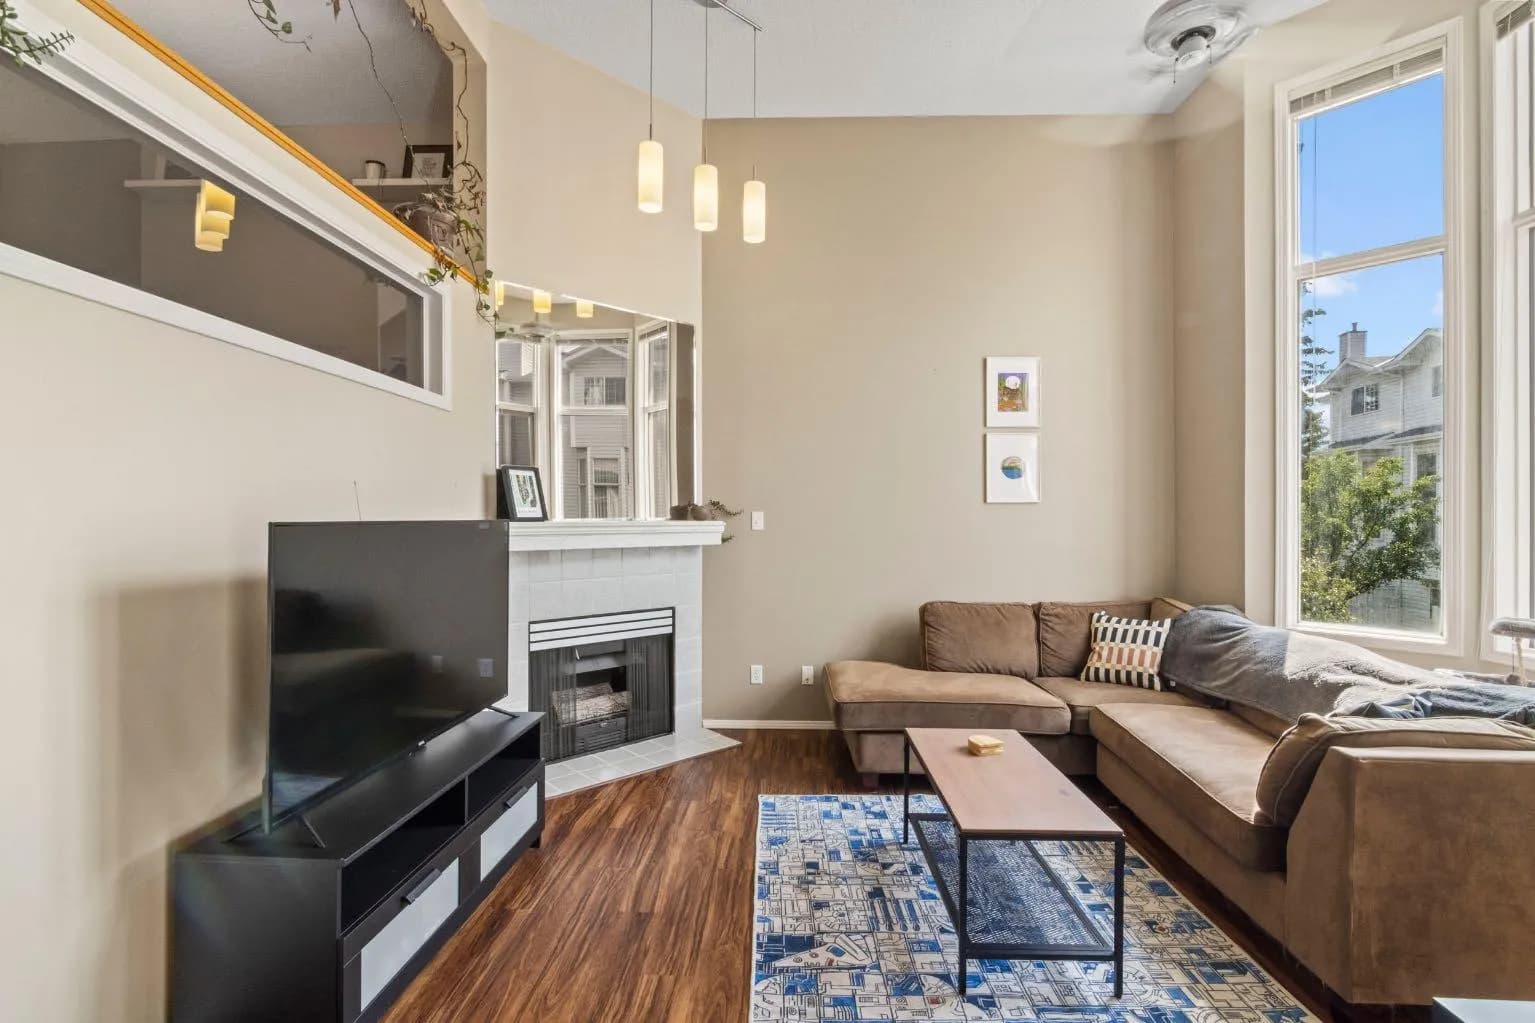
$380,000
$251/sq ft
623 Hawkstone Nw Manor, Calgary, Alberta T3G 3X2
Hawkwood, Calgary
Listed 34 days ago
Listed by RE/MAX Landan Real Estate