179 Cornerstone Ne Avenue, Calgary, Alberta T3N 1B9
$499,900
Bedrooms
Bathrooms
Sq Ft
Year Built
About This Property
Welcome to this beautiful duplex in the desirable community of Cornerstone, offering a functional layout, modern finishes, and a detached double-car garage. The home features a welcoming front porch and a fully fenced backyard, perfect for everyday living and outdoor enjoyment. The main floor offers a bright and open-concept living space, seamlessly connecting the living room, dining area, and kitchen. A convenient 2-piece powder room is thoughtfully located near the mudroom for easy access. Upstairs, you’ll find three spacious bedrooms, including a generously sized primary bedroom with a walk-in closet and a private 4-piece ensuite bathroom. The upper-floor laundry adds everyday convenience and eliminates the need to carry laundry between floors. Ideally located close to future community amenities, including the upcoming Gurudwara Sahib, as well as FreshCo, Tim Hortons, shopping, schools, parks, and major roadways. A great opportunity for families, first-time buyers, or investors looking for a well-located home with excellent everyday convenience.
Essential Information
Parking
Exterior
Community Information
Interior
Construction & Details
Inclusions
Appliances
Listing Details
Location
Loading map...
MLS® Number: A2335835
Listing Brokerage: Realty Executives Pioneers
Data is deemed reliable but is not guaranteed accurate by Pillar 9™.
Monthly Payment Estimate
~$2,083/mo
Based on 20% down, 5.5% interest rate, 25-year amortization
Similar Properties
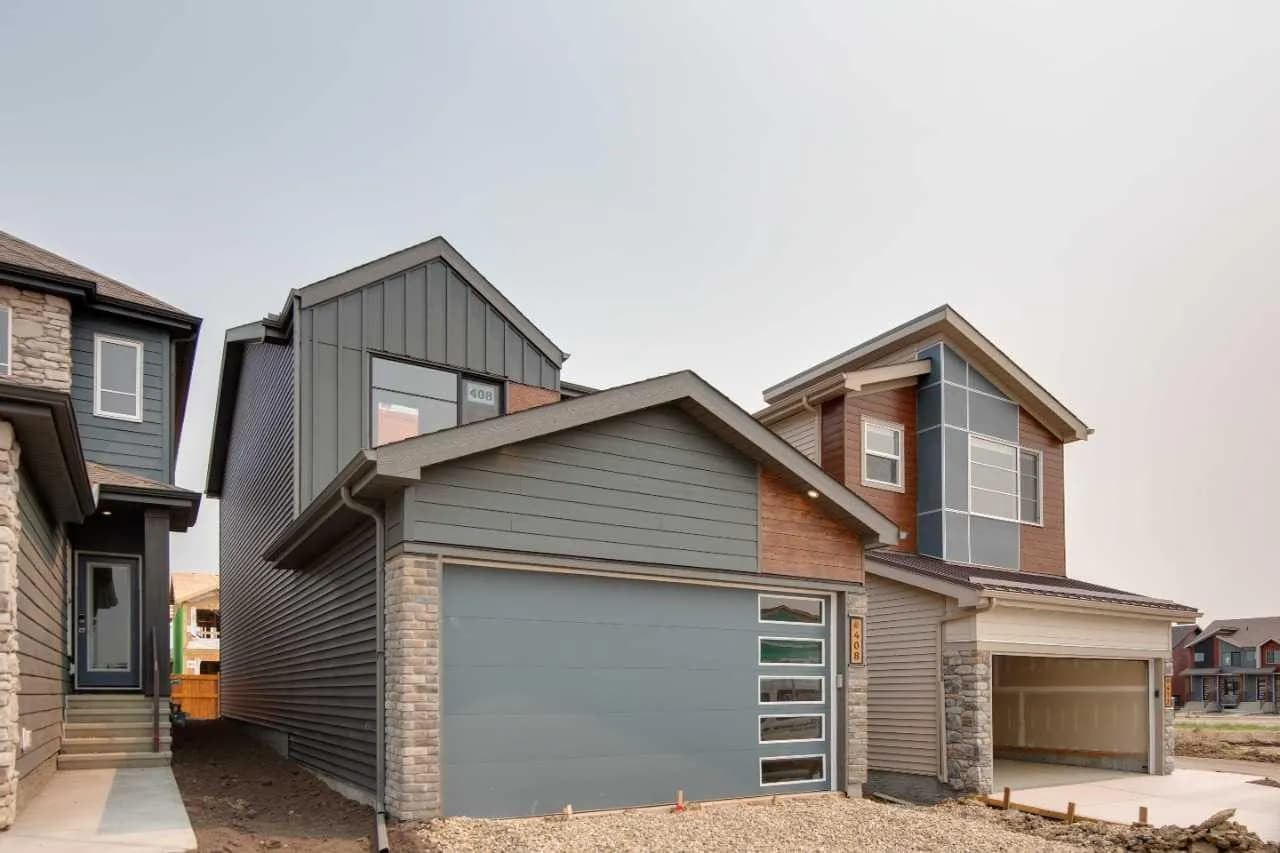
$649,845
$347/sq ft
408 Heartwood Se Grove, Calgary, Alberta T3M2K1
Rangeview, Calgary
Listed 75 days ago
Listed by Bode Platform Inc.
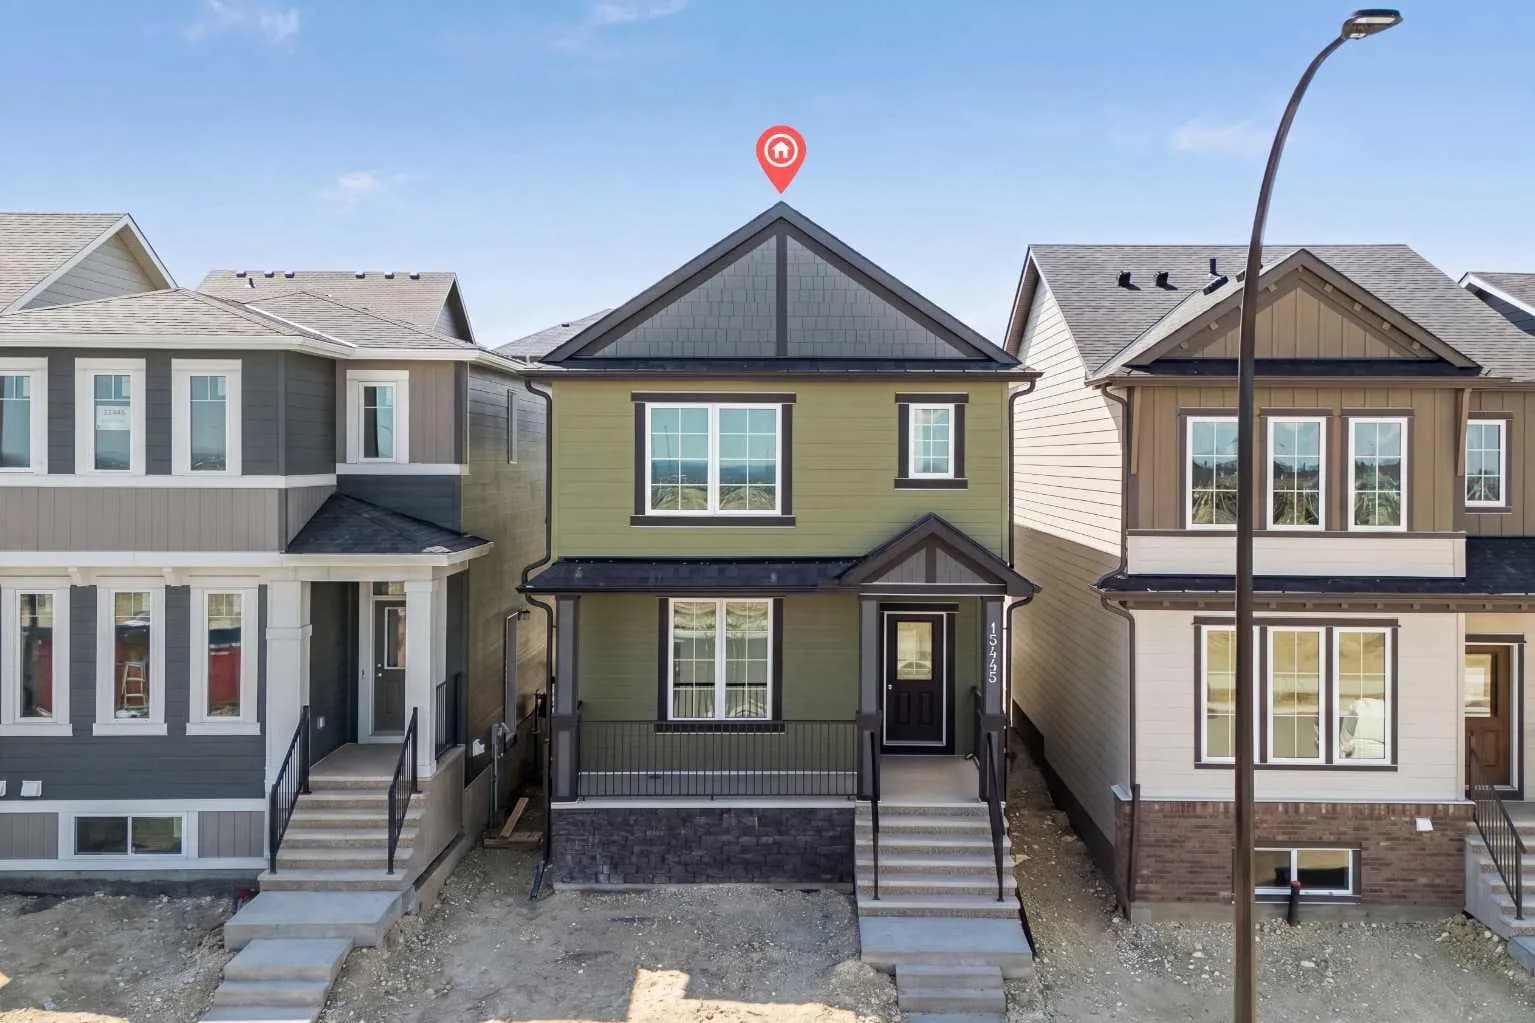
$649,800
$387/sq ft
15445 45 Sw Street, Calgary, Alberta T2Y 1E2
Alpine Park, Calgary
Listed 80 days ago
Listed by eXp Realty
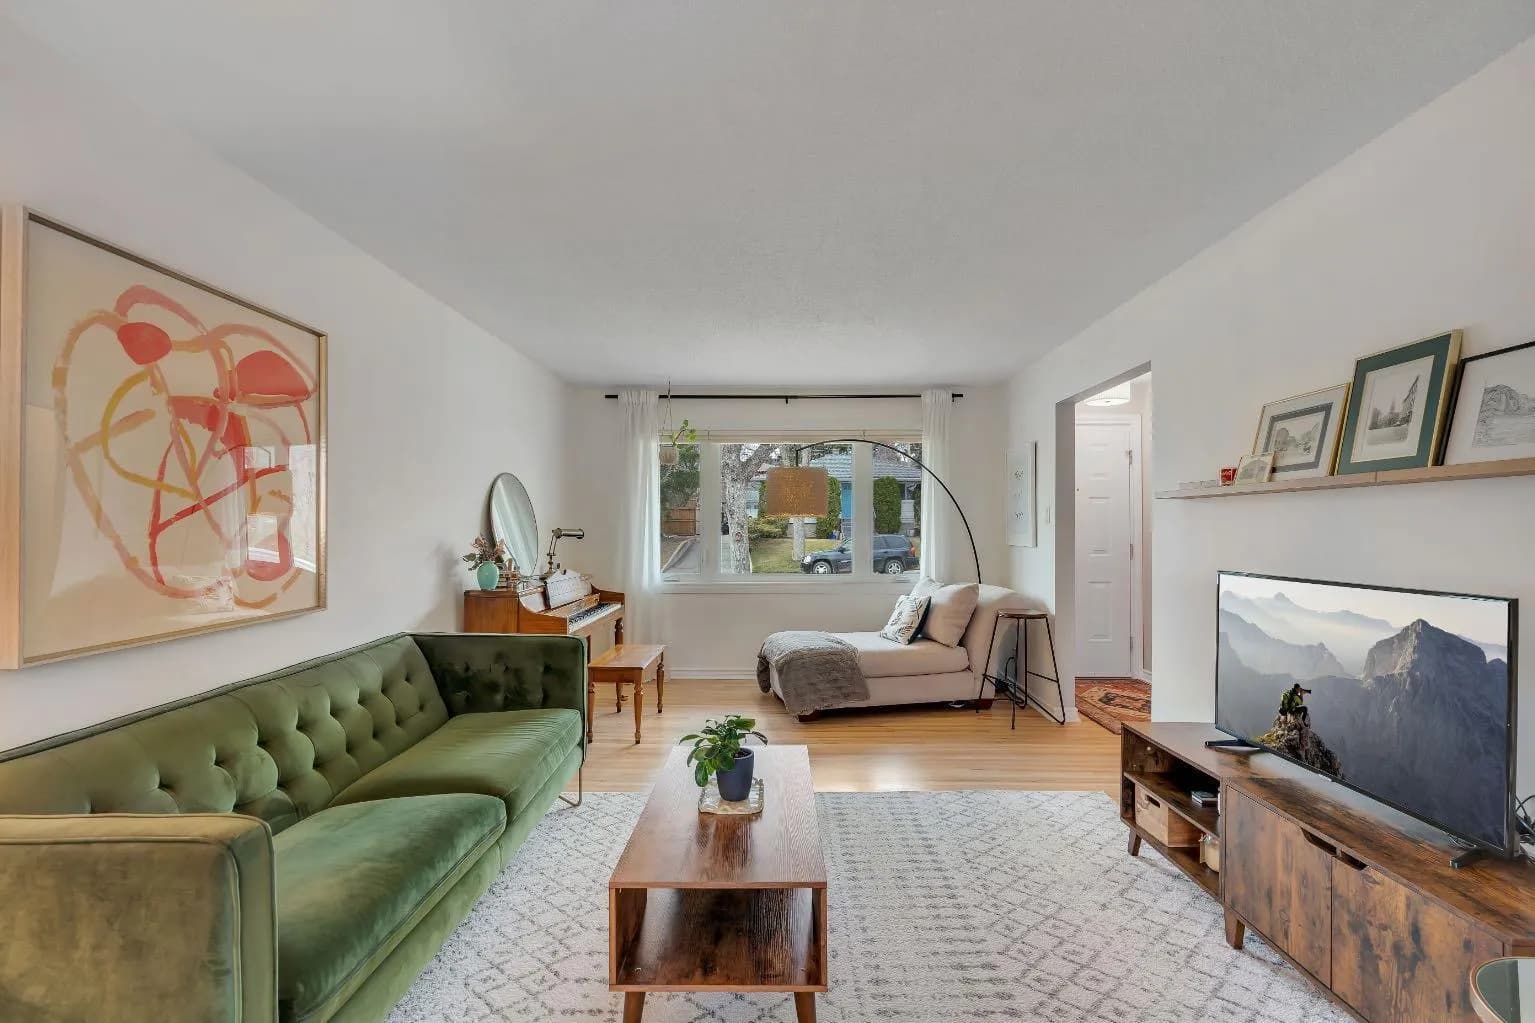
$649,800
$529/sq ft
254 Hendon Nw Drive, Calgary, Alberta T2K 1Z5
Highwood, Calgary
Listed 38 days ago
Listed by MaxWell Capital Realty