22 Pinewood Crescent, Canmore, Alberta T1W 1P8
$1,696,500
Bedrooms
Bathrooms
Sq Ft
Year Built
About This Property
Set on the valley floor just steps from Canmore’s extensive trail system and vibrant downtown, this versatile 3,008 sqft 4+ bedroom, 2 bath home offers an exceptional combination of location, space and character. The upper level features a generous living room, dining area, kitchen and bright sunroom, along with the primary bedroom, laundry, full bathroom and an additional office/bedroom. From here, step into the impressive artist studio, a light-filled space with vaulted ceilings, skylights, expansive windows and stunning mountain views, offering excellent potential as a studio, home office or future primary retreat. The lower level provides a spacious family room, two additional bedrooms, full bathroom and plenty of storage. A double attached garage adds room for all your mountain toys while the fully fenced backyard provides a private space to relax, entertain or enjoy Canmore’s mountain setting. A unique home with flexibility, natural light and an outstanding central location.
Essential Information
Parking
Exterior
Community Information
Interior
Construction & Details
Inclusions
Appliances
Listing Details
Location
Loading map...
MLS® Number: A2335810
Listing Brokerage: Royal LePage Solutions
Data is deemed reliable but is not guaranteed accurate by Pillar 9™.
Monthly Payment Estimate
~$7,069/mo
Based on 20% down, 5.5% interest rate, 25-year amortization
Similar Properties
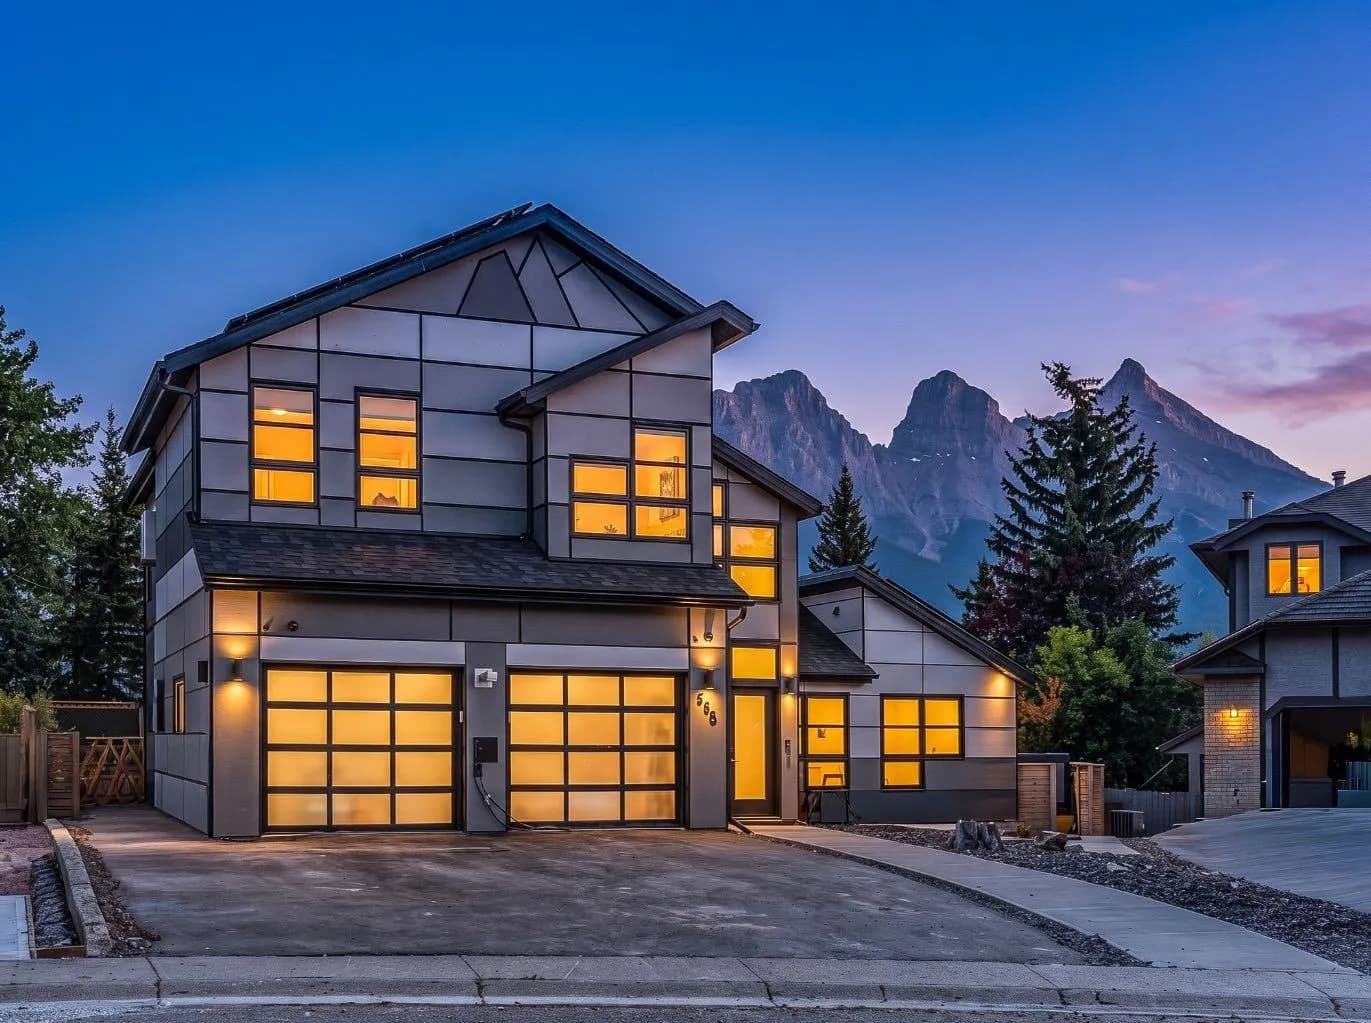
$2,200,000
$736/sq ft
258 Grizzly Crescent, Canmore, Alberta T1W 1B5
Cougar Creek, Canmore
Listed 26 days ago
Listed by Sotheby's International Realty Canada
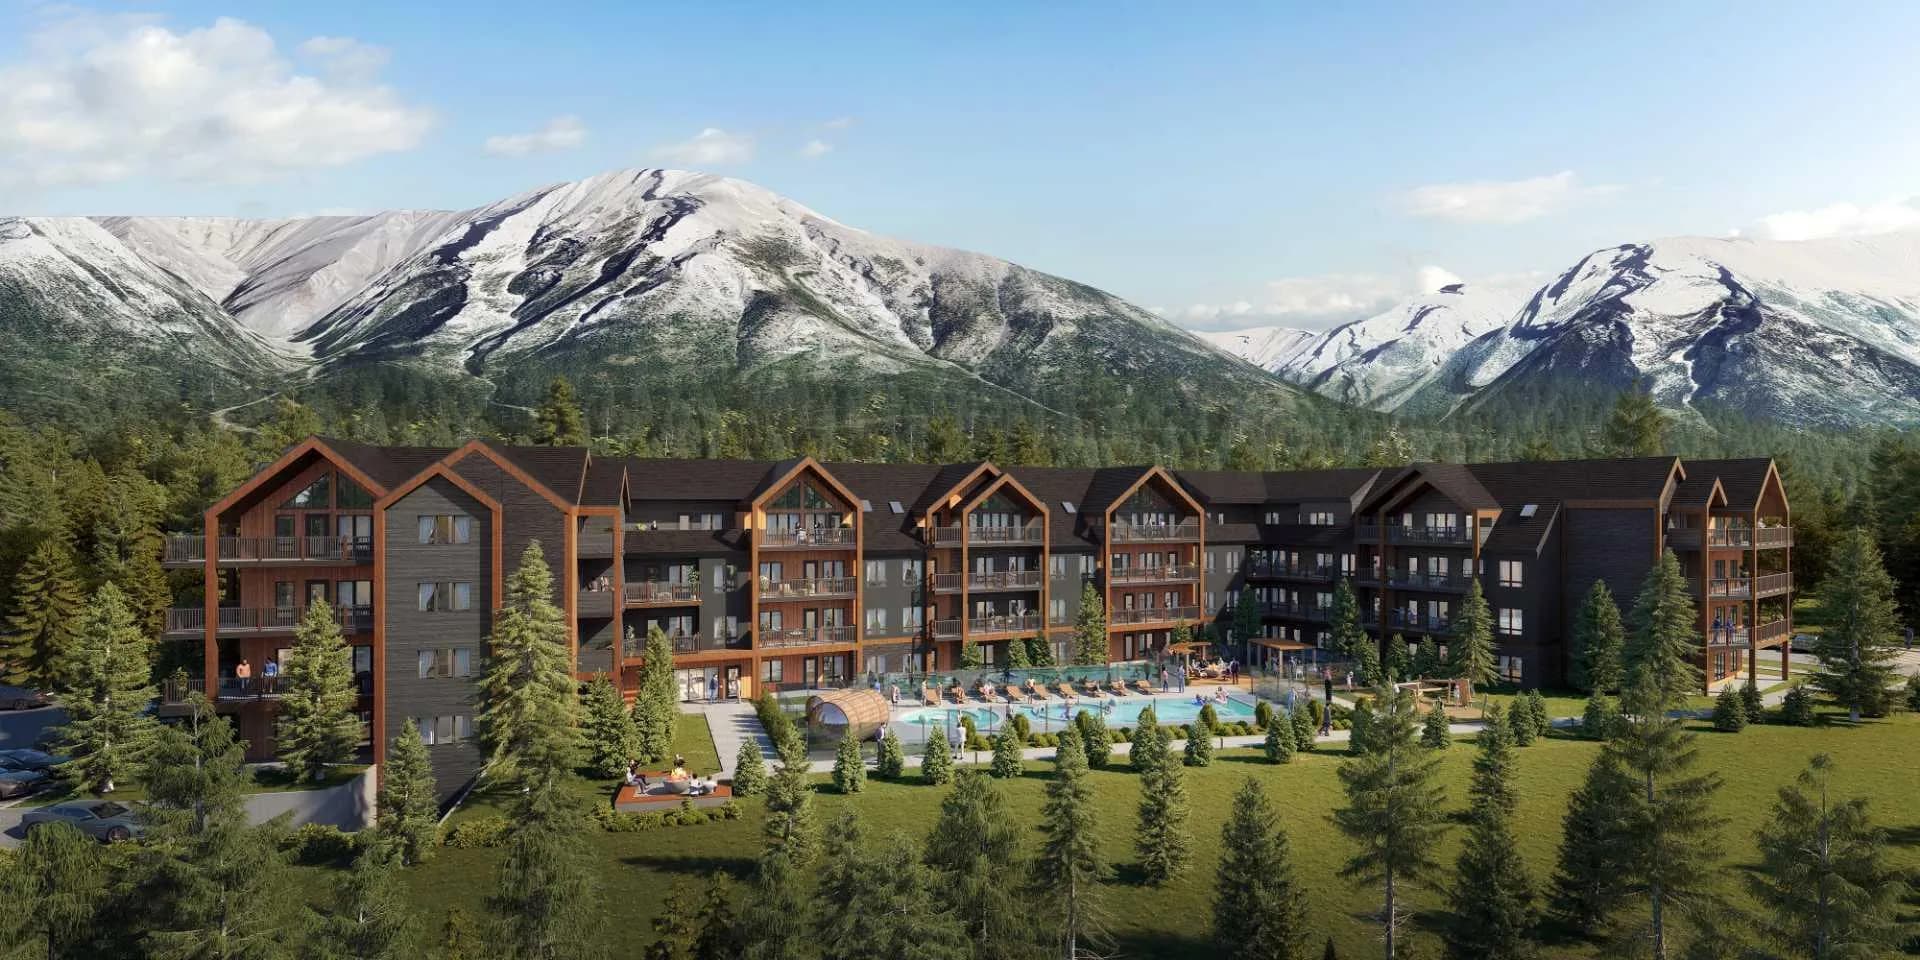
$2,130,450
$1,500/sq ft
1736 Bow Valley Unit 416, Canmore, Alberta T1W2X3
Bow Valley Trail, Canmore
Listed 22 days ago
Listed by Century 21 Nordic Realty
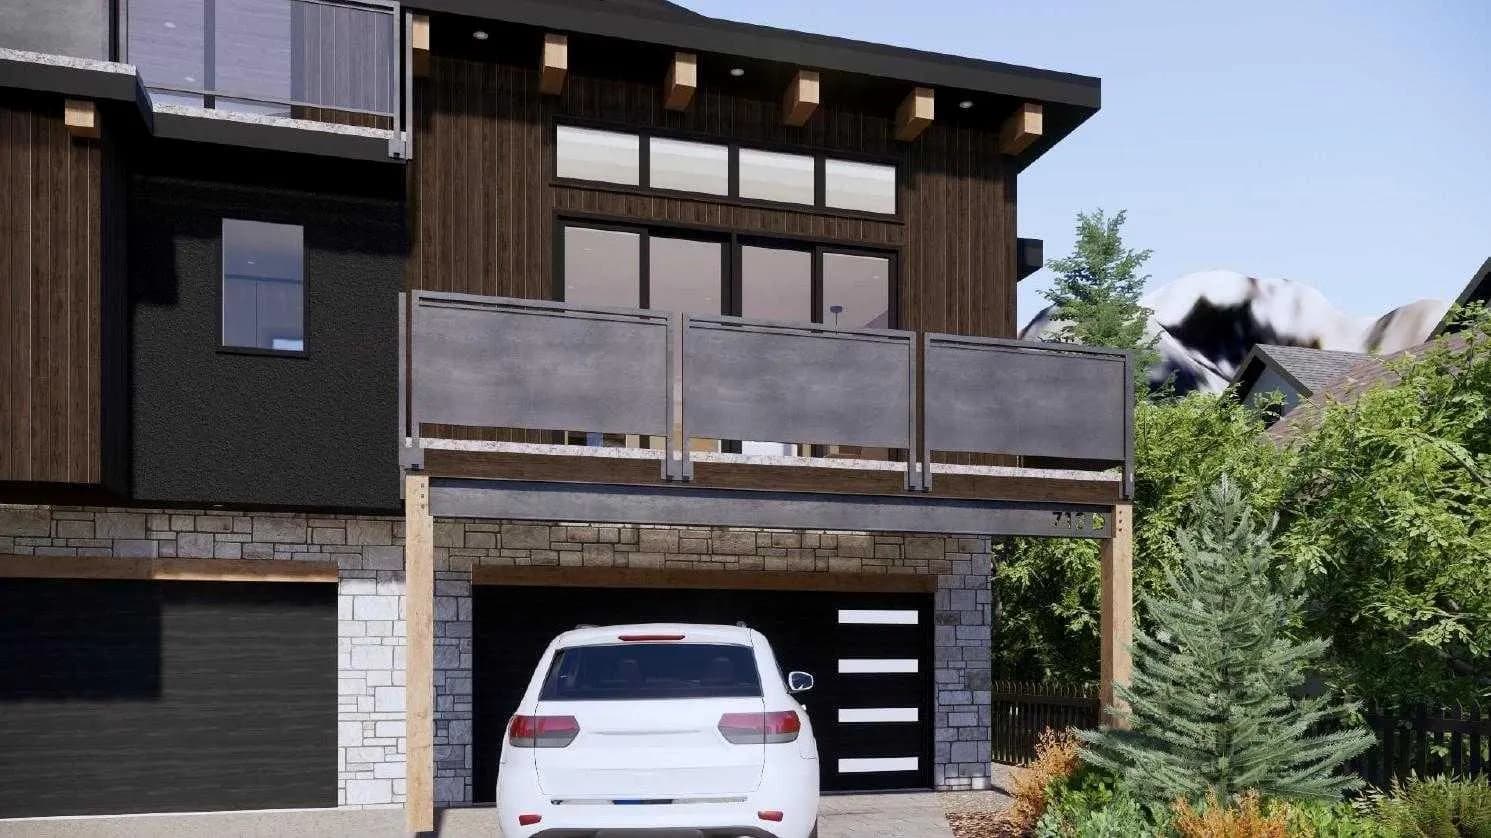
$2,096,850
$1,101/sq ft
713b 4th Street, Canmore, Alberta T1W2G8
South Canmore, Canmore
Listed 243 days ago
Listed by Century 21 Nordic Realty