5605 Henwood Sw Street Unit 3412, Calgary, Alberta T3E 7R2
$234,900
Bedrooms
Bathrooms
Sq Ft
Year Built
About This Property
Urban living is at its best in Gateway Garrison Woods, where this meticulously maintained one-bedroom condo places you steps from Mount Royal Univeristy and everything that makes inner-city Calgary so desirable. Designed with an open-concept layout, this home strikes the perfect balance between comfort, style, and functionality. The kitchen features granite countertops, stainless steel appliances, maple cabinetry, a pantry, and a generous peninsula that provides additional workspace and storage, flowing effortlessly into the dining area and living room, which has new carpet. Oversized windows fill the space with natural light, creating a bright and welcoming atmosphere throughout. The primary bedroom offers ample room for a full bedroom suite and is complemented by a four-piece bathroom, while in-suite laundry and excellent storage add everyday convenience. Step outside to your private covered balcony overlooking the beautifully landscaped inner courtyard, an ideal setting for your morning coffee or a quiet evening outdoors. Located just steps from the boutiques, cafés, restaurants, fitness studios, and everyday amenities of Marda Loop, with River Park, Sandy Beach, and downtown Calgary only minutes away, this home presents an exceptional opportunity to enjoy one of Calgary's most sought-after inner-city communities.
Essential Information
Parking
Exterior
Community Information
Interior
Construction & Details
Inclusions
Appliances
Listing Details
Location
Loading map...
MLS® Number: A2335550
Listing Brokerage: Century 21 Bamber Realty LTD.
Data is deemed reliable but is not guaranteed accurate by Pillar 9™.
Monthly Payment Estimate
~$979/mo
Based on 20% down, 5.5% interest rate, 25-year amortization
Similar Properties
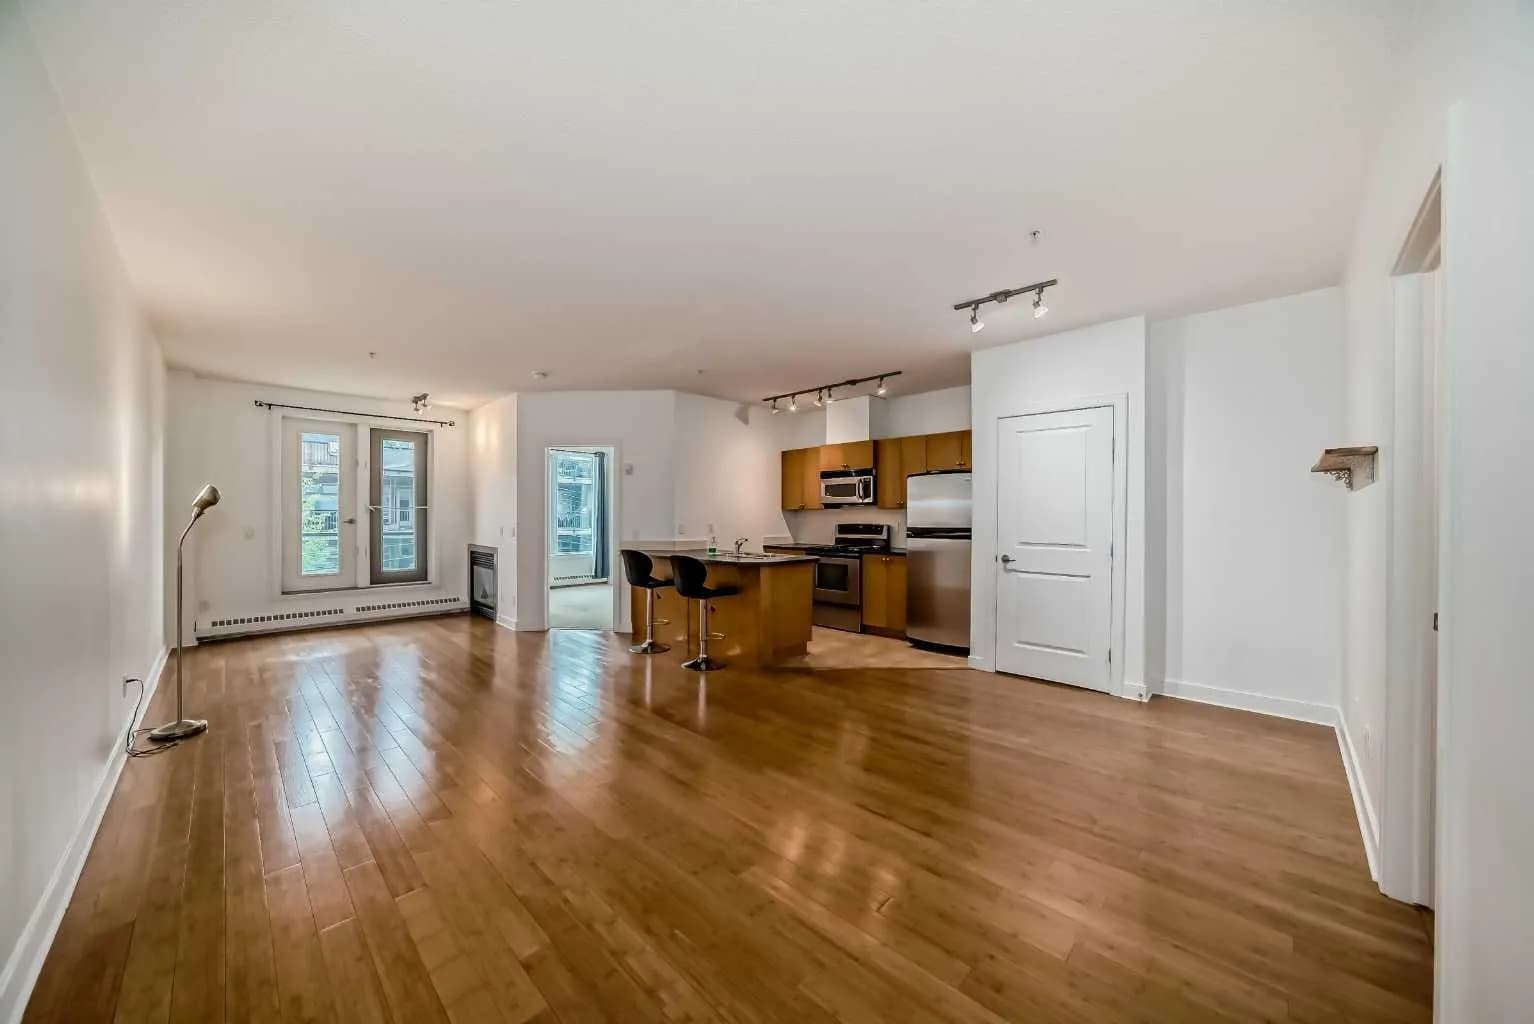
$305,000
$491/sq ft
328 21 Sw Avenue Unit 311, Calgary, Alberta T2R 0E2
Mission, Calgary
Listed 153 days ago
Listed by First Place Realty
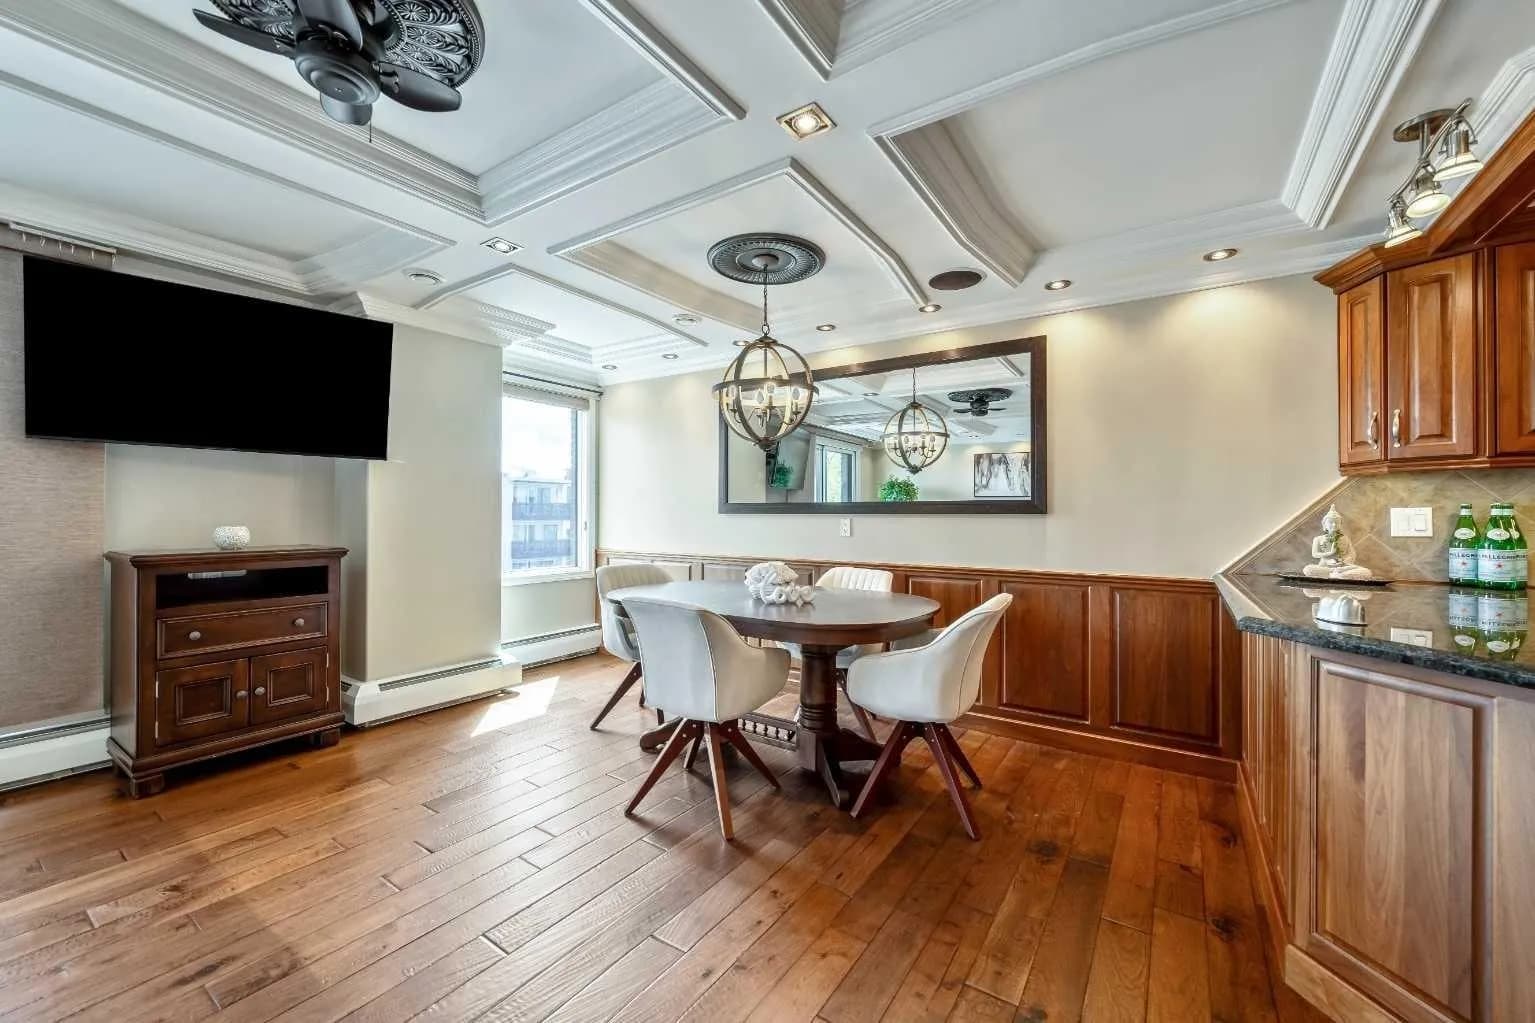
$305,000
$357/sq ft
1208 14 Sw Avenue Unit 302, Calgary, Alberta T3C 0V9
Beltline, Calgary
Listed 106 days ago
Listed by Real Estate Professionals Inc.
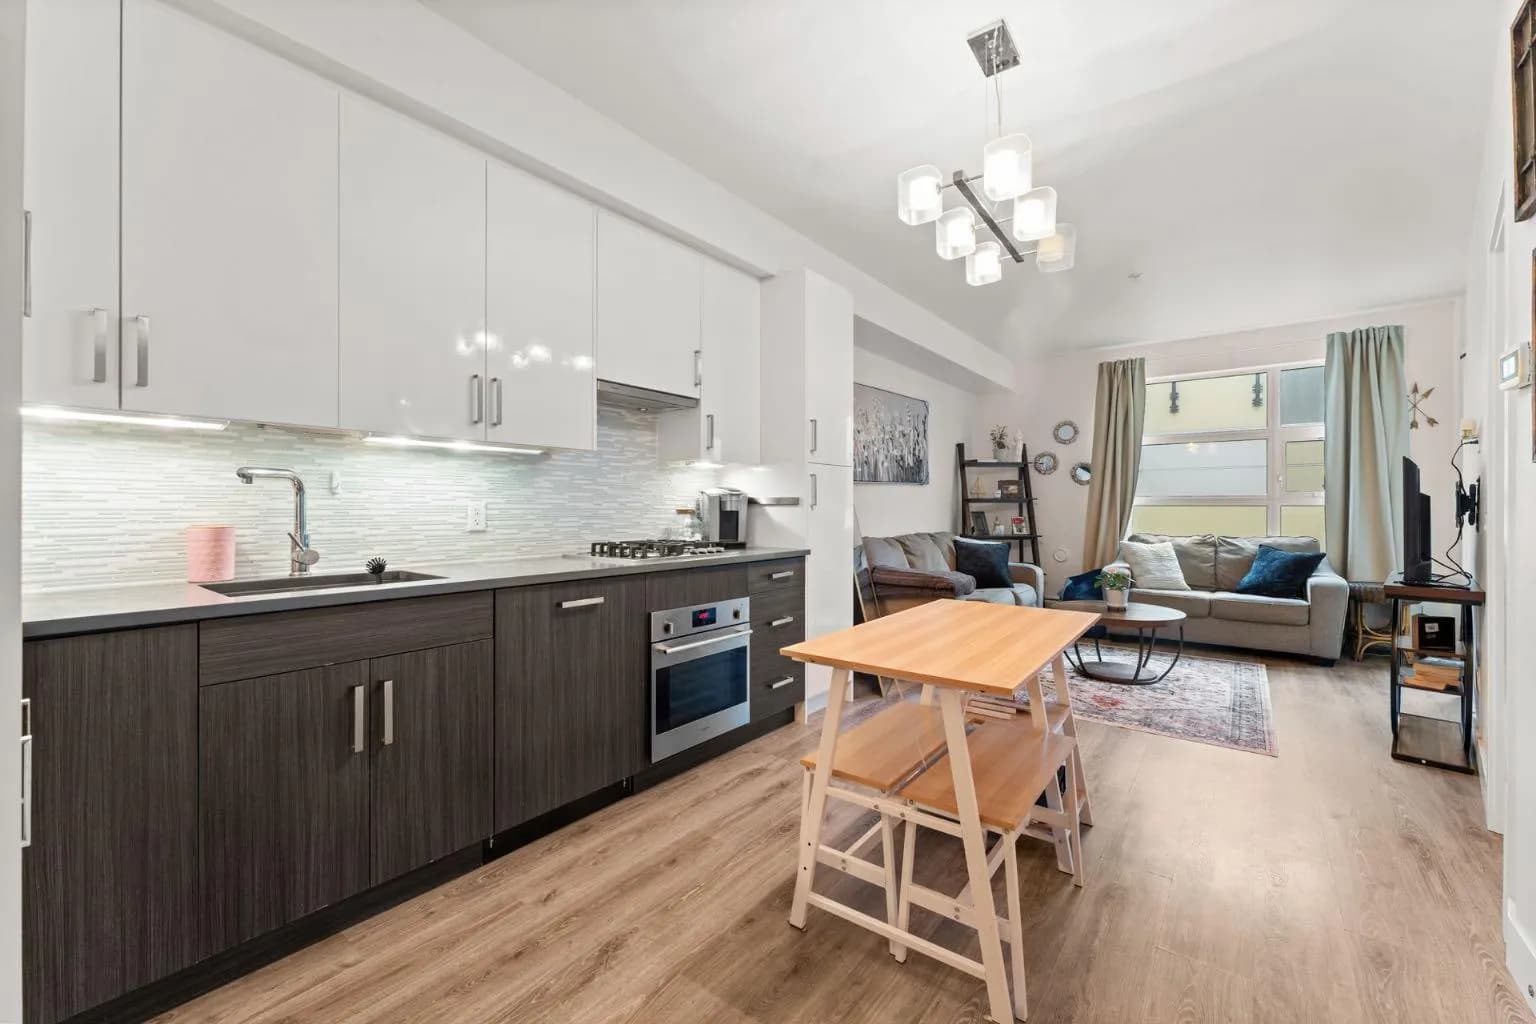
$305,000
$487/sq ft
515 4 Ne Avenue Unit 302, Calgary, Alberta T2E 0J9
Bridgeland/Riverside, Calgary
Listed 87 days ago
Listed by Real Estate Professionals Inc.