193 Patina Sw Park, Calgary, Alberta T3H 3E3
$498,000
Bedrooms
Bathrooms
Sq Ft
Year Built
About This Property
Beautifully updated 2-storey END UNIT townhouse in desirable Patina Park, offering impressive DOWNTOWN, RAVINE & CITY VIEWS from one of the best locations in the complex. Enjoy bright east and west exposure, a functional open layout, and quick access to the STONEY TRAIL RING ROAD. The main floor features a spacious living room with GAS FIREPLACE, dining area, convenient 2 pc bathroom, laundry, and a bright kitchen with eating nook that opens onto the low-maintenance deck overlooking the RAVINE. Extensive 2024 UPDATES include LUXURY VINYL PLANK FLOORING throughout, KITCHEN CABINETS, QUARTZ COUNTERTOPS. Upstairs offers a generous primary bedroom with skyline views and an upgraded 3 PC ENSUITE. A second bedroom, renovated 4 pc bathroom, and a versatile BONUS/FLEX ROOM complete the upper level. The lower level provides an additional bedroom/office with a non-egress window and an oversized HEATED single attached garage. Additional features include newer DISHWASHER & STOVE, updated light fixtures, newer WASHER & DRYER, HIGH-EFFICIENCY FURNACE in 2018, CENTRAL A/C in 2022, and R-60 attic insulation. Excellent location with an easy commute to downtown, close to schools, shopping, pathways, and Edworthy Park. A rare END UNIT with views, updates, and exceptional value!
Essential Information
Parking
Exterior
Community Information
Interior
Construction & Details
Inclusions
Appliances
Listing Details
Location
Loading map...
MLS® Number: A2335532
Listing Brokerage: Metro Benchmark Real Estate Ltd.
Data is deemed reliable but is not guaranteed accurate by Pillar 9™.
Monthly Payment Estimate
~$2,075/mo
Based on 20% down, 5.5% interest rate, 25-year amortization
Similar Properties
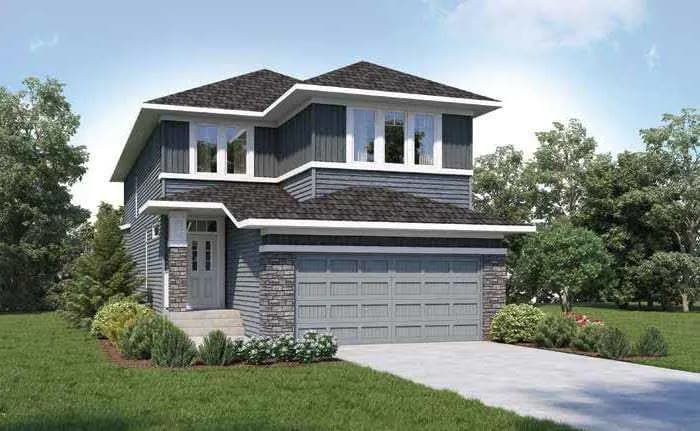
$647,122
$336/sq ft
46 Hotchkiss Se Gardens, Calgary, Alberta T3S 0T5
Hotchkiss, Calgary
Listed 79 days ago
Listed by Bode Platform Inc.
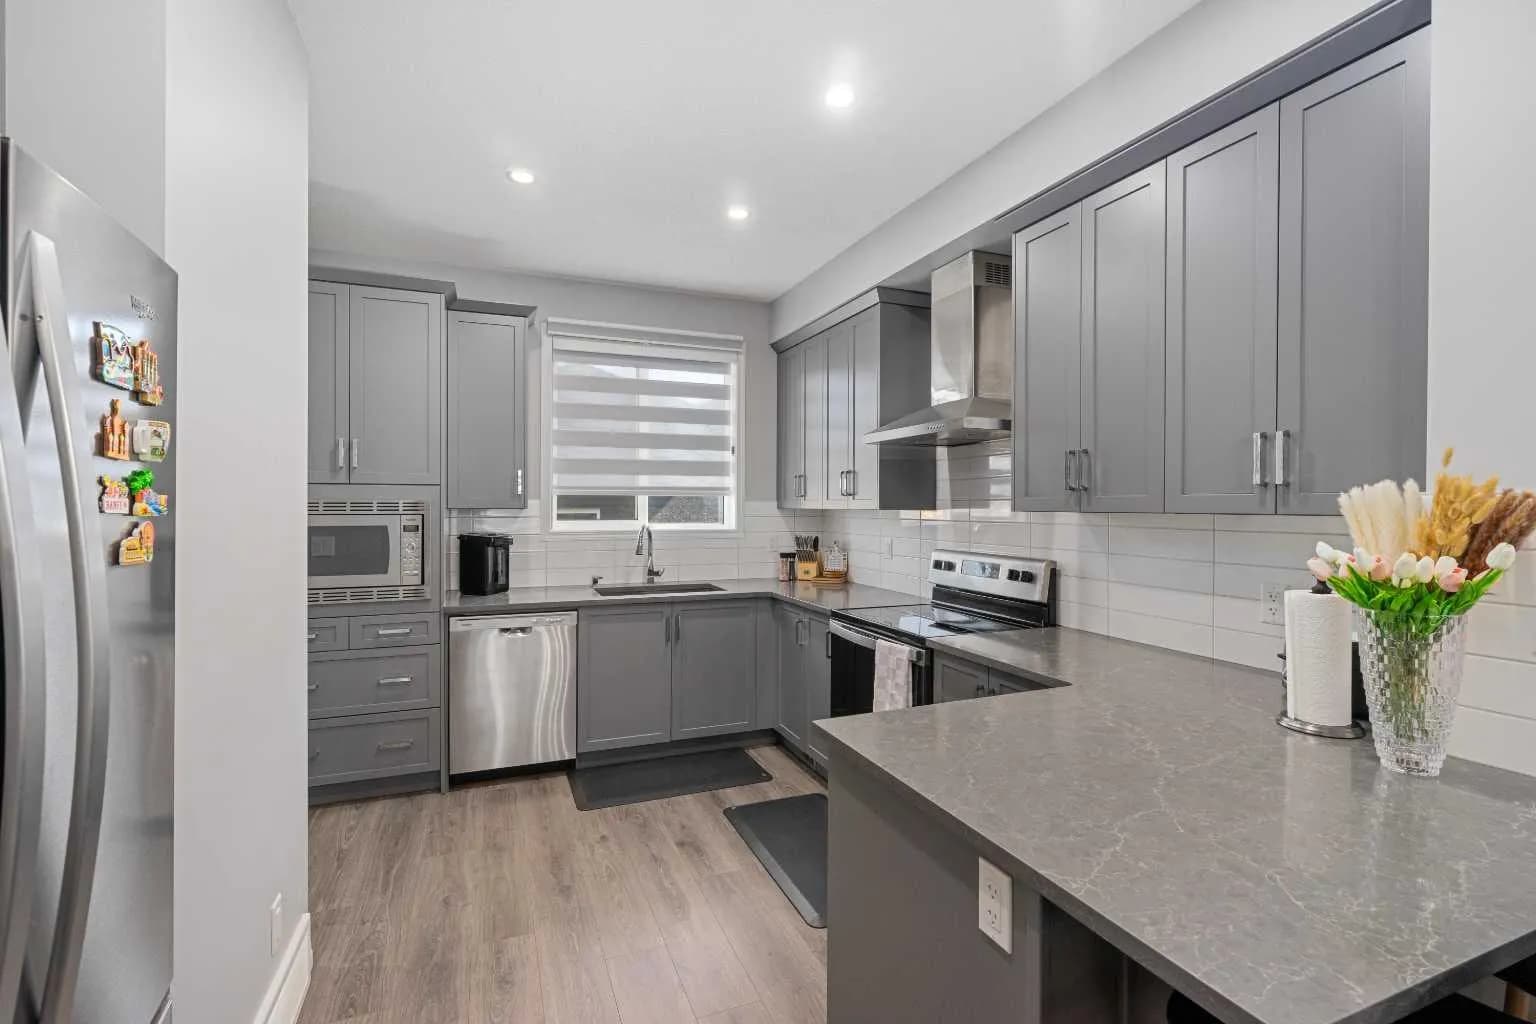
$646,300
$450/sq ft
56 Belmont Sw Green, Calgary, Alberta T2X5E3
Belmont, Calgary
Listed 89 days ago
Listed by eXp Realty
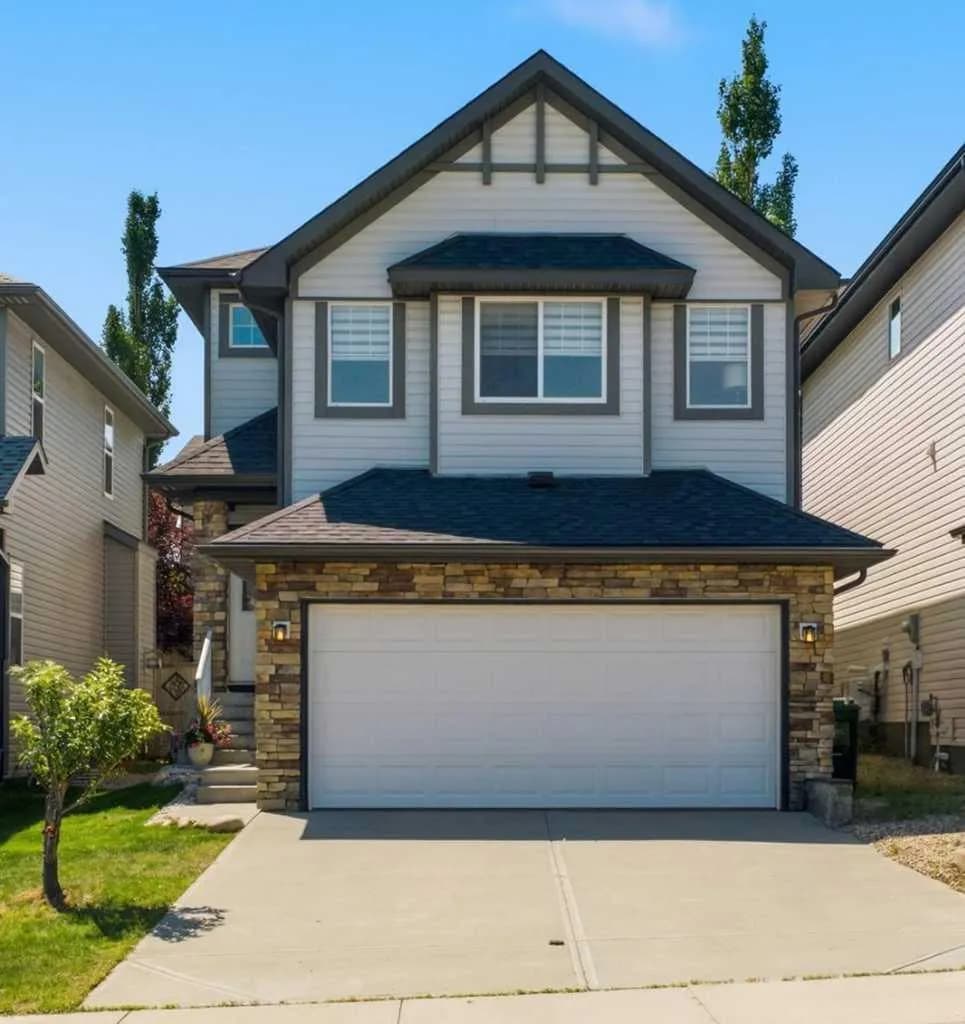
$645,900
$335/sq ft
124 Kincora Glen Nw Road, Calgary, Alberta T3R 0C6
Kincora, Calgary
Listed 35 days ago
Listed by Royal LePage Benchmark