48017 Harvest E Lane, Rural Foothills County, Alberta T1S 3R6
$2,899,900
Bedrooms
Bathrooms
Sq Ft
Year Built
About This Property
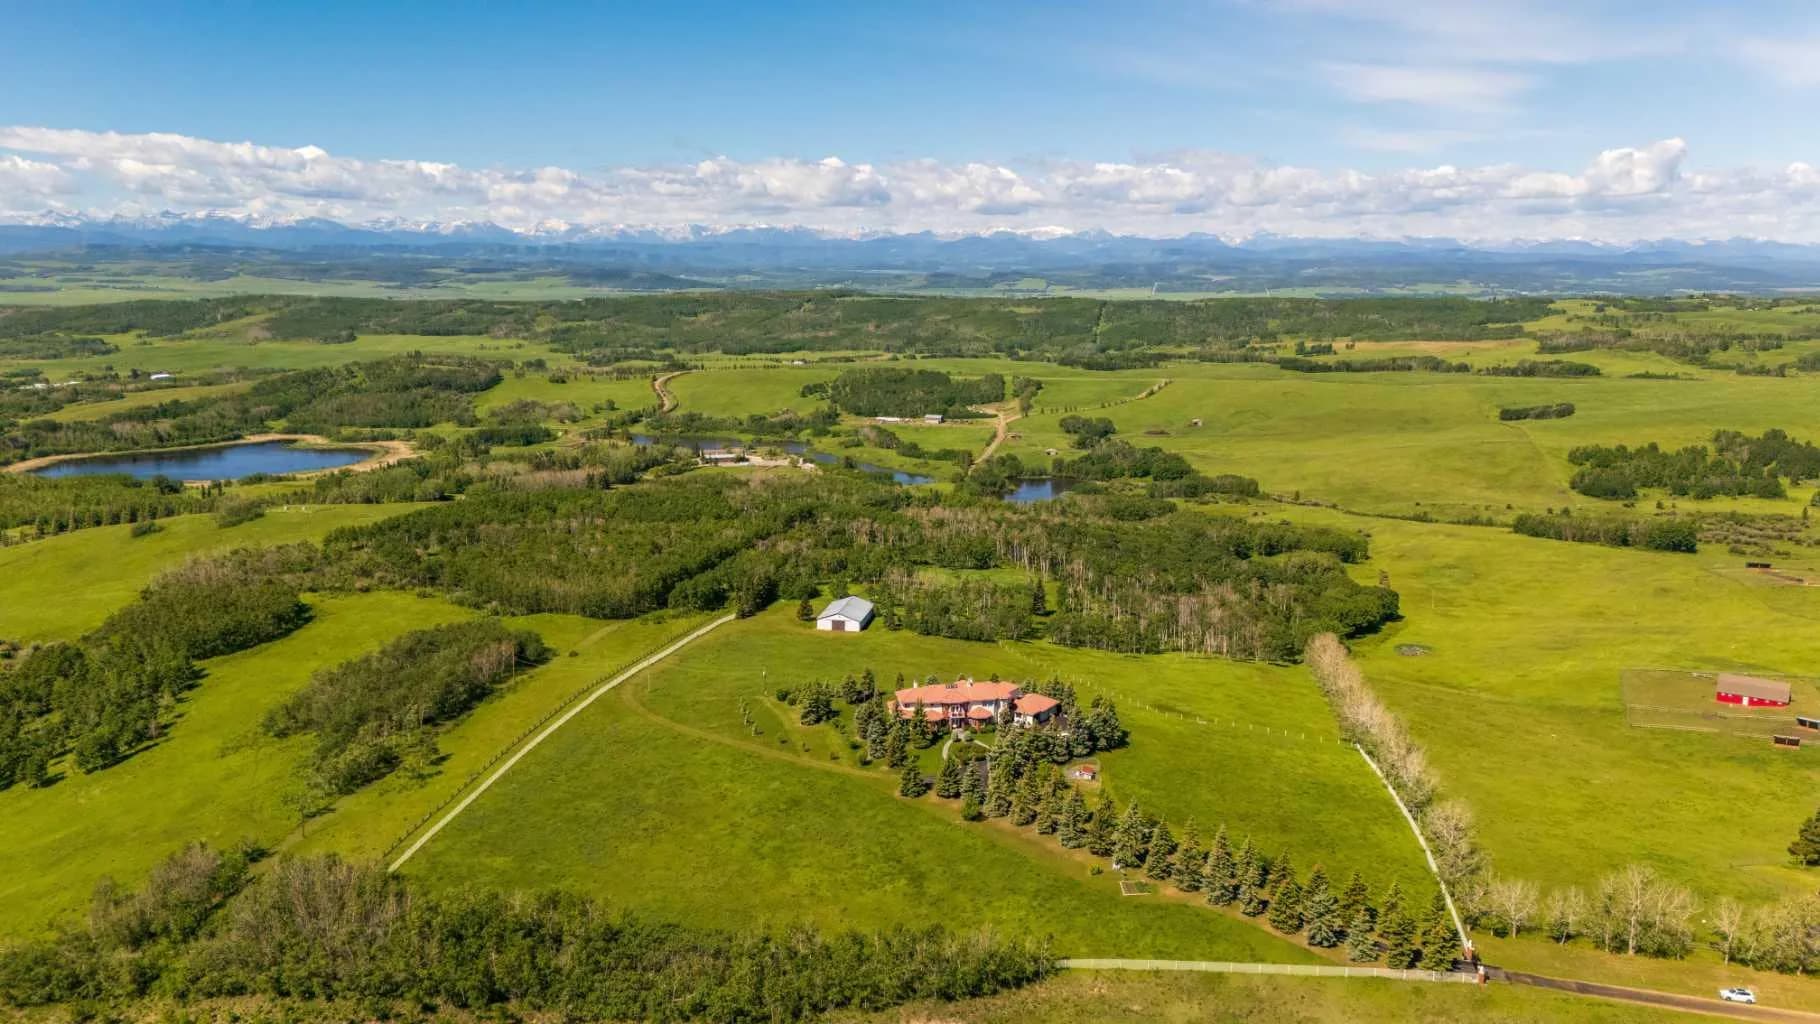
Located only eight minutes from Calgary and across the street from the Carnmoney Golf & Country Club, this exquisite acreage epitomizes luxury and exceptional design. Spanning just under 9,000 sq/ft of living space across three levels, this property boasts eight spacious bedrooms and nine bathrooms, equipped with smart toilets and top-of-the-line fixtures. It features three kitchens, perfect for entertaining and family gatherings, each with modern appliances and high-quality cabinetry. Additional amenities include a fully equipped home gym, a private home theater, and a massive wine cellar ideal for any connoisseur. The heated shop, with its own bathroom and mezzanine, offers a versatile space for various projects or storage needs. The master suite is a true highlight, covering over 700 sq/ft and featuring a private laundry. It opens onto an expansive west-facing balcony, over 800 sq/ft, offering stunning mountain views and a perfect spot to watch golfers at the Carnmoney Golf & Country Club. Every detail in this extraordinary home has been meticulously designed and executed, ensuring that nothing has been overlooked or underbuilt.
Essential Information
Parking
Exterior
Community Information
Interior
Construction & Details
Inclusions
Appliances
Listing Details
Location
Loading map...
MLS® Number: A2335430
Listing Brokerage: Real Broker
Data is deemed reliable but is not guaranteed accurate by Pillar 9™.
Monthly Payment Estimate
~$12,083/mo
Based on 20% down, 5.5% interest rate, 25-year amortization
Similar Properties
$3,370,000
$589/sq ft
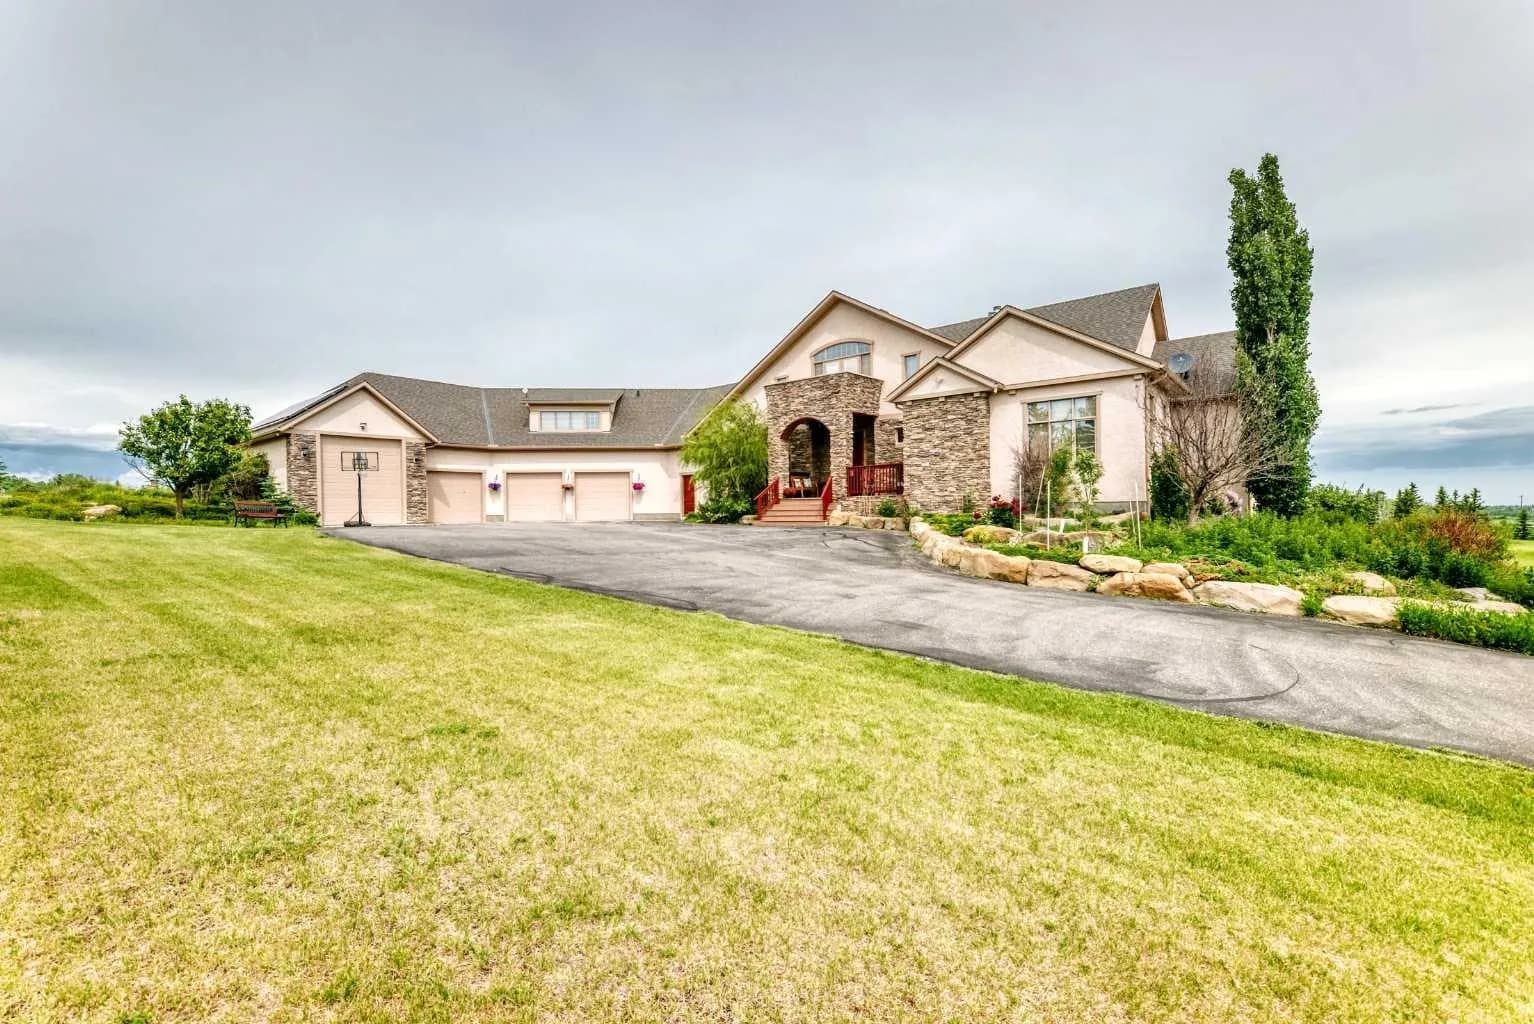
112067 292 W Avenue, Rural Foothills County, Alberta T1S 3C6
Red Deer Lake, Foothills County
Listed 88 days ago
Listed by Real Broker
$3,300,900
$803/sq ft
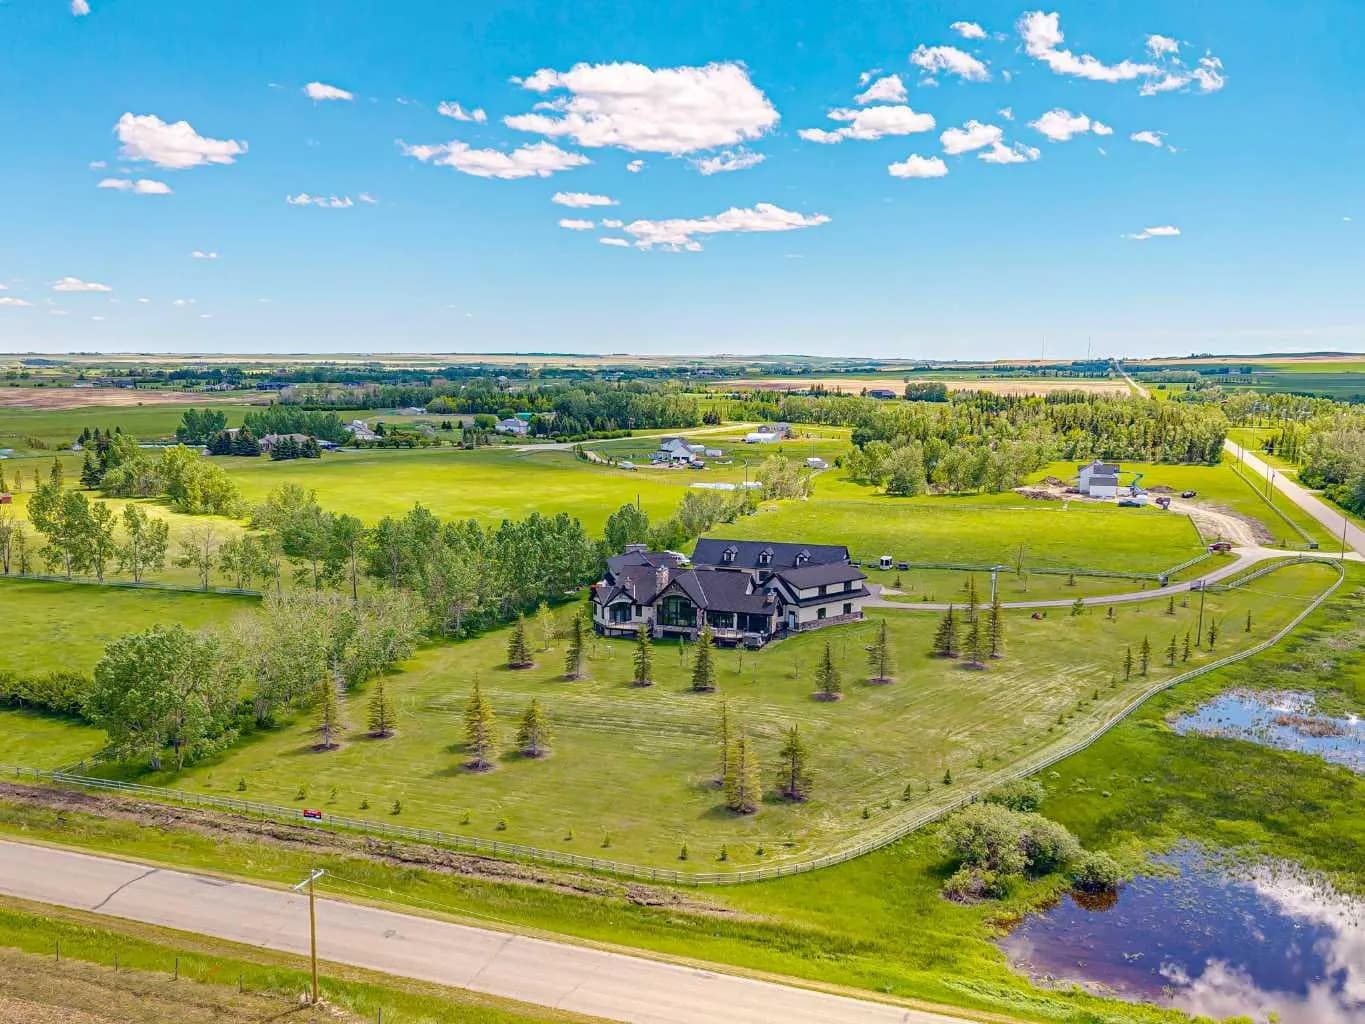
198029 Spruce Meadows Way, Rural Foothills County, Alberta T1S 3J9
Foothills County
Listed 97 days ago
Listed by URBAN-REALTY.ca
$2,998,000
$510/sq ft
242036 96 E Street, Rural Foothills County, Alberta T1S 3Y6
Foothills County
Listed 229 days ago
Listed by Royal LePage Benchmark