1606 Spring Creek Gate Unit 108, Canmore, Alberta T1W0N5
$1,149,800
Bedrooms
Bathrooms
Sq Ft
Year Built
About This Property
Welcome to Mountain Lynx Lodge in Spring Creek, where modern mountain living meets one of Canmore’s most sought-after communities. This newly completed 2-bedroom, 2-bathroom main-floor residence offers 1,147 sq. ft. of RMS-measured living space, with a bright, thoughtfully designed layout. The original builder plans identify the residence as approximately 1,250 sq. ft. The open kitchen, dining and living areas create an inviting central gathering space, complete with a fireplace and direct access to a generous 248 sq. ft. patio backing onto the courtyard. The primary bedroom features a walk-in closet and private 4-piece ensuite, while the second bedroom also offers excellent space and storage, with a 3-piece bath nearby. In-suite laundry adds everyday convenience. Enjoy underground parking and storage, along with building amenities including a hot tub and fitness area. Located in the heart of Spring Creek, you’re surrounded by scenic pathways and within easy walking distance of downtown Canmore, restaurants, shops and the Bow River. An exceptional opportunity to enjoy a brand-new home in one of Canmore’s premier mountain communities.
Essential Information
Parking
Exterior
Community Information
Interior
Construction & Details
Inclusions
Appliances
Listing Details
Location
Loading map...
MLS® Number: A2335355
Listing Brokerage: Grassroots Realty Group
Data is deemed reliable but is not guaranteed accurate by Pillar 9™.
Monthly Payment Estimate
~$4,791/mo
Based on 20% down, 5.5% interest rate, 25-year amortization
Similar Properties
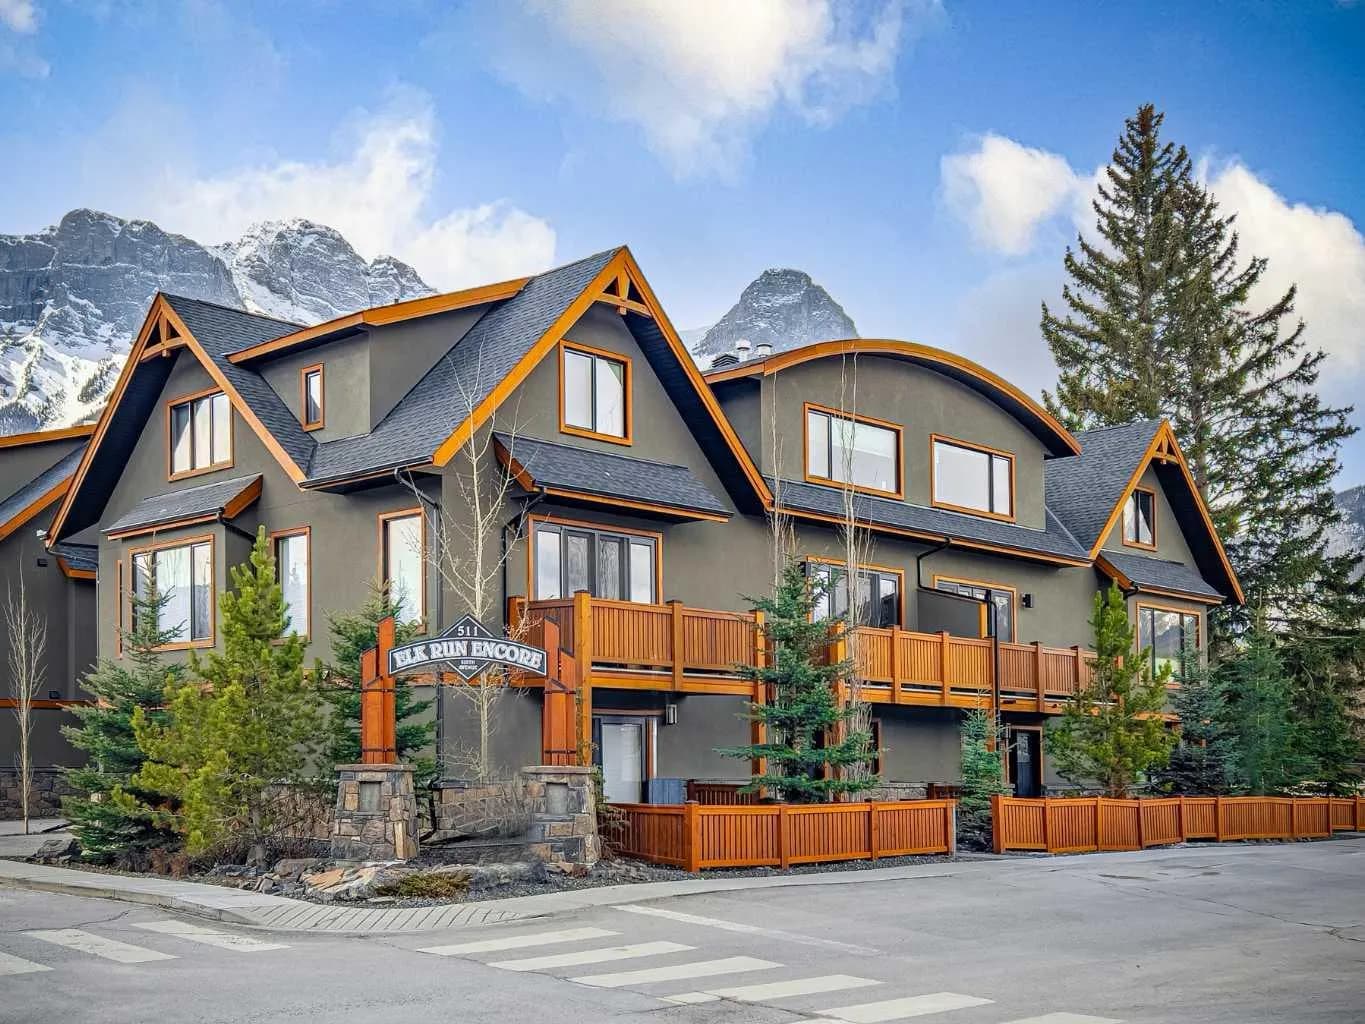
$1,399,000
$765/sq ft
511 6th Avenue Unit 8, Canmore, Alberta T1W2C3
South Canmore, Canmore
Listed 75 days ago
Listed by RE/MAX Alpine Realty
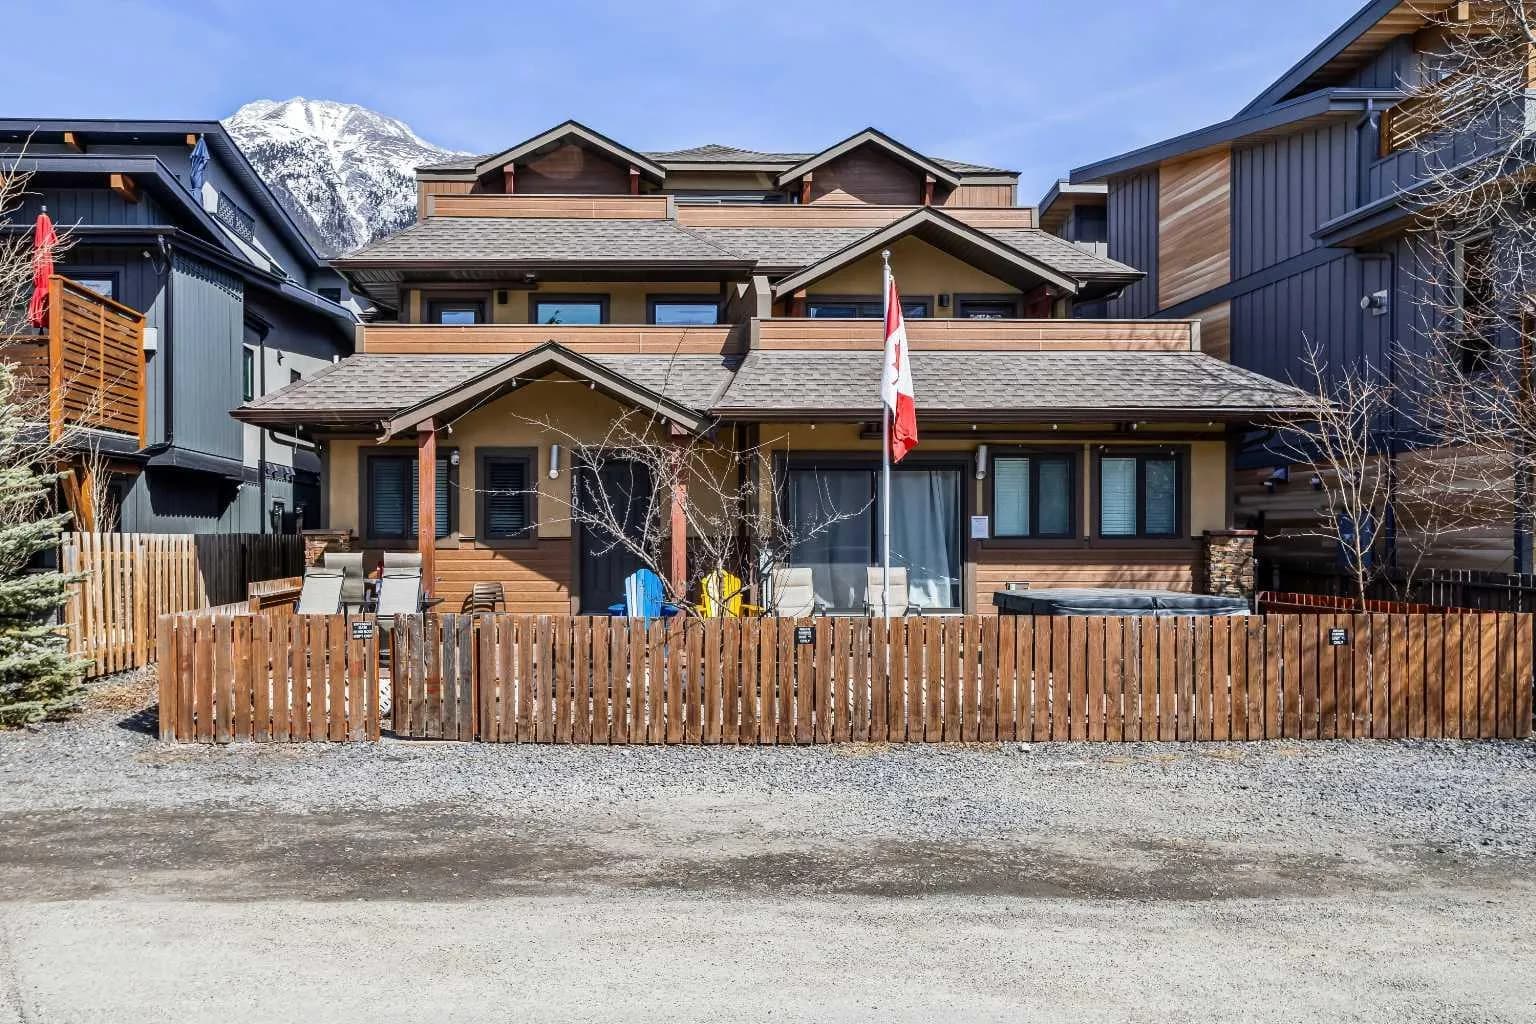
$1,365,000
$1,266/sq ft
1406 2nd Avenue Unit 1, Canmore, Alberta T1W 1M9
Teepee Town, Canmore
Listed 64 days ago
Listed by Grand Realty
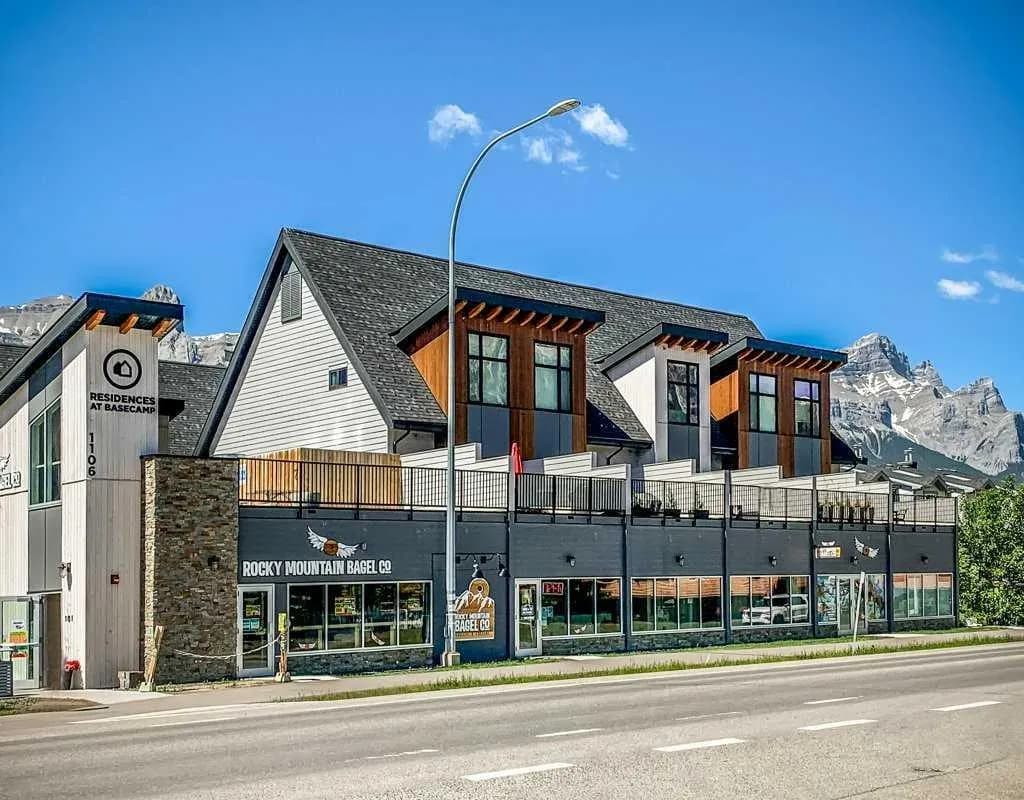
$1,364,999
$1,253/sq ft
1106 Bow Valley Trail Unit 104, Canmore, Alberta T1W 1N6
Bow Valley Trail, Canmore
Listed 34 days ago
Listed by CIR Realty