5425 Pensacola Se Crescent Unit 69, Calgary, Alberta T2A 2G4
$199,900
Bedrooms
Bathrooms
Sq Ft
Year Built
About This Property
If you’ve been looking for an affordable home with space, a private yard and the opportunity to make it your own, this Penbrooke Meadows townhome is worth a look. With over 929 sq. ft. of above-grade living space, this 2-bedroom home has a comfortable layout with more room than you might expect. The main floor features a spacious living room, a dedicated dining area and a functional kitchen, with plenty of opportunity to update and add your own style over time. Upstairs you’ll find a generous primary bedroom, a second bedroom and a full 4-piece bathroom. Downstairs, the full unfinished basement adds approximately 430 sq. ft. of additional space for laundry, storage, a workout area or future development. One of the best features is the private yard. There’s room to BBQ, have friends over, garden, or simply enjoy having your own outdoor space. Located close to schools, parks, shopping, public transit and major roadways, this home offers a convenient location with lots of potential. Move in and enjoy it as it is, update it over time, or consider it as an addition to your investment portfolio. Affordable, functional and full of opportunity, this is a home you can make your own.
Essential Information
Parking
Exterior
Community Information
Interior
Construction & Details
Inclusions
Appliances
Listing Details
Location
Loading map...
MLS® Number: A2335204
Listing Brokerage: RE/MAX First
Data is deemed reliable but is not guaranteed accurate by Pillar 9™.
Monthly Payment Estimate
~$833/mo
Based on 20% down, 5.5% interest rate, 25-year amortization
Similar Properties
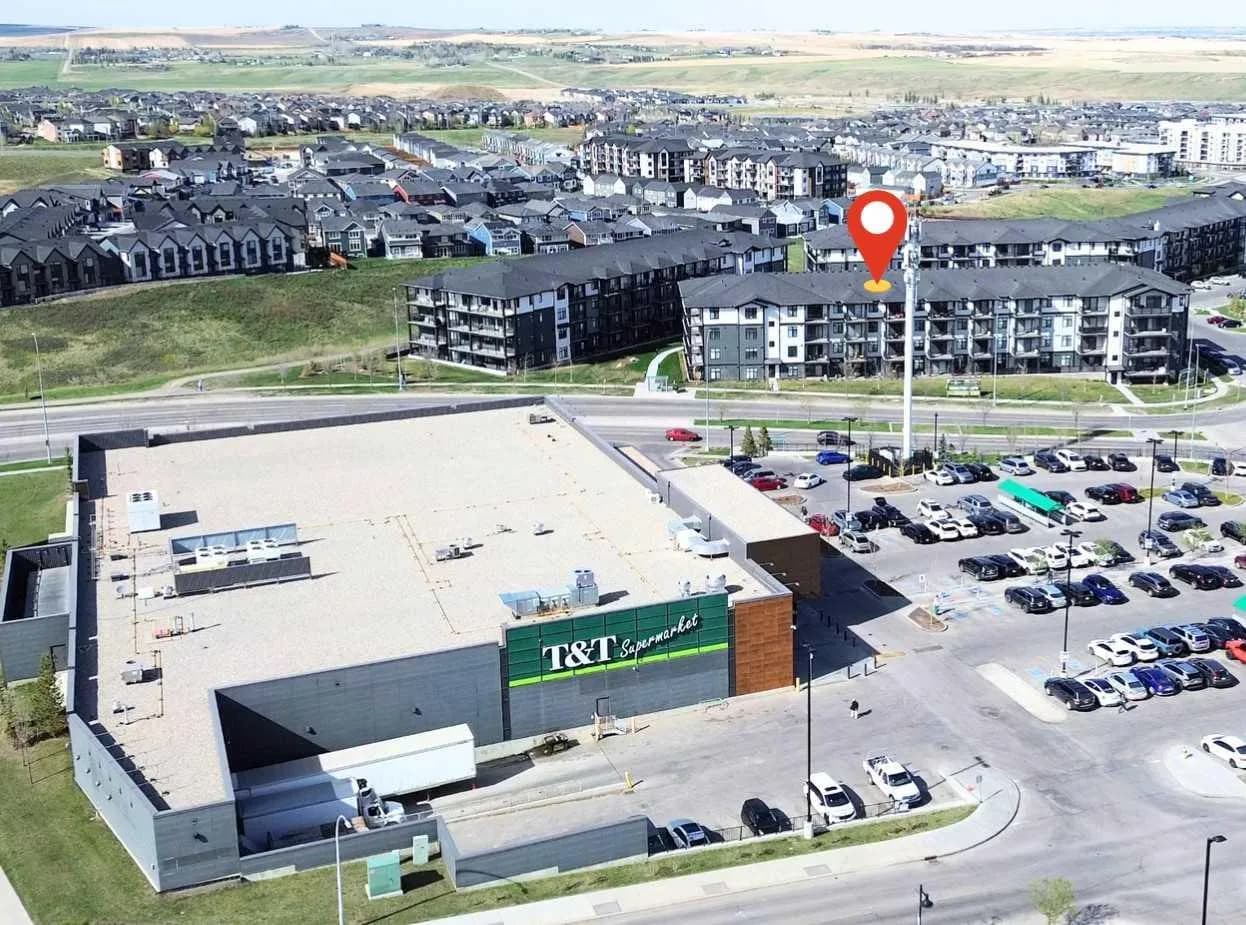
$259,000
$597/sq ft
70 Sage Hill Nw Walk Unit 106, Calgary, Alberta T3R 2H6
Sage Hill, Calgary
Listed 132 days ago
Listed by Homecare Realty Ltd.
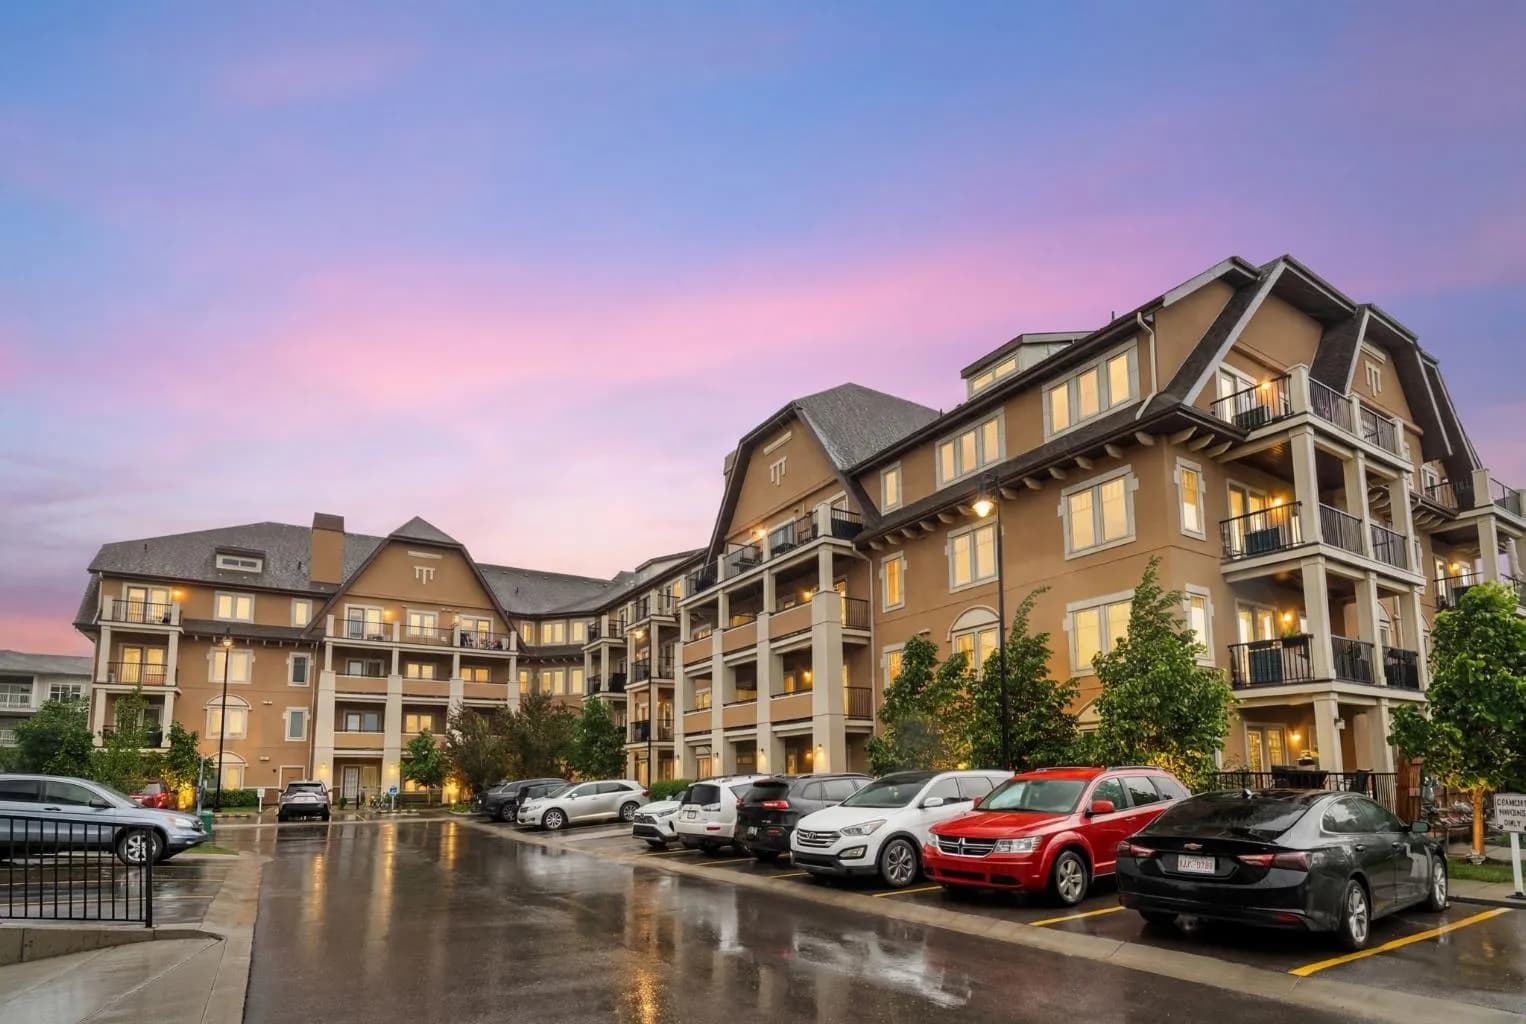
$259,000
$473/sq ft
30 Mahogany Se Mews Unit 112, Calgary, Alberta T3M 3H4
Mahogany, Calgary
Listed 107 days ago
Listed by Coldwell Banker Mountain Central
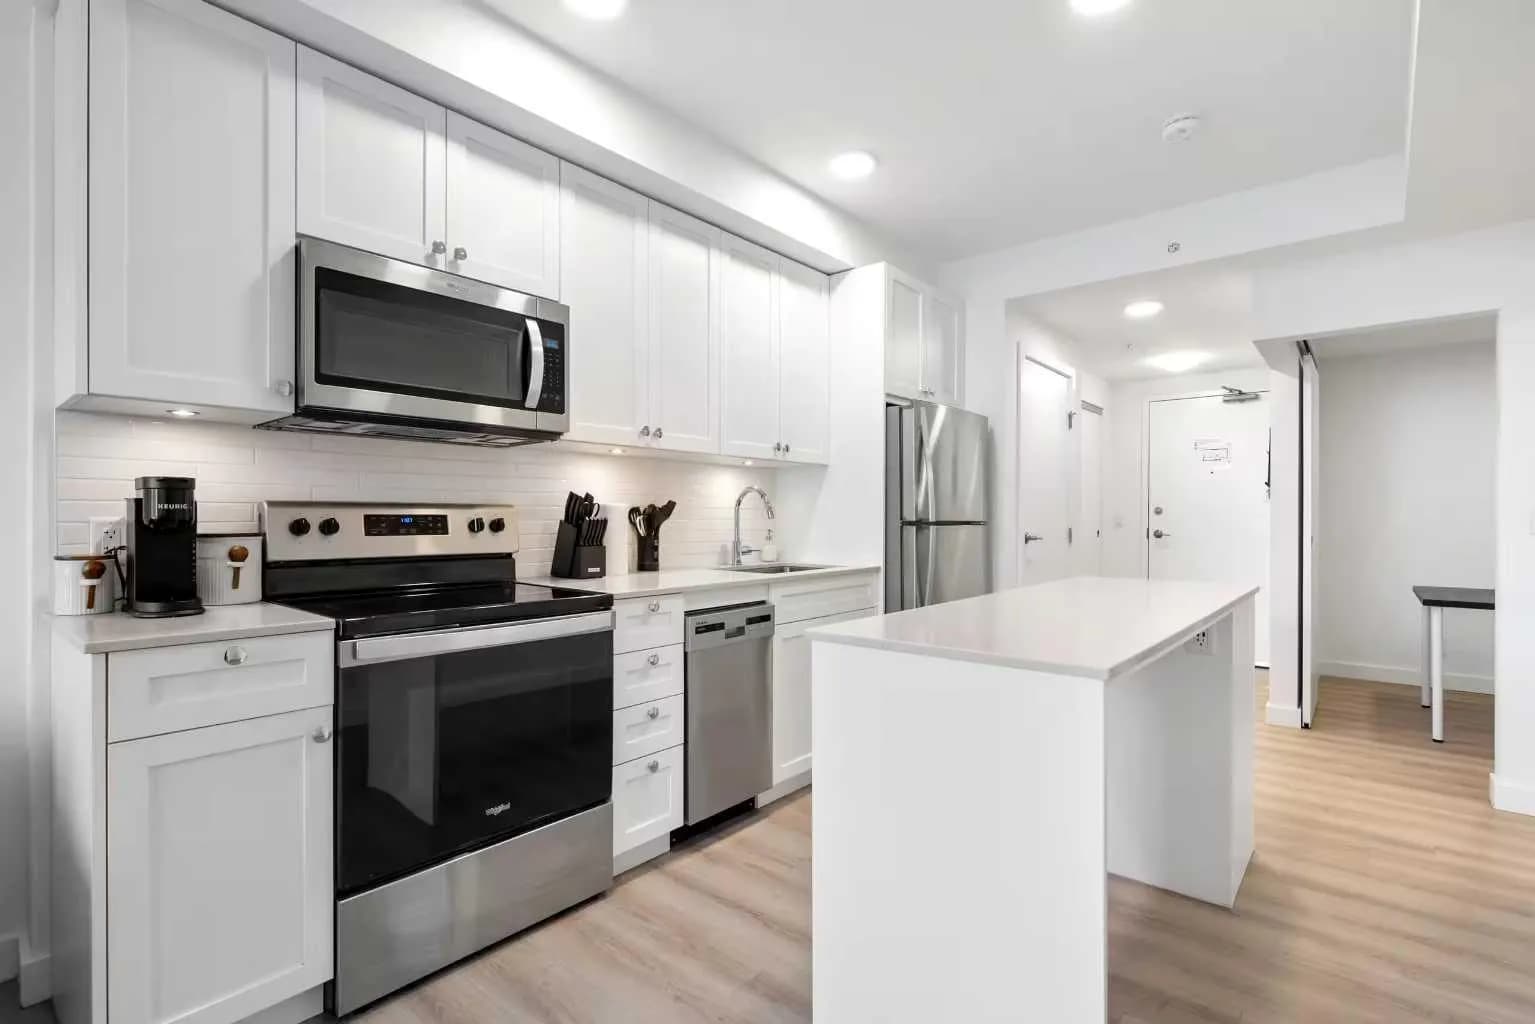
$259,000
$522/sq ft
123 4 Ne Street Unit 405, Calgary, Alberta T2E 8K3
Crescent Heights, Calgary
Listed 79 days ago
Listed by Hope Street Real Estate Corp.