151 Legacy Main Se Street Unit 6409, Calgary, Alberta T2X4A4
$339,000
Bedrooms
Bathrooms
Sq Ft
Year Built
About This Property
TOP FLOOR CORNER UNIT | 944 SQ. FT. OF BUILDER-REPORTED LIVING SPACE | 2 BEDROOMS | 2 BATHROOMS | AIR CONDITIONING. Located in Legacy, this well-maintained condo stands out with additional windows, abundant natural light, no neighbours above, and unobstructed views from the balcony. The open-concept kitchen features quartz countertops, stainless steel appliances, full-height cabinetry, a subway tile backsplash, and a large island with seating. It flows naturally into the dining and living areas, creating a comfortable and functional space for everyday living. The primary bedroom includes a walk-through closet and a 3-piece ensuite. The second bedroom is located next to the full main bathroom, providing a practical setup for guests, family, roommates, or a home office. Additional features include in-suite laundry and air conditioning. Conveniently located near Legacy’s walking paths, parks, playgrounds, schools, shopping, and restaurants, with quick access to Macleod Trail and Stoney Trail. A strong option for first-time buyers, downsizers, or investors.
Essential Information
Parking
Exterior
Community Information
Interior
Construction & Details
Inclusions
Appliances
Listing Details
Location
Loading map...
MLS® Number: A2335106
Listing Brokerage: CIR Realty
Data is deemed reliable but is not guaranteed accurate by Pillar 9™.
Monthly Payment Estimate
~$1,413/mo
Based on 20% down, 5.5% interest rate, 25-year amortization
Similar Properties
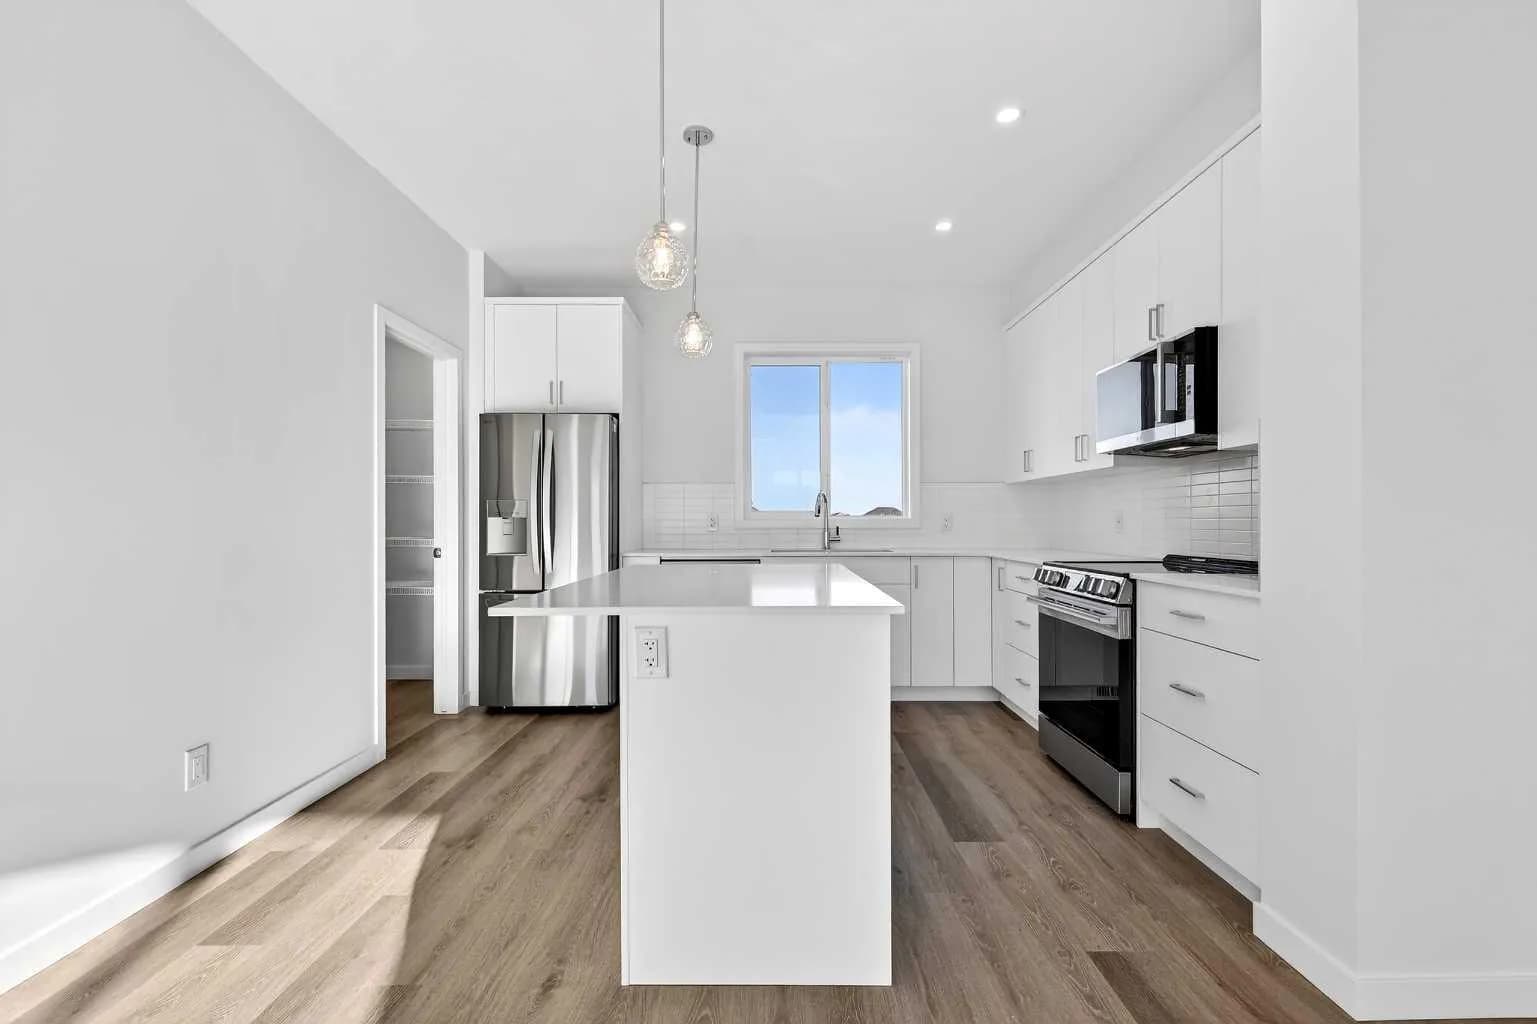
$440,327
$280/sq ft
12 Hotchkiss Se Parade, Calgary, Alberta T3S 0X5
Hotchkiss, Calgary
Listed 47 days ago
Listed by RE/MAX Realty Professionals
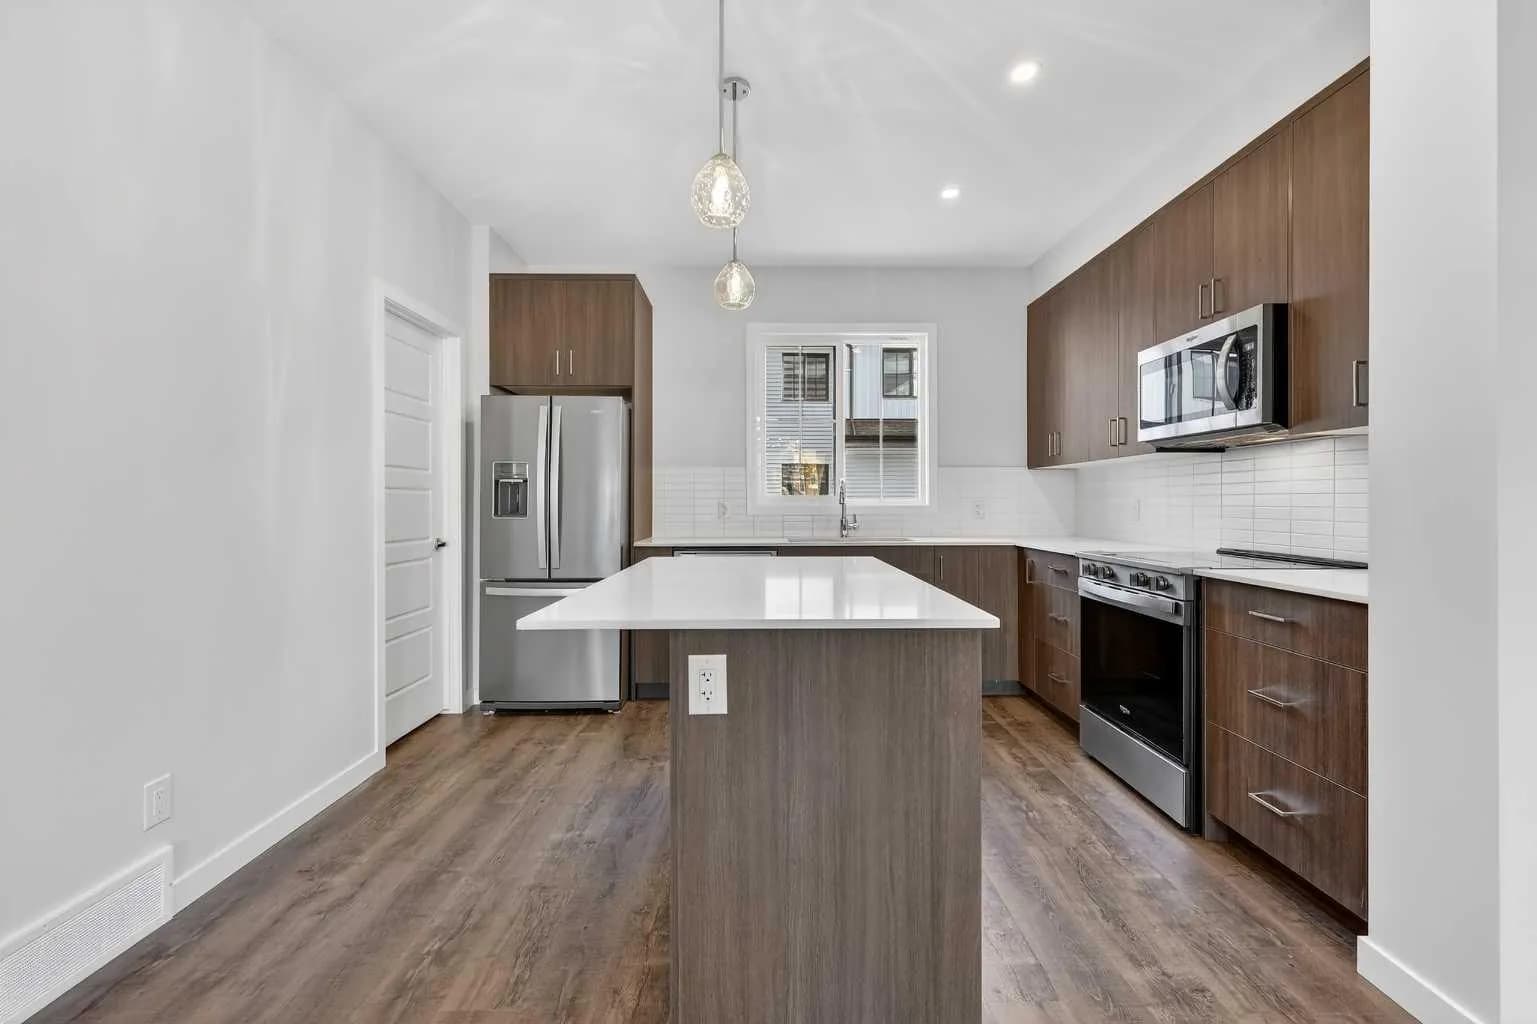
$440,300
$278/sq ft
1750 Rangeview Se Drive Unit 205, Calgary, Alberta T3S 0X3
Rangeview, Calgary
Listed 14 days ago
Listed by RE/MAX Realty Professionals
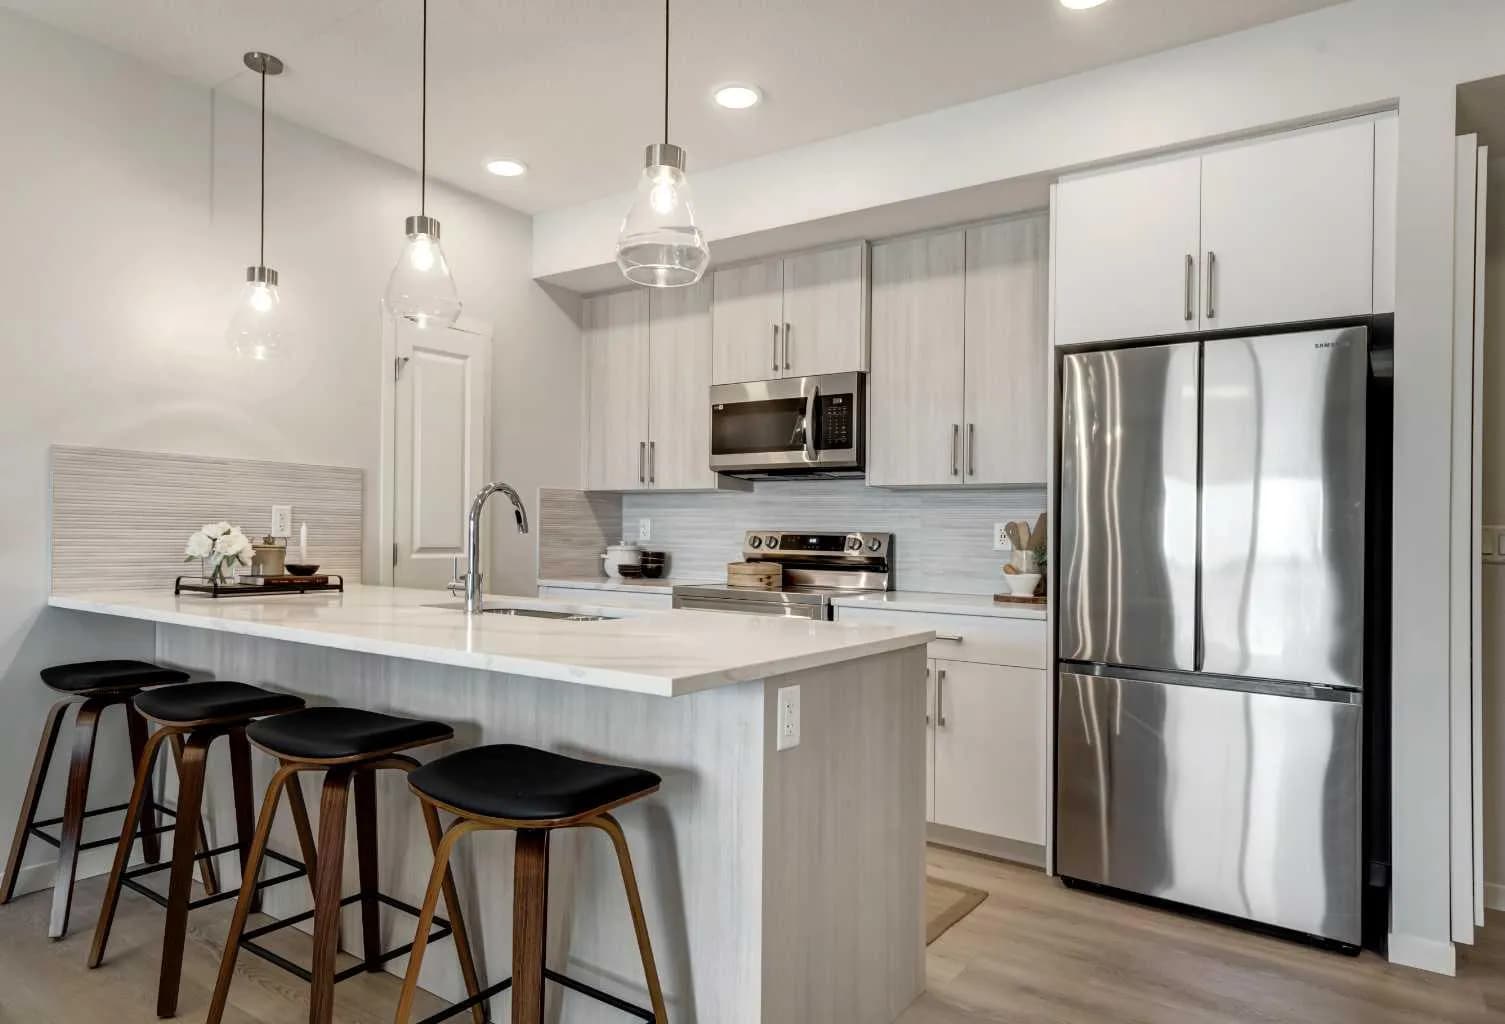
$440,000
$524/sq ft
20295 Seton Se Way Unit 2111, Calgary, Alberta T3M 3Y9
Seton, Calgary
Listed 198 days ago
Listed by Real Broker