520 Tekarra Nw Drive, Calgary, Alberta T3R2G1
$709,900
Bedrooms
Bathrooms
Sq Ft
Year Built
About This Property
Cedarglen Showhome for sale!! This incredible home has a finished DETACHED GARAGE, finished 2-BEDROOM LEGAL SUITE boasting a magazine-worthy kitchen and plenty of natural light. The Columbia 17 boasts over 1700 square feet of expertly designed space, and it uses every square inch with precision, from the Flex Room off the foyer, to the fully upgraded kitchen, this open floor plan gives you a sense of the home's functionality from the front door. The Nook and Great Room append the kitchen and its 9'6" island design, leading to a private half bath and its boutique, custom vanity. Once you've left the mudroom replete with a built-in bench, you'll find a deck and BBQ gasline just waiting for the grille season. Find three bedrooms on the second floor with a central bonus room + laundry, and you have everything you'll ever need in this showhome, including AC, finished underground irrigation, window coverings, appliances in both the house and legal suite, and exterior Gemstone Lighting!!
Essential Information
Parking
Exterior
Community Information
Interior
Construction & Details
Inclusions
Appliances
Listing Details
Location
Loading map...
MLS® Number: A2335032
Listing Brokerage: Bode Platform Inc.
Data is deemed reliable but is not guaranteed accurate by Pillar 9™.
Monthly Payment Estimate
~$2,958/mo
Based on 20% down, 5.5% interest rate, 25-year amortization
Similar Properties
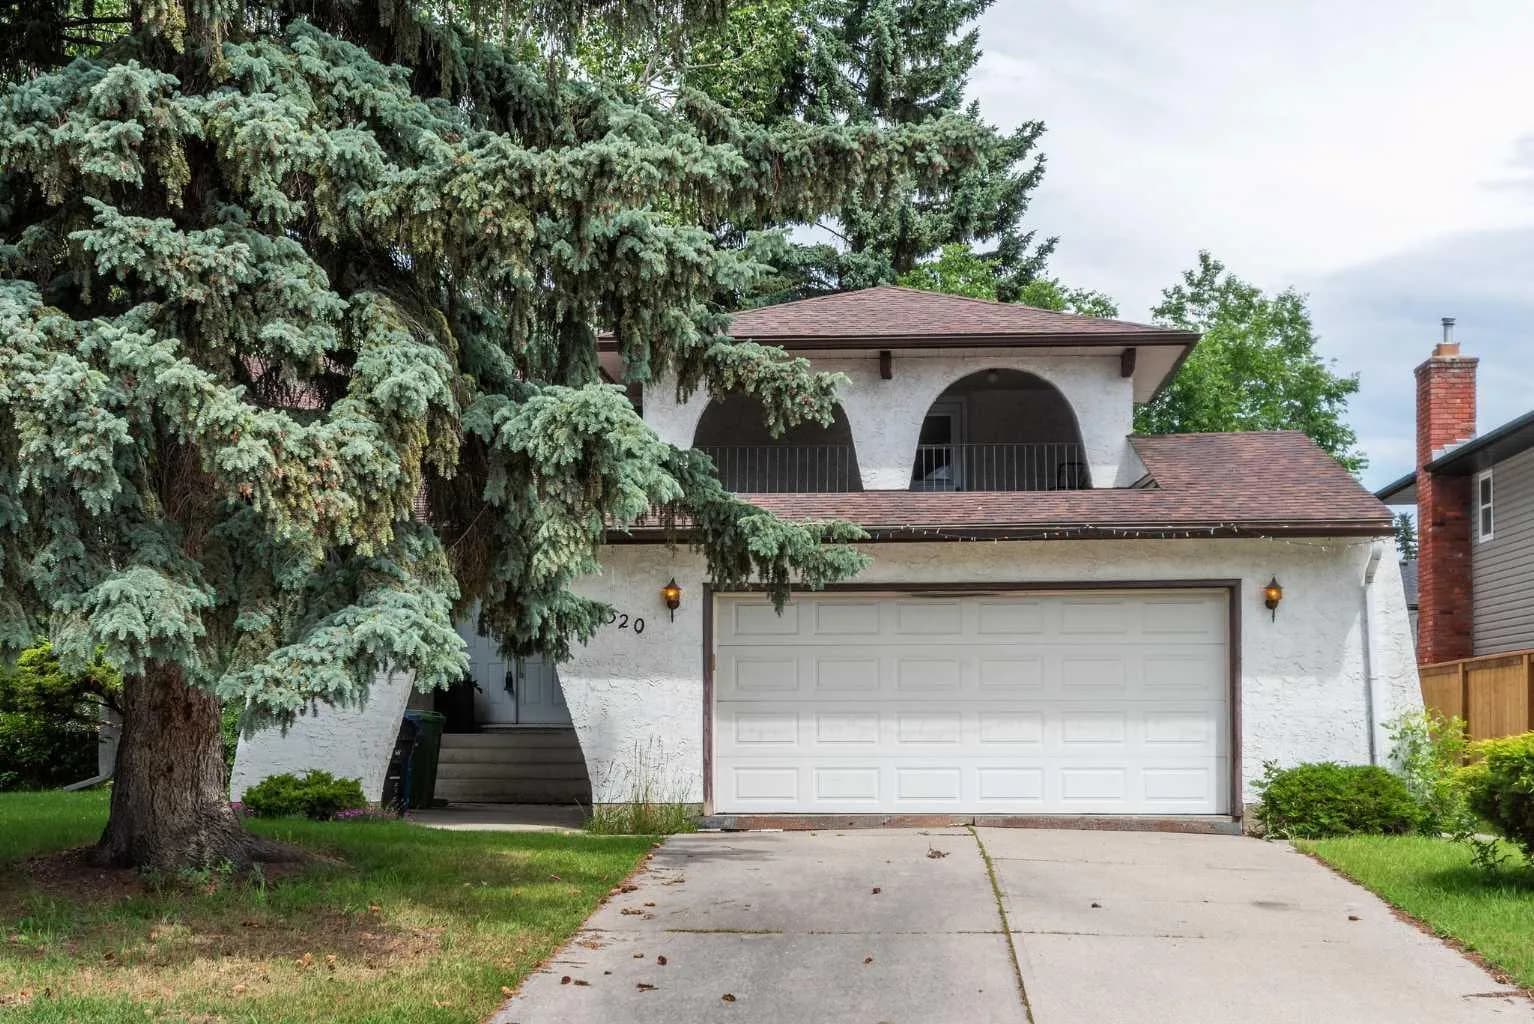
$920,000
$466/sq ft
1320 116 Sw Avenue, Calgary, Alberta t2w2a5
Canyon Meadows, Calgary
Listed 66 days ago
Listed by Real Estate Professionals Inc.
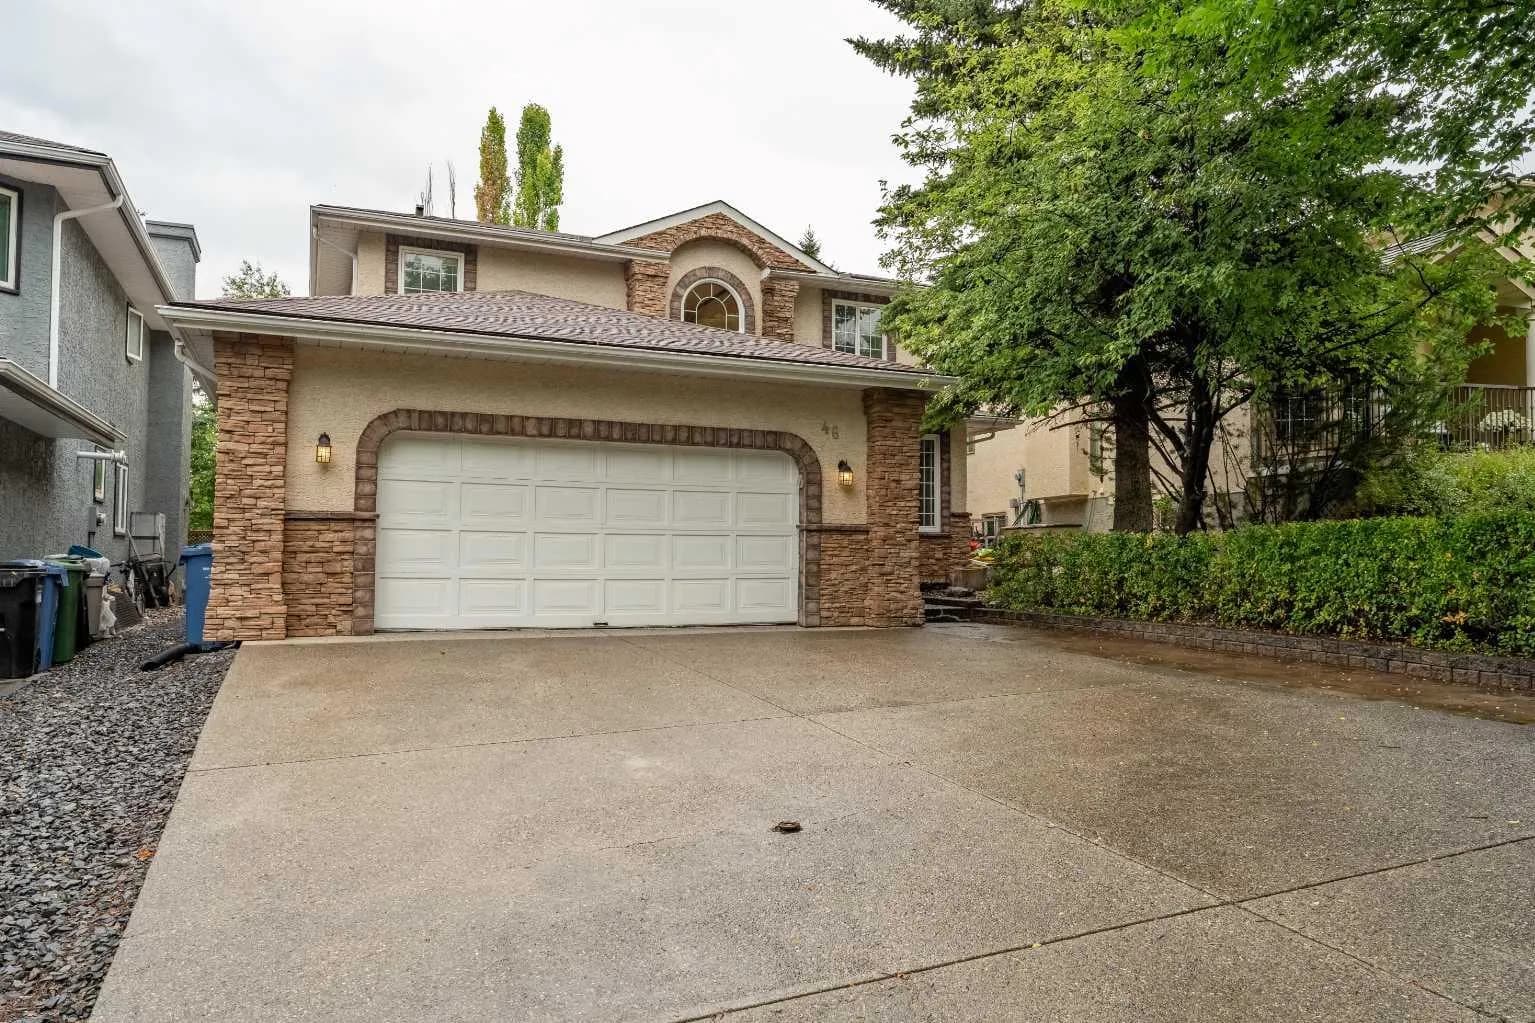
$920,000
$363/sq ft
46 Mountain Park Se Drive, Calgary, Alberta T2Z 1P4
McKenzie Lake, Calgary
Listed 40 days ago
Listed by Real Estate Professionals Inc.
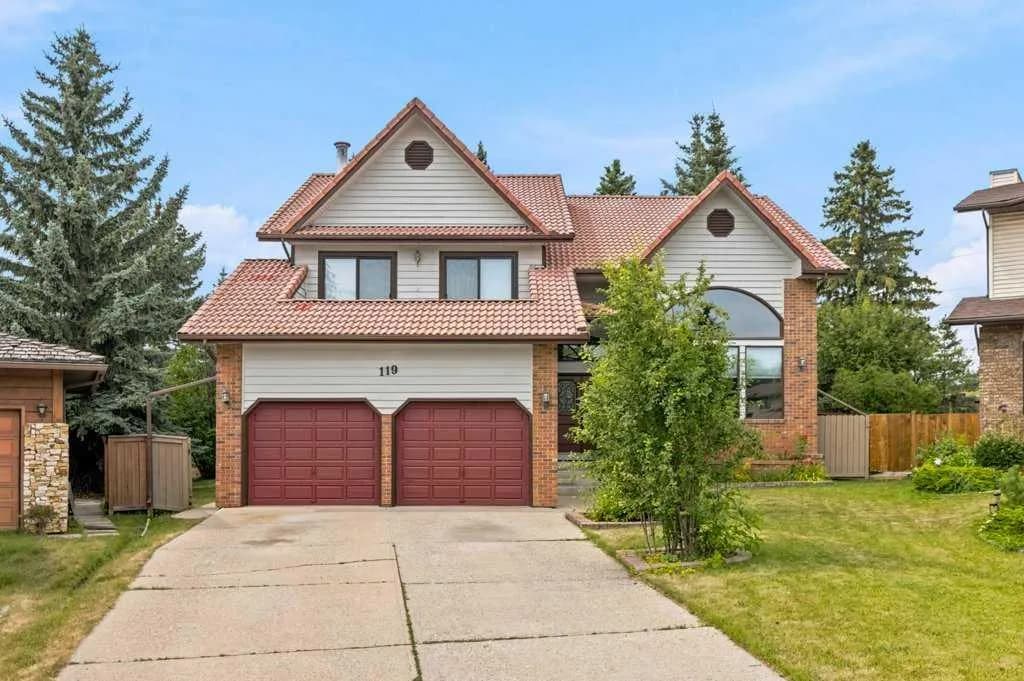
$920,000
$326/sq ft
119 Strathbury Sw Bay, Calgary, Alberta T3H 1N3
Strathcona Park, Calgary
Listed 40 days ago
Listed by Real Broker