54 Autumn Se View, Calgary, Alberta T3M 0P1
$575,000
Bedrooms
Bathrooms
Sq Ft
Year Built
About This Property
Welcome to 54 Autumn View SE, a beautifully maintained two-storey home in the heart of Auburn Bay, where year-round lake access, an exceptional family-friendly location, and stylish finishes come together to create the perfect place to call home. Offering over 1,500 sq. ft. of thoughtfully designed living space, this popular Leighton model features a bright and functional main floor with a versatile flex room, an open-concept kitchen complete with granite countertops, stainless steel appliances, and ample cabinetry, plus spacious living and dining areas designed for both everyday living and entertaining. Upstairs, you'll appreciate the convenience of upper-floor laundry, three generous bedrooms, including a spacious primary retreat with a walk-in closet and luxurious 5-piece ensuite. Stay cool and comfortable all summer long with central air conditioning. Ideally located within walking distance to multiple schools, parks, playgrounds, and pathways, and just minutes from Auburn Bay's private lake, South Health Campus, shopping, restaurants, and major commuter routes, this home offers the perfect balance of comfort, convenience, and the outstanding lifestyle that makes Auburn Bay one of Calgary's most desirable lake communities.
Essential Information
Parking
Exterior
Community Information
Interior
Construction & Details
Inclusions
Appliances
Listing Details
Location
Loading map...
MLS® Number: A2334979
Listing Brokerage: RE/MAX Rocky View Real Estate
Data is deemed reliable but is not guaranteed accurate by Pillar 9™.
Monthly Payment Estimate
~$2,396/mo
Based on 20% down, 5.5% interest rate, 25-year amortization
Similar Properties
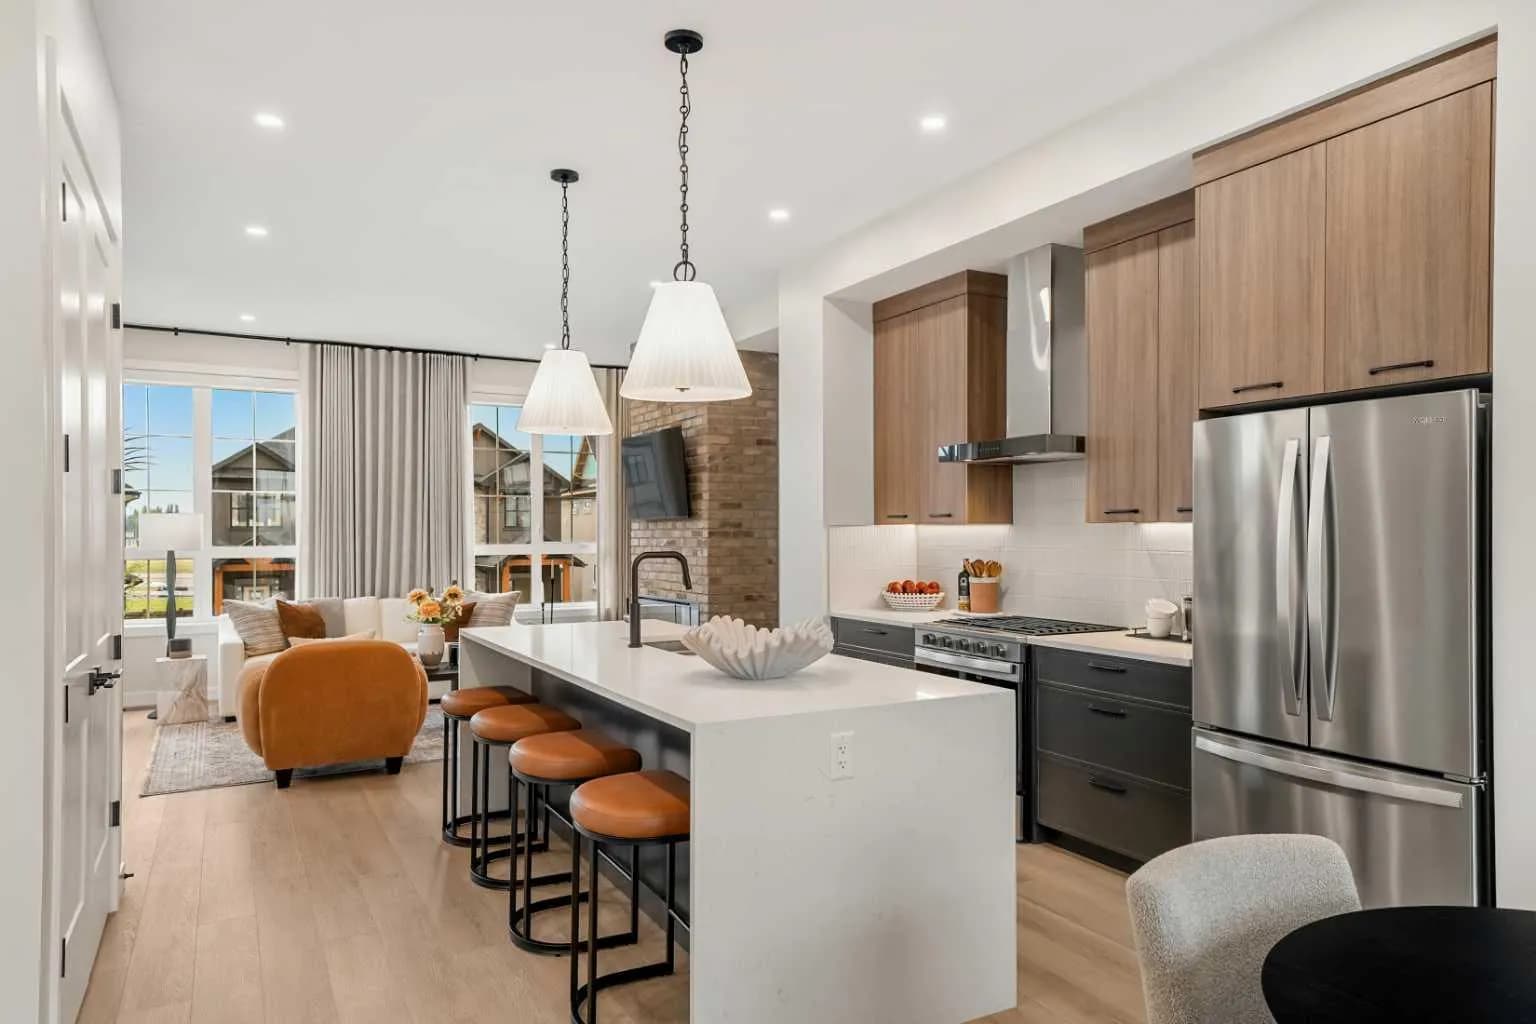
$746,706
$398/sq ft
124 Greenwich Nw Drive, Calgary, Alberta T3B 6N8
Greenwood/Greenbriar, Calgary
Listed 97 days ago
Listed by eXp Realty
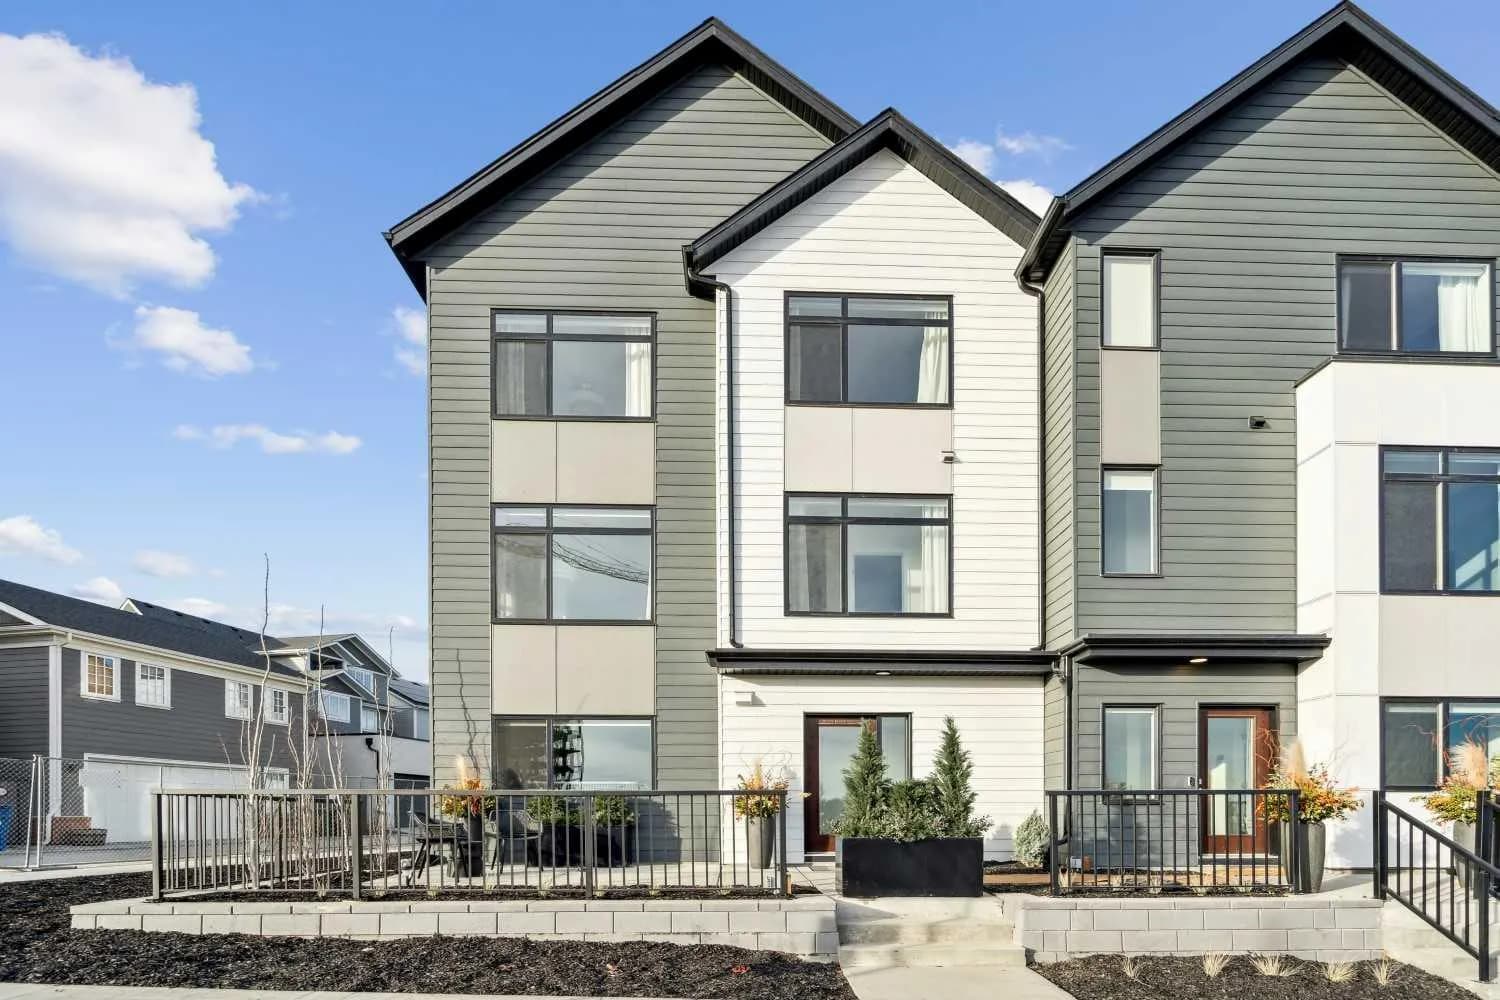
$745,395
$509/sq ft
171 Dieppe Sw Drive, Calgary, Alberta T3E 8H6
Currie Barracks, Calgary
Listed 63 days ago
Listed by Town Residential
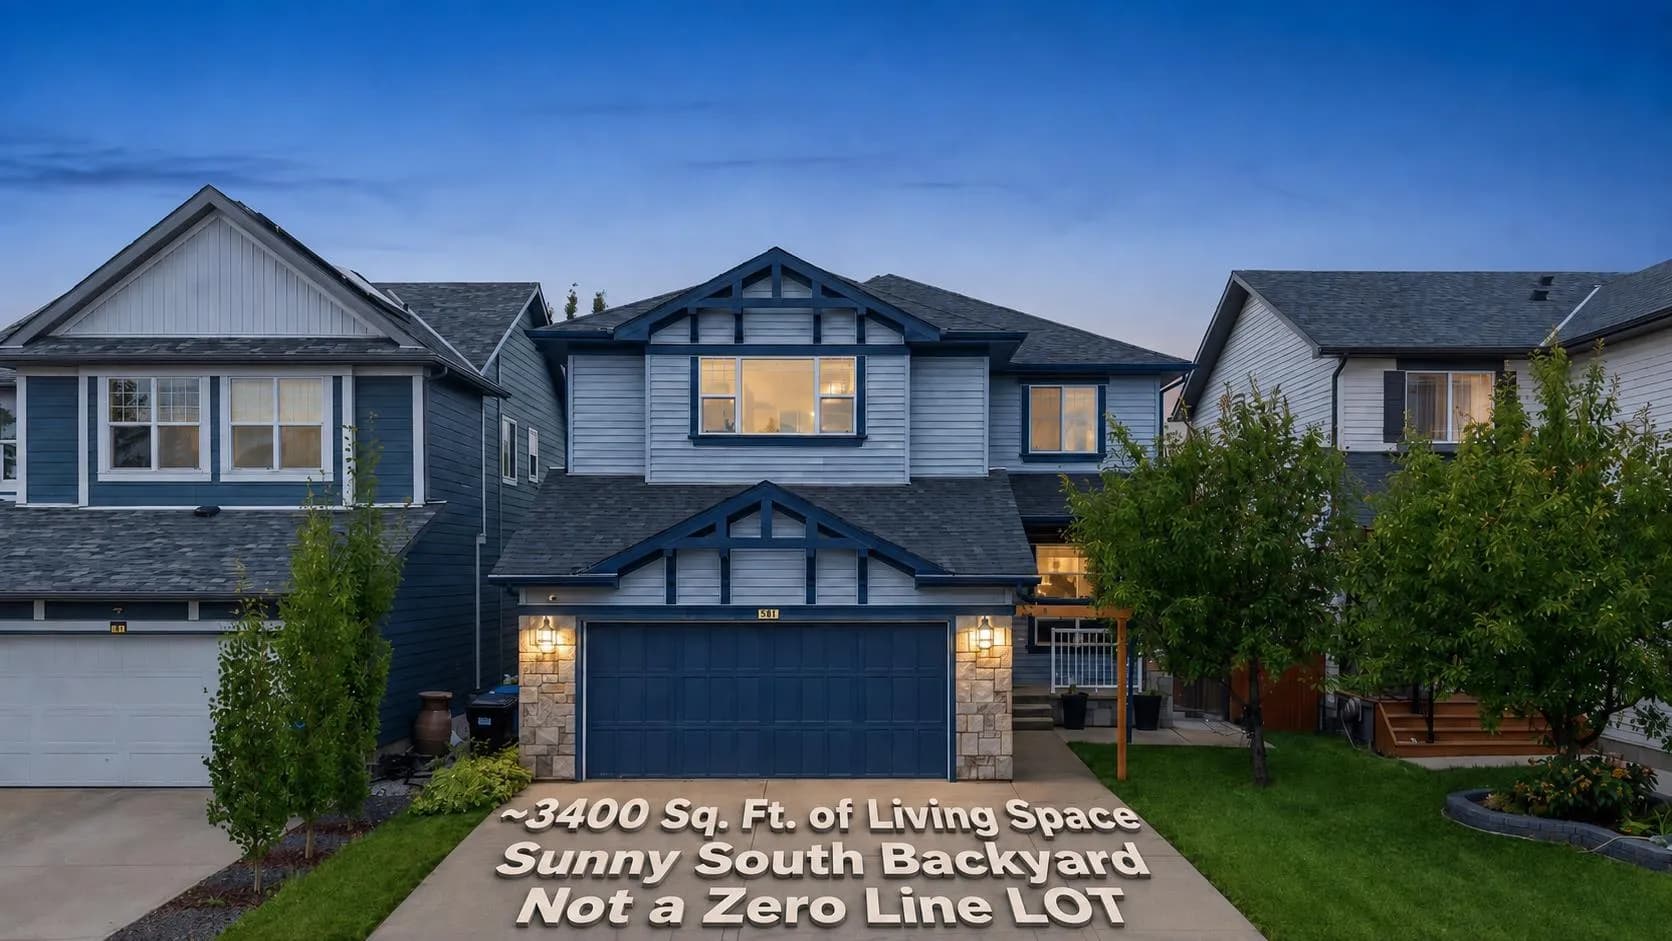
$745,000
$309/sq ft
38 Silverado Skies Sw Crescent, Calgary, Alberta T2X 0J5
Silverado, Calgary
Listed 47 days ago
Listed by RE/MAX Real Estate (Mountain View)