49 River Heights Drive, Cochrane, Alberta T4C 0Y1
$454,900
Bedrooms
Bathrooms
Sq Ft
Year Built
About This Property
2021 Build | DOUBLE DETACHED GARAGE | QUICK POSSESSION | FULLY LANDSCAPED & FENCED | Welcome home to 49 River Heights Drive, a sun-drenched 3-bedroom, 2.5-bathroom sanctuary nestled in the highly desirable Cochrane community of The Willows. Designed for effortless living and entertaining, the main level features a bright, seamless open-concept flow connecting a cozy living area to a Sleek and functional kitchen complete with crisp white cabinetry, stainless steel appliances, and a central island with seating. Step out from the dining area onto your private deck to enjoy the beautifully landscaped backyard and easy access to the rear detached double garage. Upstairs, the spacious primary suite serves as a true retreat with a generous walk-in closet and 4-piece ensuite, accompanied by two additional bedrooms and another full 4-piece bath. An unfinished basement offers an endless blank canvas for a future rec room, home gym, or extra living space. Ideally situated within walking distance to Bow Valley High School and moments from local dining, medical services, the SLS Centre, and Highway 22, this turn-key property delivers the ultimate blend of Cochrane charm and modern convenience.
Essential Information
Parking
Exterior
Community Information
Interior
Construction & Details
Inclusions
Appliances
Listing Details
Location
Loading map...
MLS® Number: A2334917
Listing Brokerage: Royal LePage Benchmark
Data is deemed reliable but is not guaranteed accurate by Pillar 9™.
Monthly Payment Estimate
~$1,895/mo
Based on 20% down, 5.5% interest rate, 25-year amortization
Similar Properties
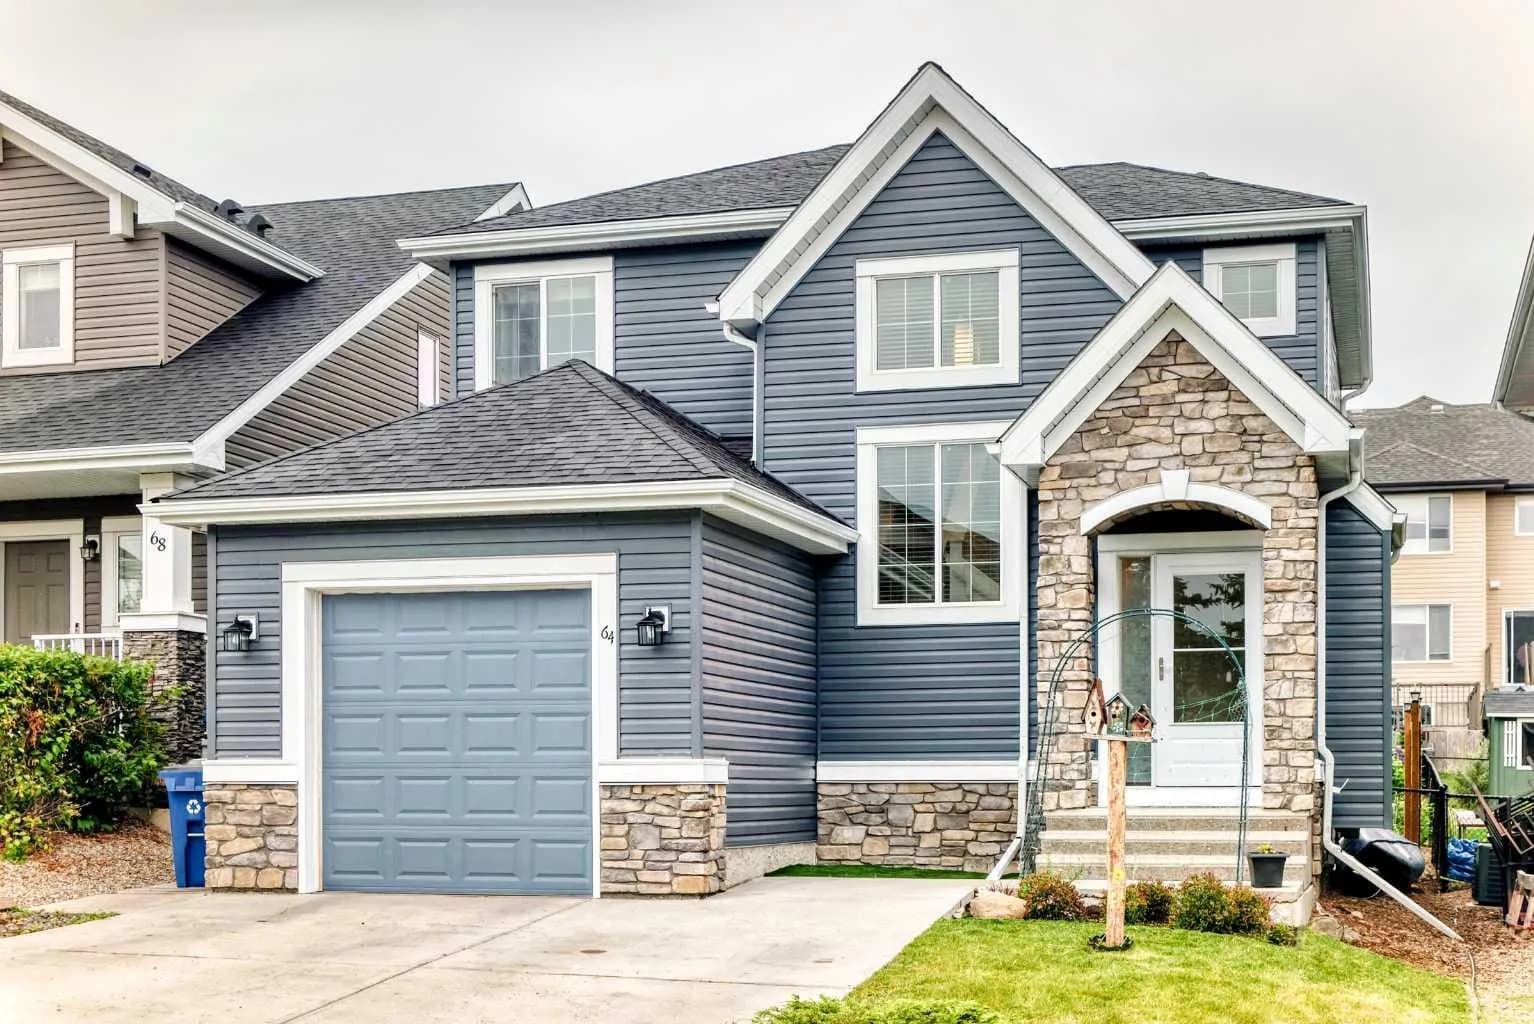
$590,000
$347/sq ft
64 Sunset Square, Cochrane, Alberta T4C 0H4
Sunset Ridge, Cochrane
Listed 62 days ago
Listed by CIR Realty
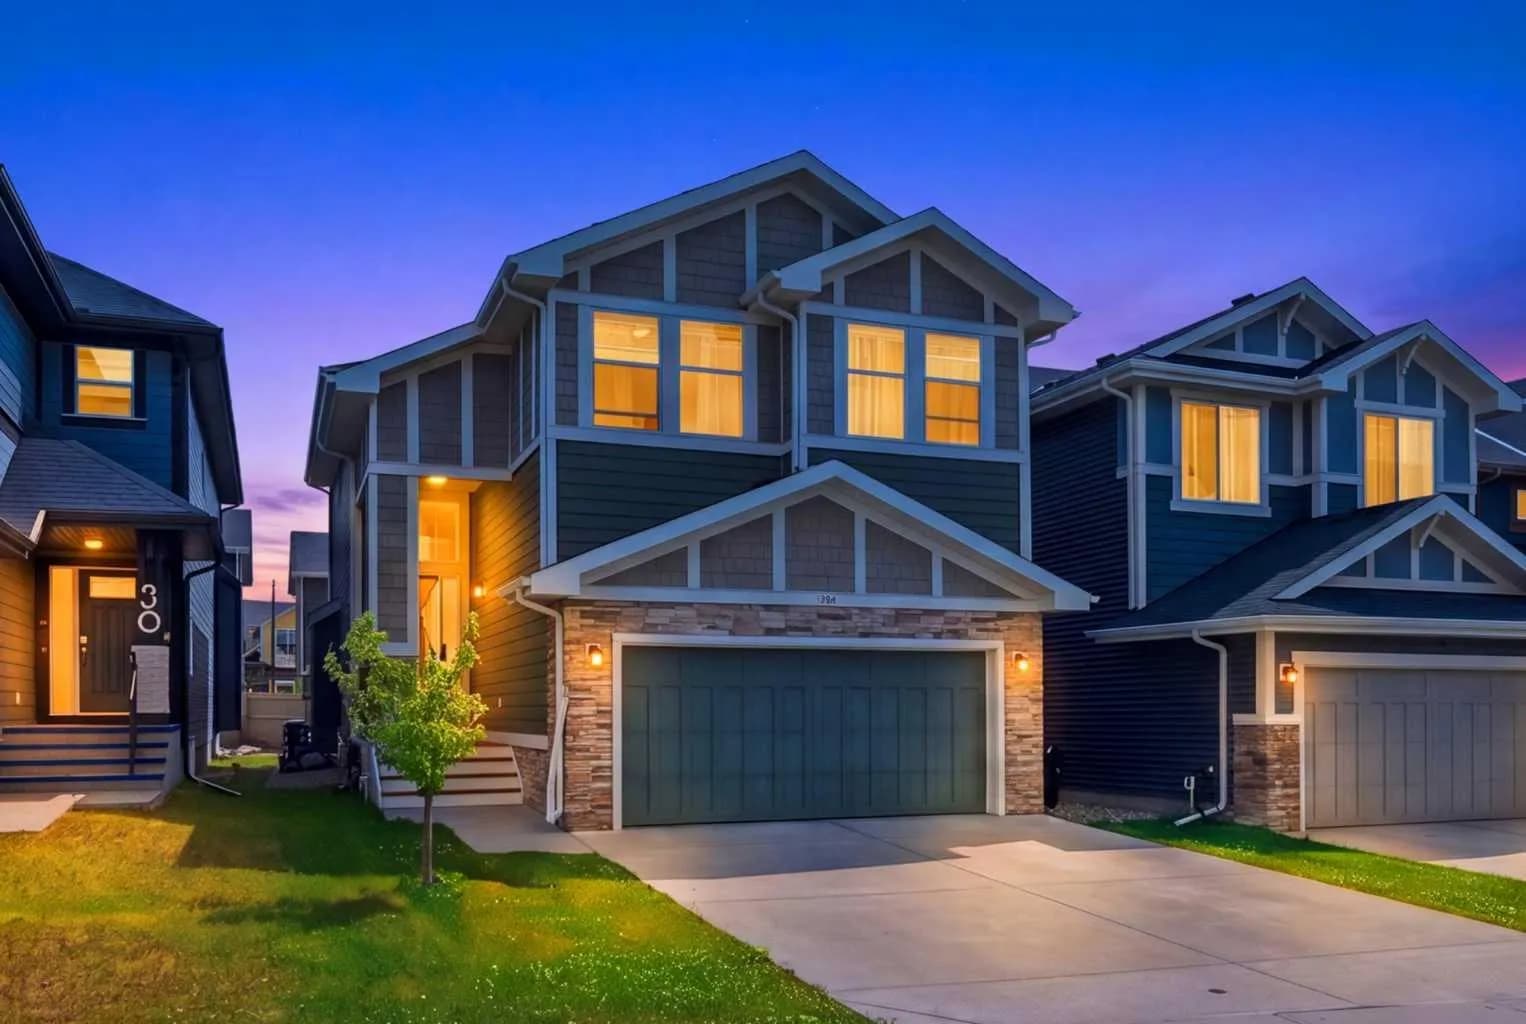
$589,900
$304/sq ft
52 Sunrise Way, Cochrane, Alberta T4C 2S3
Sunset Ridge, Cochrane
Listed 81 days ago
Listed by Prep Realty Inc.
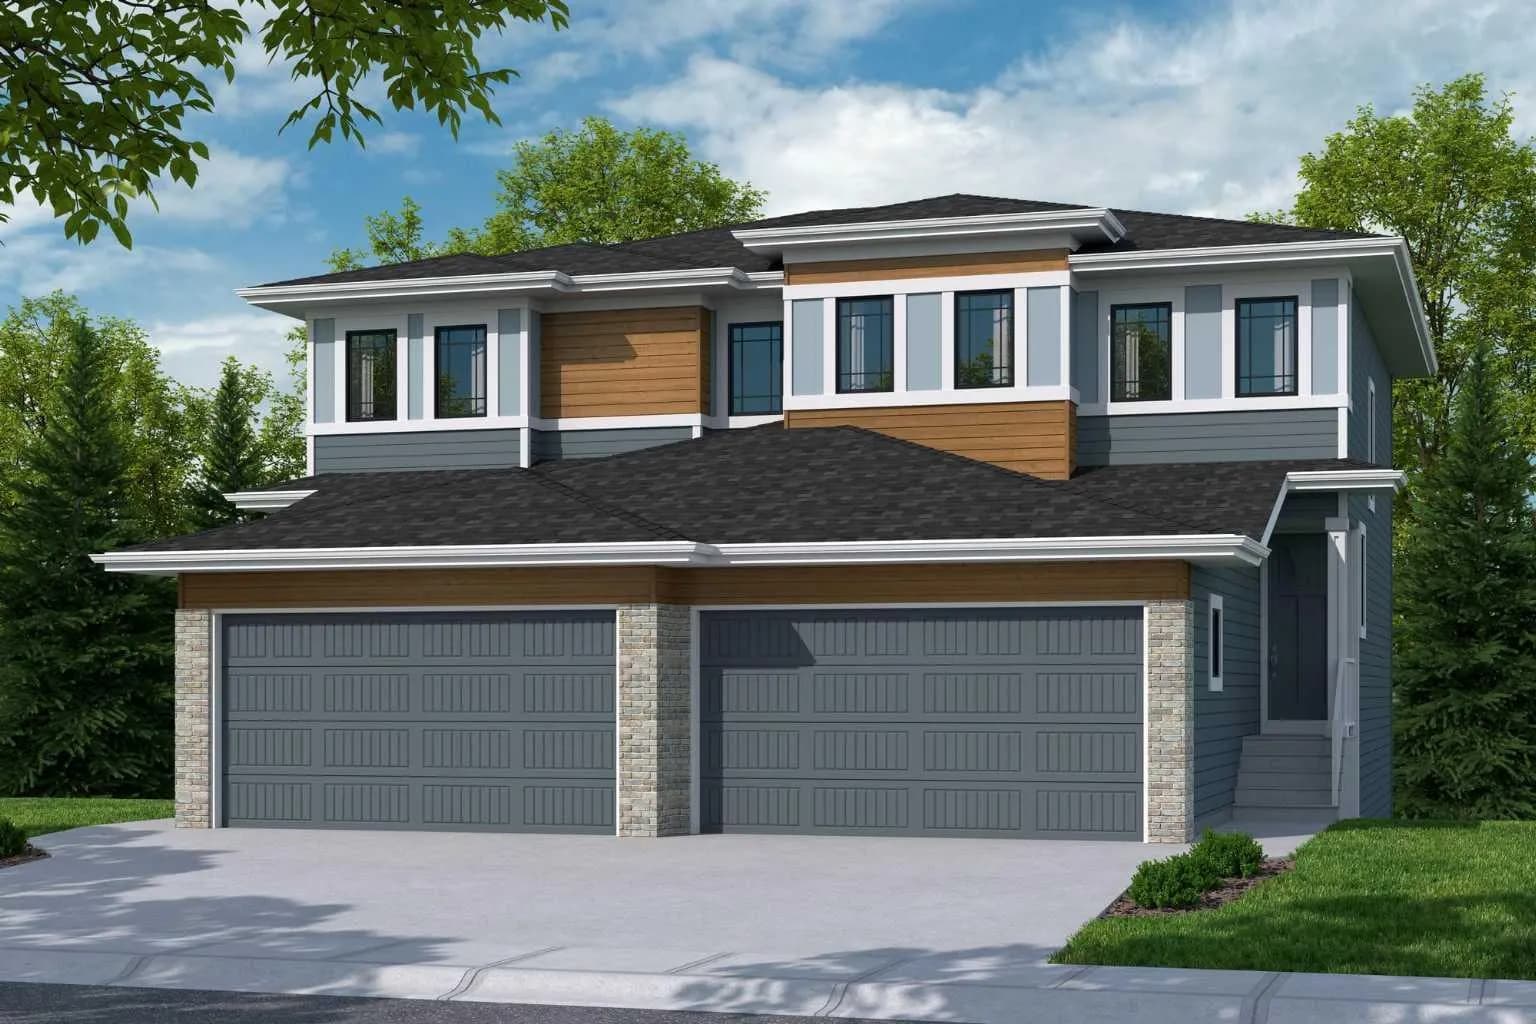
$589,000
$312/sq ft
88 Heritage Manor, Cochrane, Alberta T4C 3K8
Heritage Hills, Cochrane
Listed 116 days ago
Listed by URBAN-REALTY.ca