38 Auburn Bay Se Gardens, Calgary, Alberta T3M 0K3
$559,800
Bedrooms
Bathrooms
Sq Ft
Year Built
About This Property
Welcome to this beautifully maintained bungalow in the sought-after lake community of Auburn Bay. Step inside to a well-designed main floor layout anchored by a spacious living room with massive windows that flood the space with natural light. The functional kitchen features crisp white cabinetry, stainless steel appliances, and a practical breakfast bar for quick meals, situated right next to a generous dining area. The main level hosts two comfortable bedrooms—including a primary suite with its own private ensuite—plus a convenient main-floor powder room for guests. The fully finished basement doubles your living space with a large family room centered around a cozy gas fireplace, two additional good-sized bedrooms, and a second full 4-piece bath. Stay comfortable year-round with central AC, and enjoy sunny summer days on the private, south-facing patio surrounded by mature perennials. Complete with a rear gravel pad for two-vehicle parking, this location is ideal for young families—featuring a kids' playground directly in front of the home, plus public and Catholic K–9 schools right within Auburn Bay. Enjoy quick access to lake amenities, South Health Campus, shopping, and major transit routes.
Essential Information
Parking
Exterior
Community Information
Interior
Construction & Details
Inclusions
Appliances
Listing Details
Location
Loading map...
MLS® Number: A2334897
Listing Brokerage: Real Broker
Data is deemed reliable but is not guaranteed accurate by Pillar 9™.
Monthly Payment Estimate
~$2,333/mo
Based on 20% down, 5.5% interest rate, 25-year amortization
Similar Properties
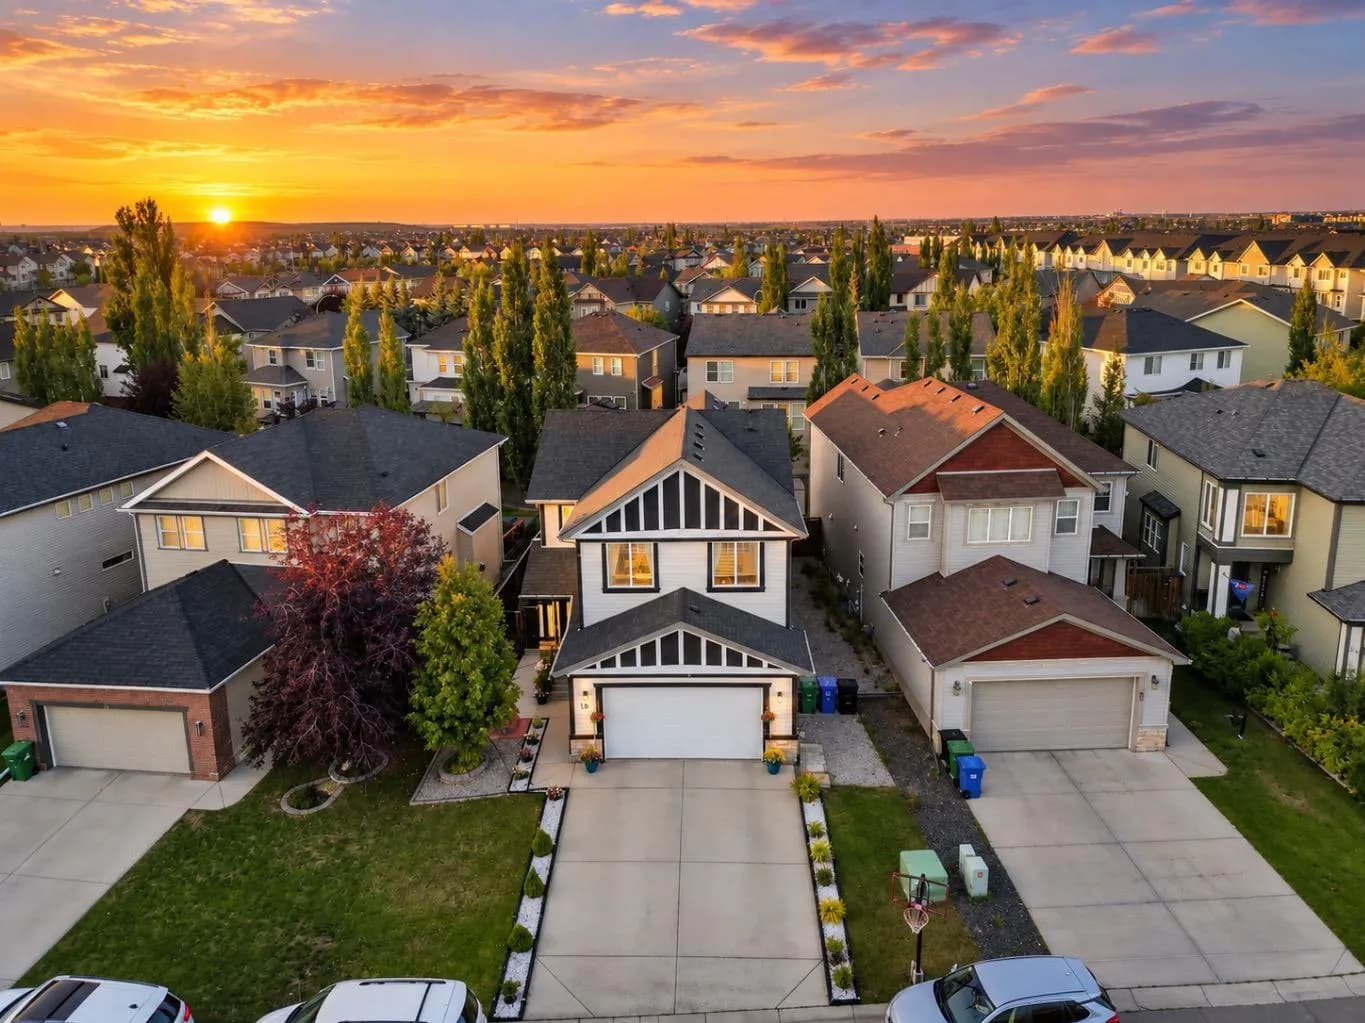
$727,000
$306/sq ft
58 Copperleaf Se Terrace, Calgary, Alberta T2Z 0H9
Copperfield, Calgary
Listed 2 days ago
Listed by eXp Realty
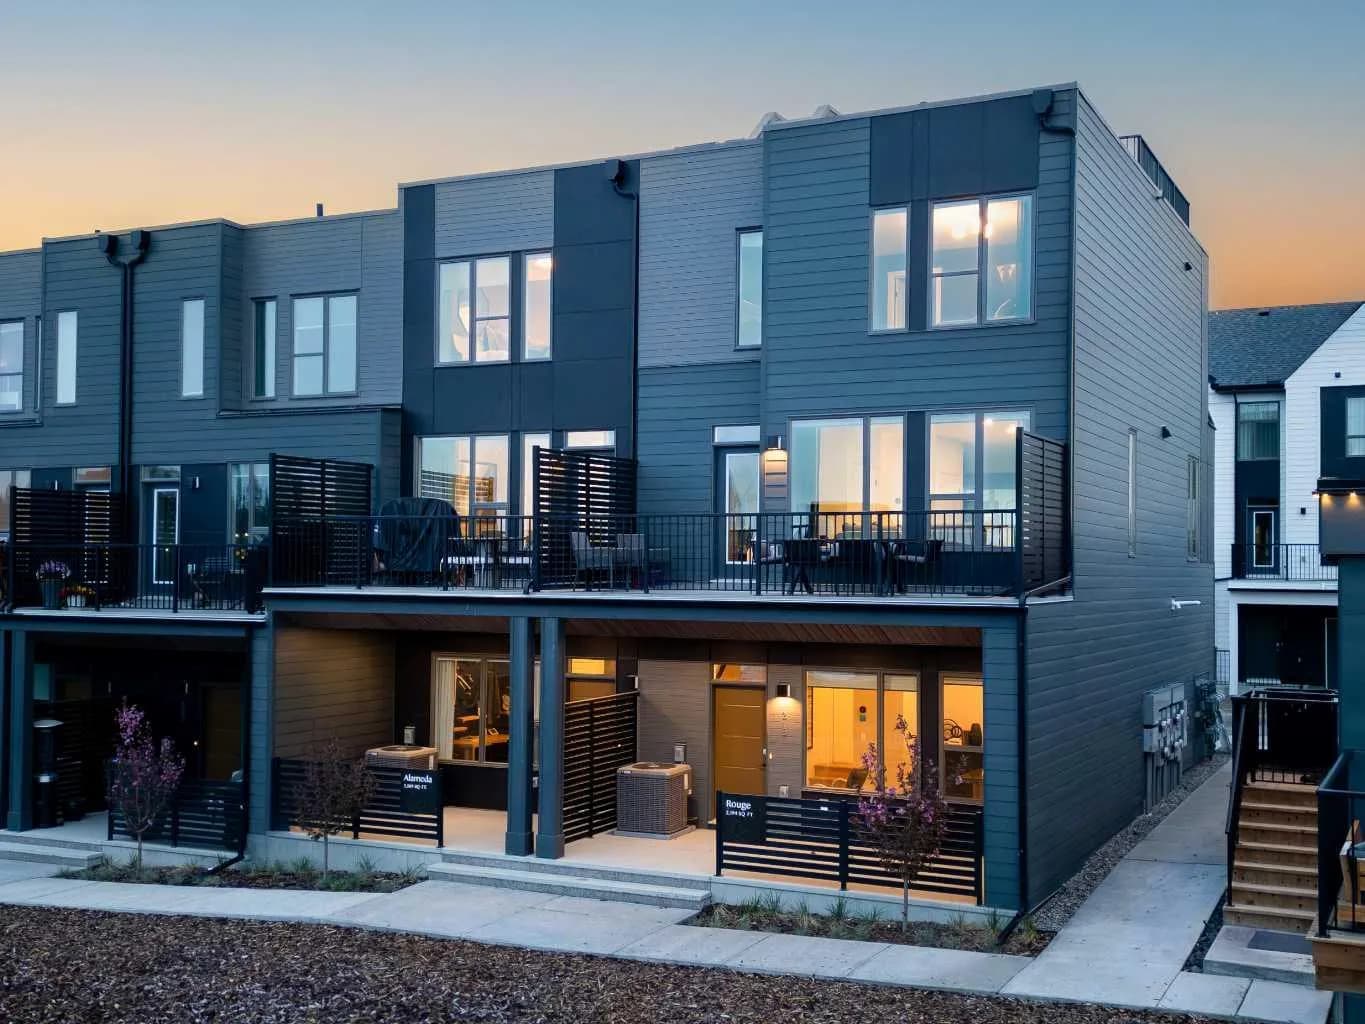
$725,191
$510/sq ft
708 Sovereign Sw Common, Calgary, Alberta T3C 3Y3
Shaganappi, Calgary
Listed 129 days ago
Listed by Charles
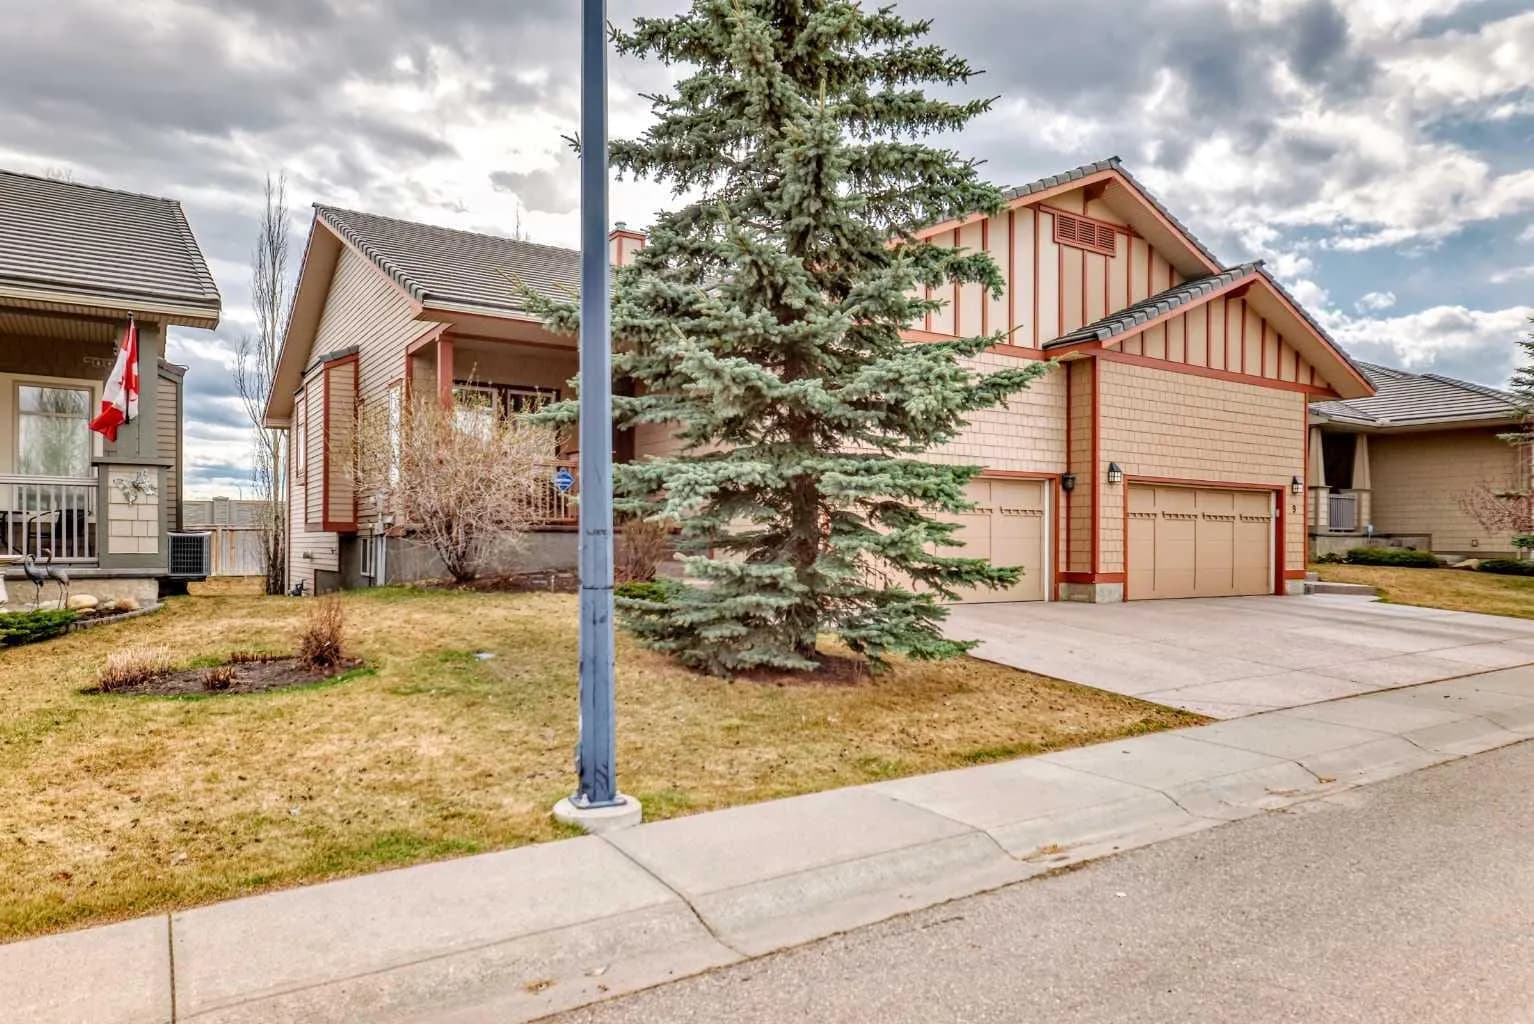
$725,000
$568/sq ft
5 Bridle Estates Sw Road, Calgary, Alberta T2Y 5A8
Bridlewood, Calgary
Listed 206 days ago
Listed by MaxWell Canyon Creek