251 Lucas Nw Boulevard, Calgary, Alberta T3P1N1
$529,000
Bedrooms
Bathrooms
Sq Ft
Year Built
About This Property
NO CONDO FEE! Welcome to this well-maintained 3 bedroom, 2.5 bathroom townhome in the desirable community of Livingston, located directly across from a green park with no neighbors across the street. Enjoy views of the park right from the living room and primary bedroom. The main floor features an open-concept layout with a kitchen, walk-in pantry, modern appliances, dining area, living room, and a half bathroom. Upstairs offers a primary bedroom with a 3-piece ensuite, two additional bedrooms, a 4-piece bathroom, and convenient upper-floor laundry. The undeveloped basement provides plenty of potential for future development to suit your needs. The property also includes a double detached garage at the back. Additional features include fire sprinklers throughout the home, central A/C(2024), a whole-home water softener(2022), passive radon mitigation(2022), and a newer roof(2025). Multiple playgrounds nearby, minutes from CrossIron Mills with easy access to stoney highway, restaurants, groceries, and other amenities. A great opportunity to own a well-kept, park-facing home with no condo fees.
Essential Information
Parking
Exterior
Community Information
Interior
Construction & Details
Inclusions
Appliances
Listing Details
Location
Loading map...
MLS® Number: A2334720
Listing Brokerage: Homecare Realty Ltd.
Data is deemed reliable but is not guaranteed accurate by Pillar 9™.
Monthly Payment Estimate
~$2,204/mo
Based on 20% down, 5.5% interest rate, 25-year amortization
Similar Properties
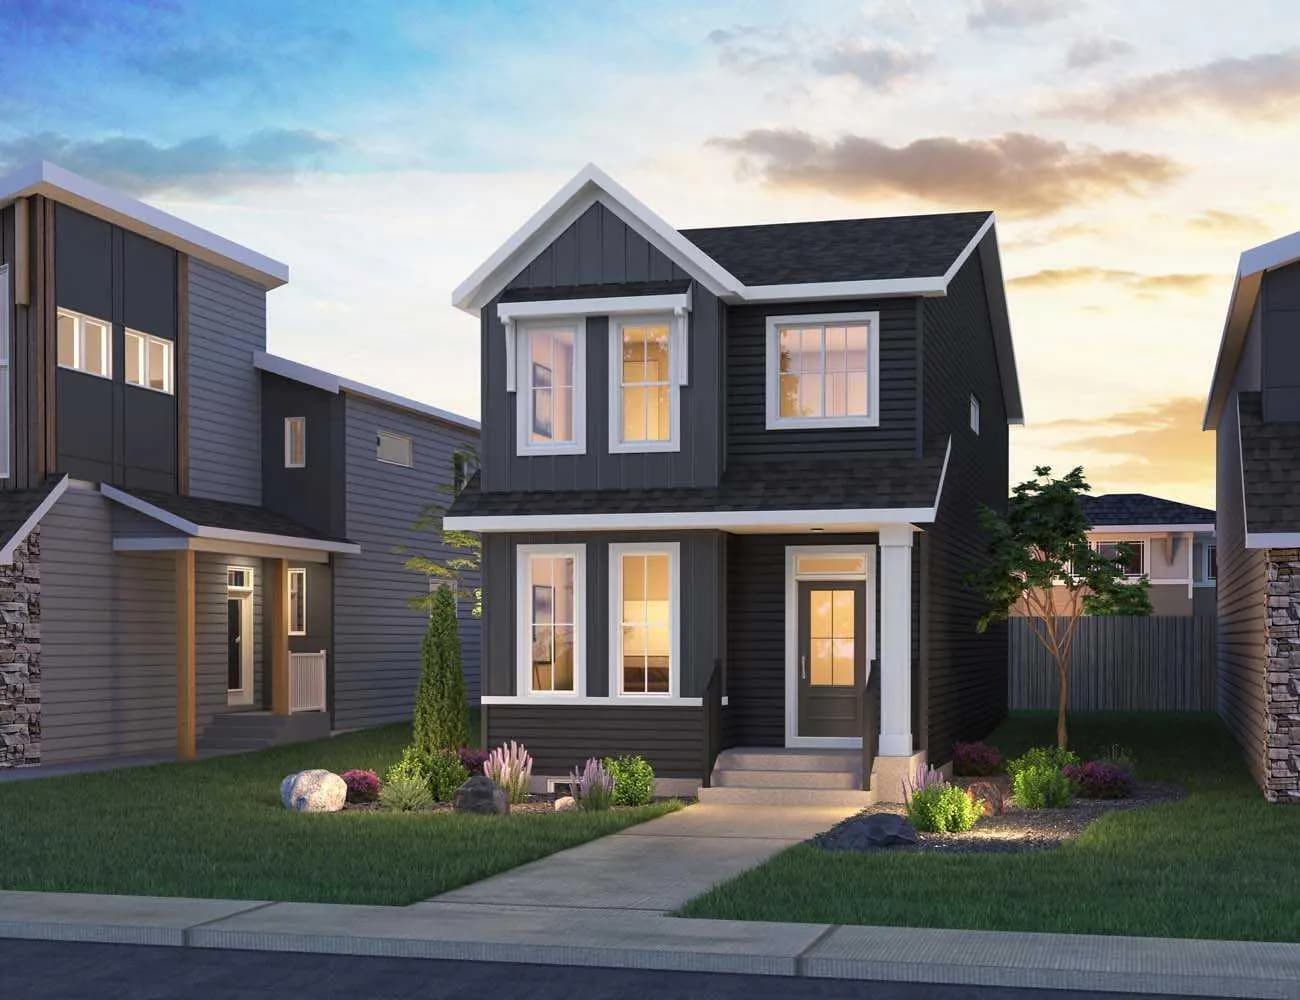
$685,800
$403/sq ft
64 Royston Nw Gardens, Calgary, Alberta T3L 0N9
Haskayne, Calgary
Listed 2 days ago
Listed by Charles
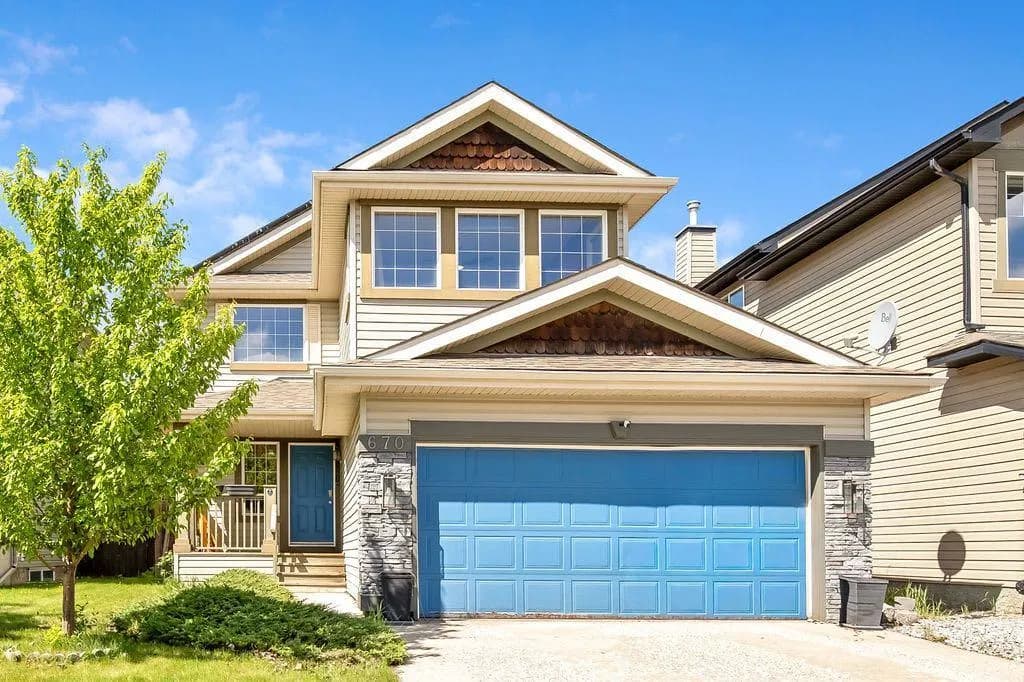
$685,000
$339/sq ft
670 Chaparral Se Drive, Calgary, Alberta T2X3V6
Chaparral, Calgary
Listed 93 days ago
Listed by Royal LePage Solutions
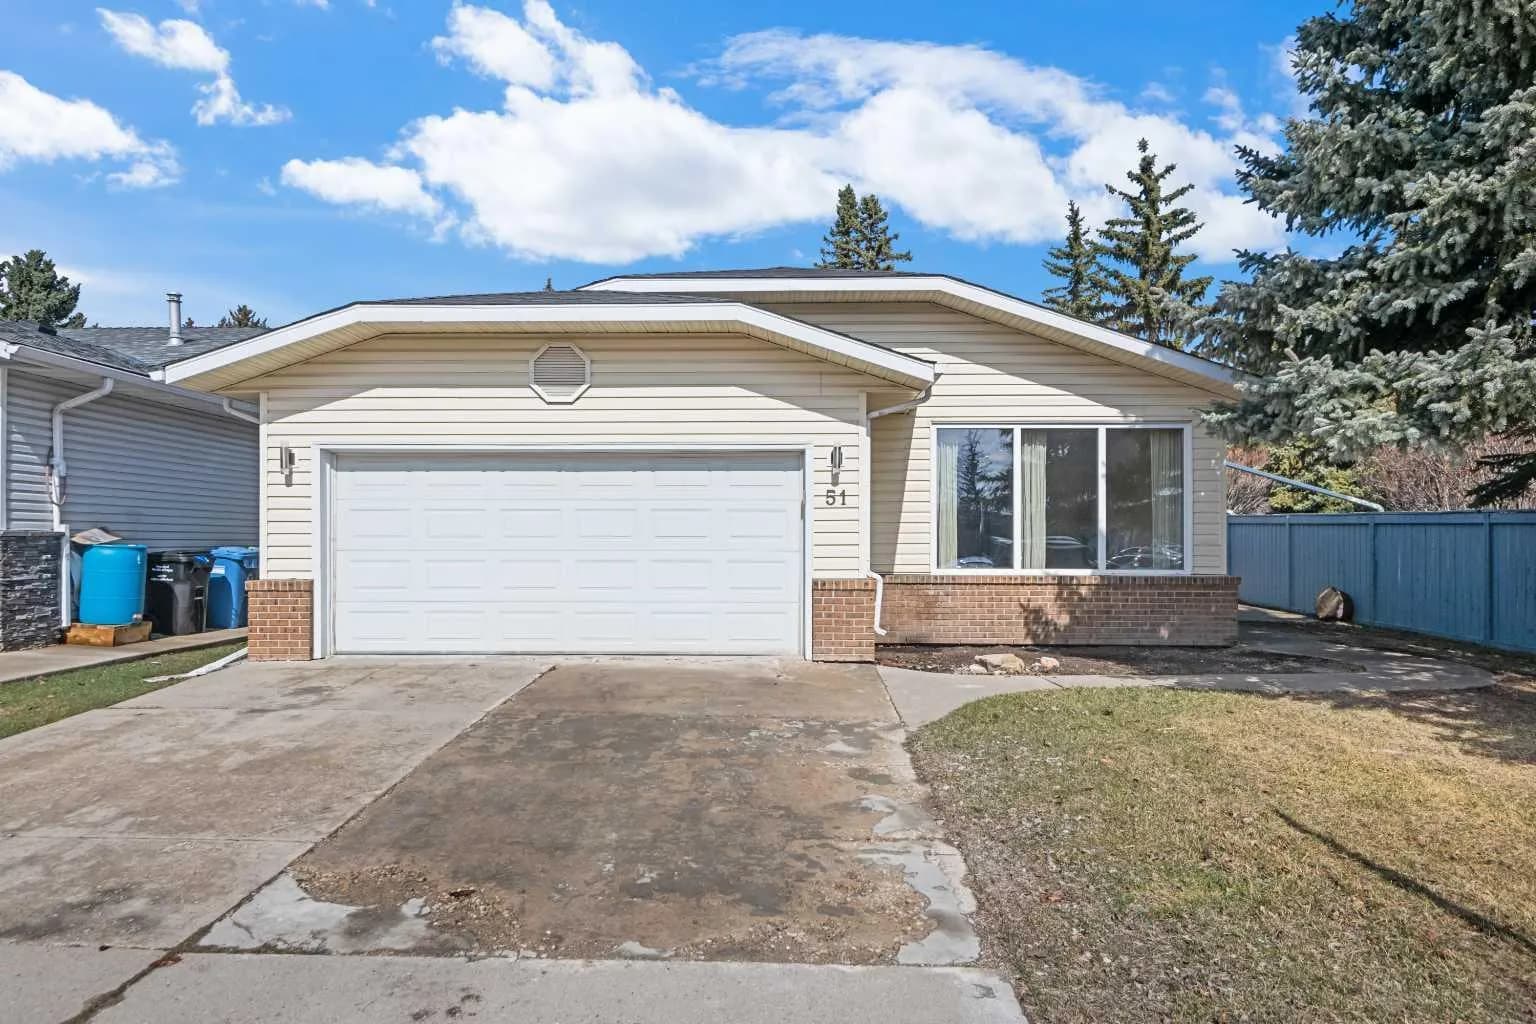
$685,000
$443/sq ft
51 Woodmont Sw Road, Calgary, Alberta T2W 4L6
Woodbine, Calgary
Listed 86 days ago
Listed by MaxWell Canyon Creek