22 Sage Bluff Nw Heights, Calgary, Alberta T3R 0X9
$719,000
Bedrooms
Bathrooms
Sq Ft
Year Built
About This Property
Welcome to this spacious and beautifully maintained 4-bedroom, 3-bathroom family home in the desirable community of Sage Hill. Offering a functional layout, generous living spaces, and Numerous Upgrades throughout, including Modern Hood Fan, Cabinets all the way to the ceiling, Quartz Countertops, and upgraded Triple-Pane Windows. This home provides the space and comfort a growing family needs. Step inside to a bright and inviting interior featuring fresh paint, and plenty of natural light. The well-designed floor plan offers ample room for everyday family living and entertaining, while the attached double garage provides convenience and additional storage. The full unfinished walkout basement, offering tremendous potential to create additional living space tailored to your family's needs. Imagine a recreation room, home theatre, gym, additional bedrooms, or home office—the possibilities are yours to explore. Located in the popular family-friendly community of Sage Hill, this home offers exceptional convenience with shopping, restaurants, everyday amenities, parks, and major roadways all nearby. This is a fantastic opportunity to own a spacious family home in one of NW Calgary's sought-after communities. Don't miss your chance to make this wonderful home yours!
Essential Information
Parking
Exterior
Community Information
Interior
Construction & Details
Inclusions
Appliances
Listing Details
Location
Loading map...
MLS® Number: A2334592
Listing Brokerage: MaxWell Capital Realty
Data is deemed reliable but is not guaranteed accurate by Pillar 9™.
Monthly Payment Estimate
~$2,996/mo
Based on 20% down, 5.5% interest rate, 25-year amortization
Similar Properties
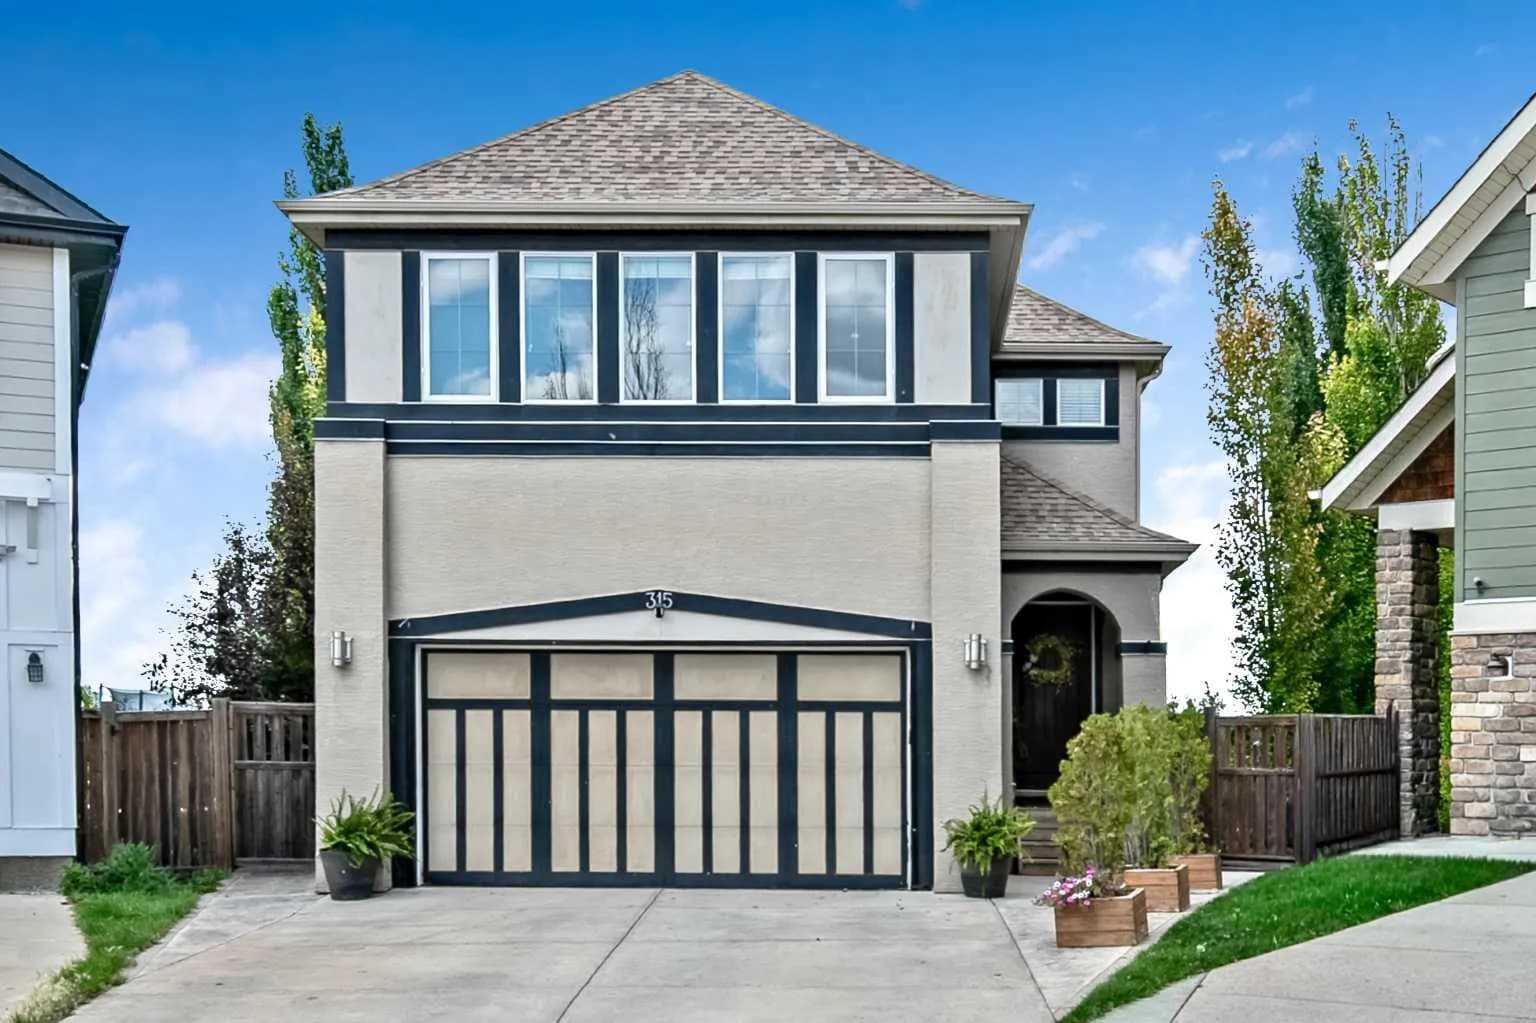
$930,000
$359/sq ft
315 Mahogany Se Court, Calgary, Alberta T3M 0T5
Mahogany, Calgary
Listed 23 days ago
Listed by RE/MAX Landan Real Estate
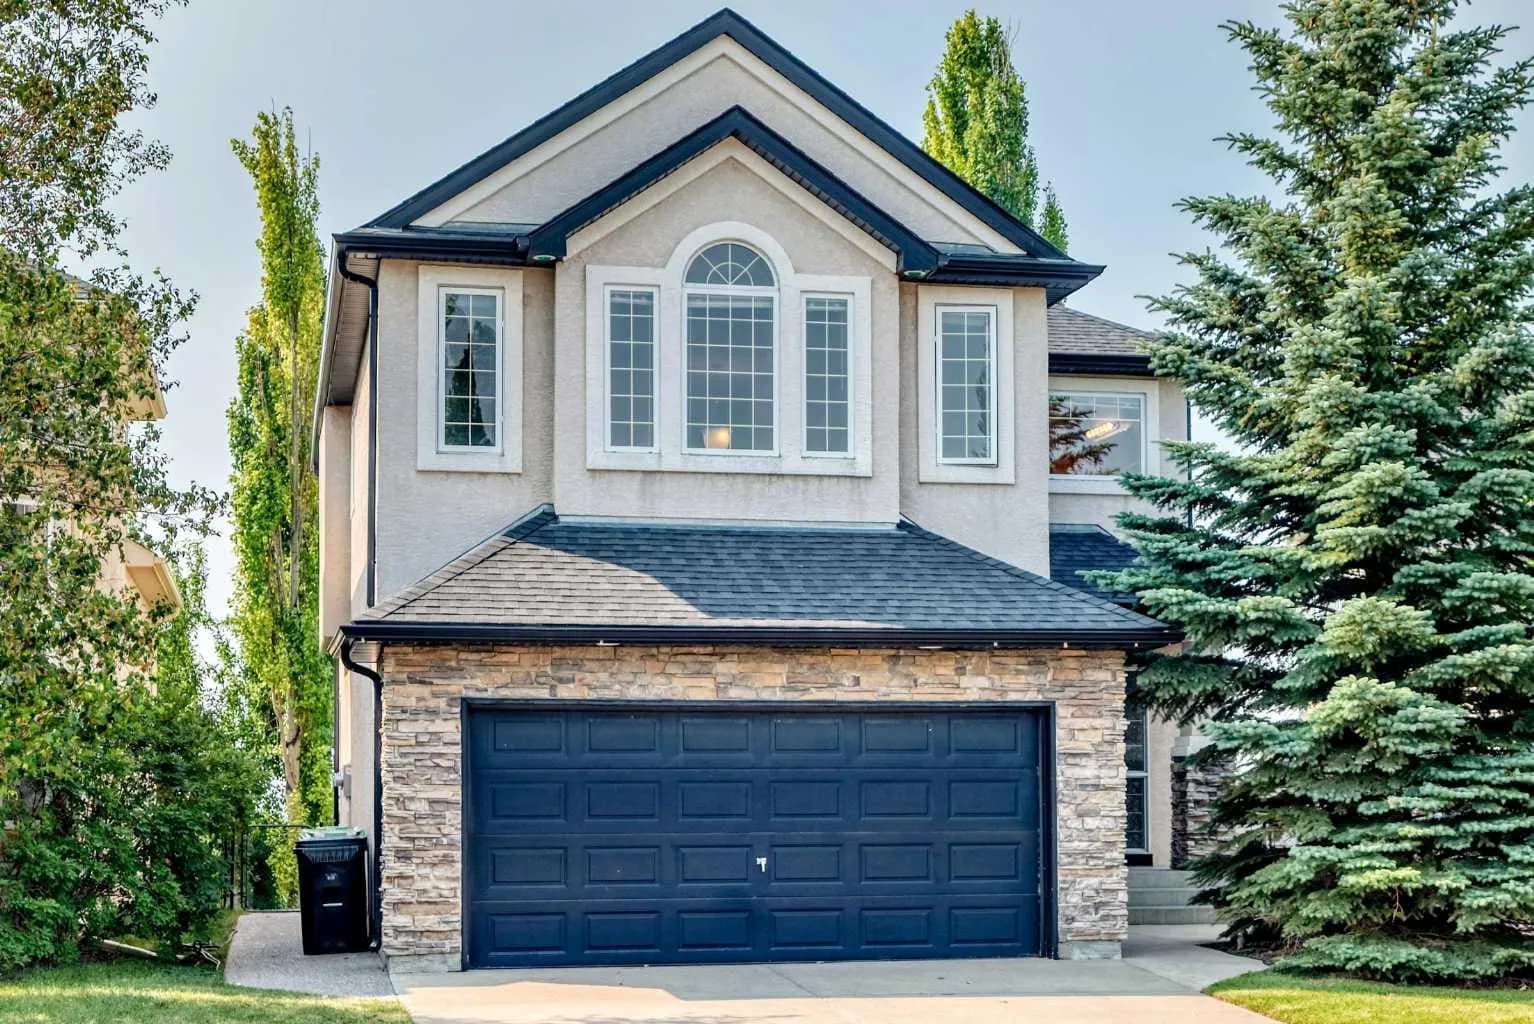
$929,900
$410/sq ft
63 Royal Birch Nw Point, Calgary, Alberta T3G 5P9
Royal Oak, Calgary
Listed 45 days ago
Listed by First Place Realty
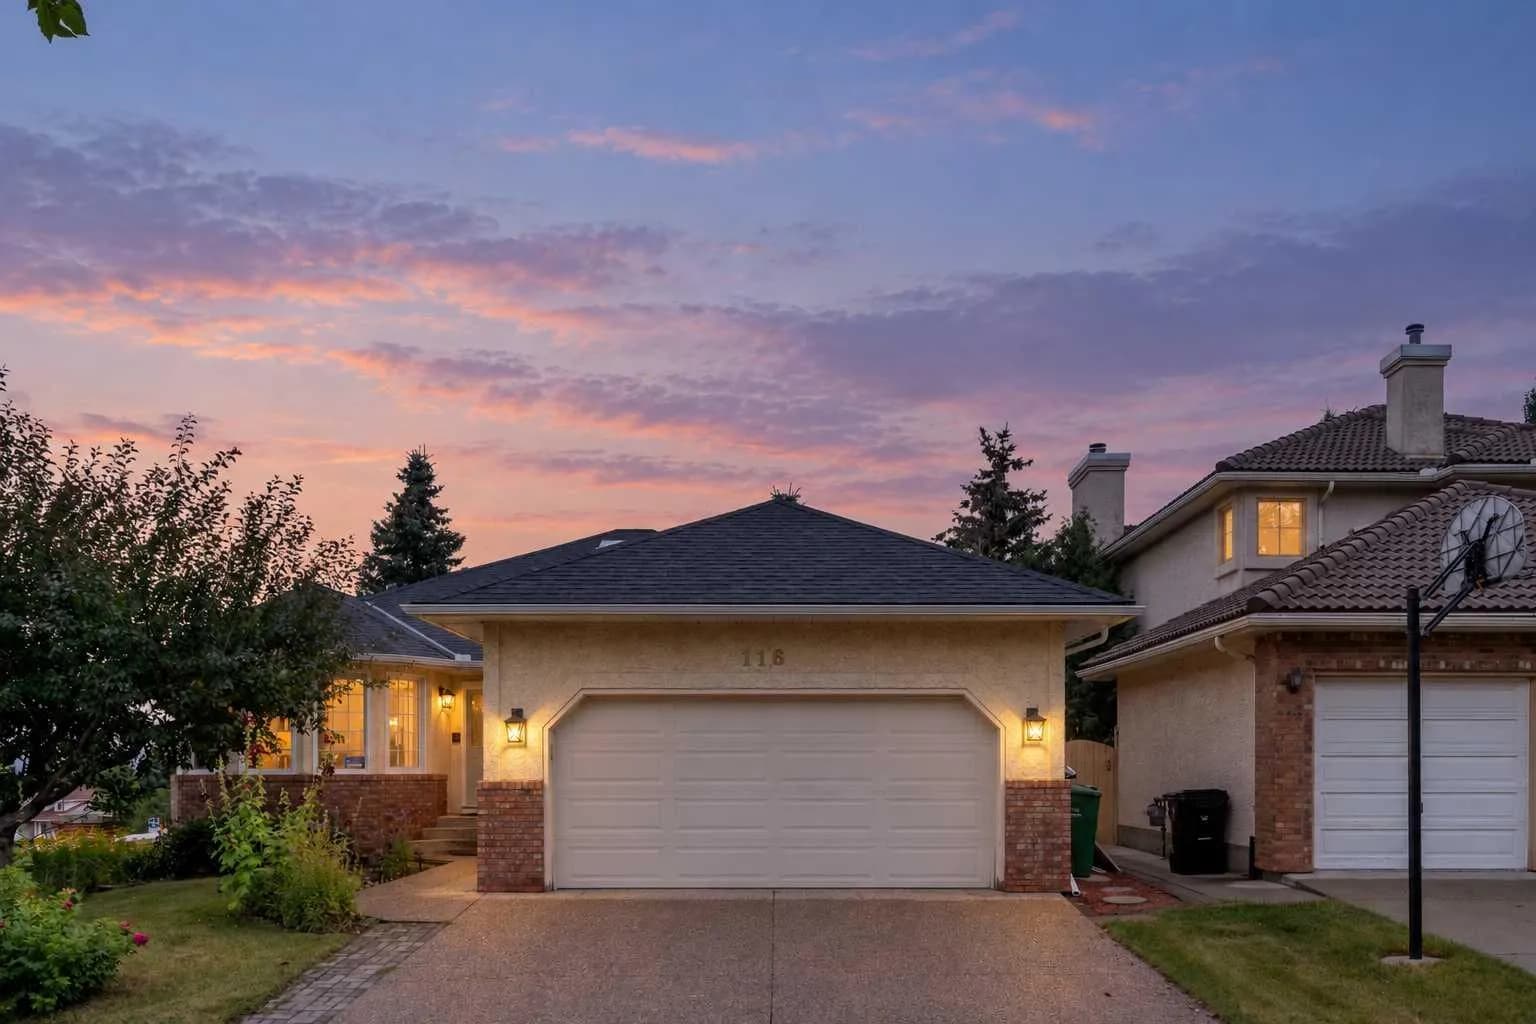
$929,900
$446/sq ft
116 Scandia Nw Rise, Calgary, Alberta T3L 1V6
Scenic Acres, Calgary
Listed 35 days ago
Listed by eXp Realty