162 Chinook Gate Sw Boulevard, Airdrie, Alberta T4B 5J1
$400,000
Bedrooms
Bathrooms
Sq Ft
Year Built
About This Property
Welcome to Nearly 2,000 Square Feet of AIR CONDITIONED living space for the low $400's in Airdrie. As you enter you come to the large entrance way and flex room. Perfect space for an office area, play space, or extra seating area. Moving up the stairs you come to the living room, which gets a lot of natural light from the huge front window. Making your way into the kitchen you'll find lots of cabinet space in here, quartz countertops, a GAS STOVE, and a good size pantry! And of course, at the back of the home, you'll find the dining area, and door to your PRIVATE FENCED BACKYARD and 2 Parking Spaces. Making your way upstairs you'll find 2 large bedrooms on the upper level. The master bedroom is a great size and features a 3 piece en-suite bathroom. Bedroom #2 is also a great size at 14'x12'! The upper level is complete with another full 4 piece bathroom. Moving down to the FULLY DEVELOPED BASEMENT, down here you'll find a 3rd large bedroom, a 3rd full bathroom, and a living room area. And don't forget about the huge crawl space storage area! You'll find the location great for access to the highway and shopping, with plenty of guest parking on the street in front of the home. Book your showing today!
Essential Information
Parking
Exterior
Community Information
Interior
Construction & Details
Inclusions
Appliances
Listing Details
Location
Loading map...
MLS® Number: A2334495
Listing Brokerage: Real Broker
Data is deemed reliable but is not guaranteed accurate by Pillar 9™.
Monthly Payment Estimate
~$1,667/mo
Based on 20% down, 5.5% interest rate, 25-year amortization
Similar Properties
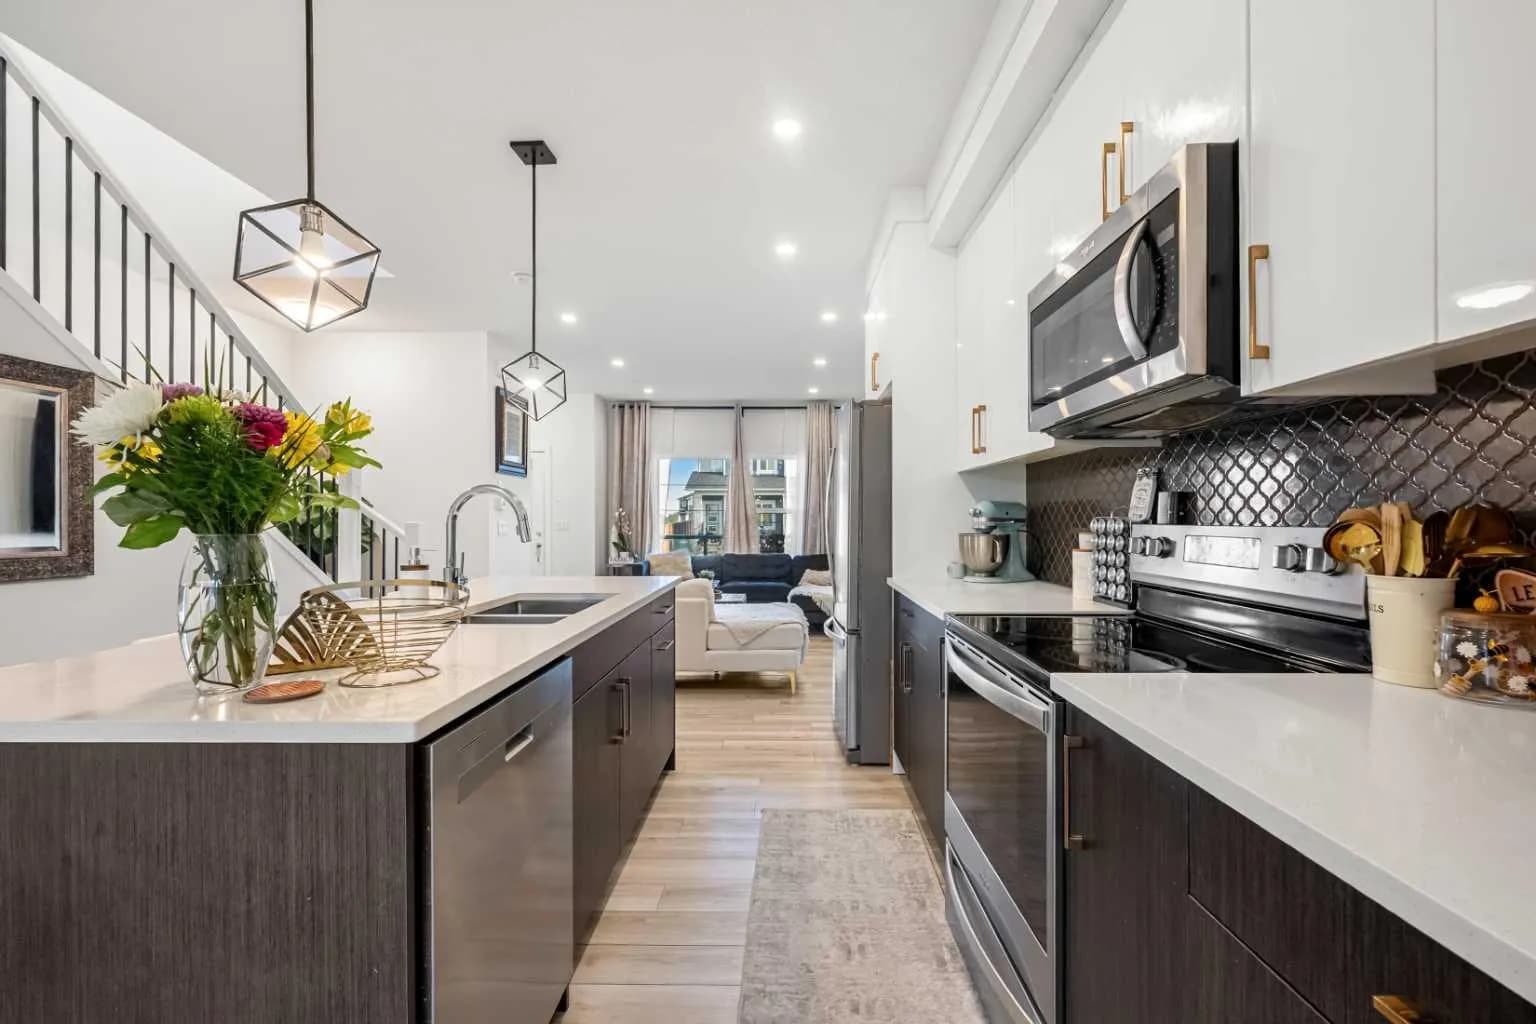
$519,950
$343/sq ft
262 Midgrove Sw Mews, Airdrie, Alberta T4B 5K7
Midtown, Airdrie
Listed 61 days ago
Listed by Stonemere Real Estate Solutions
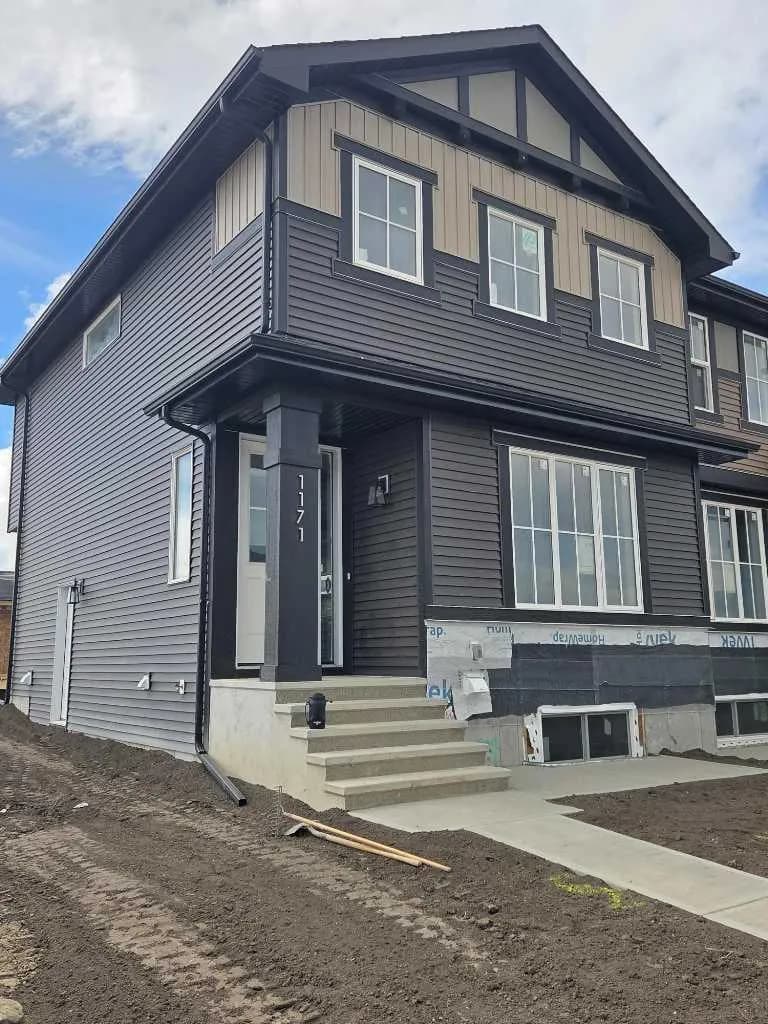
$519,900
$388/sq ft
1171 Cobblestone Sw Boulevard, Airdrie, Alberta T4B 5W3
Cobblestone Creek, Airdrie
Listed 112 days ago
Listed by MaxWell Capital Realty
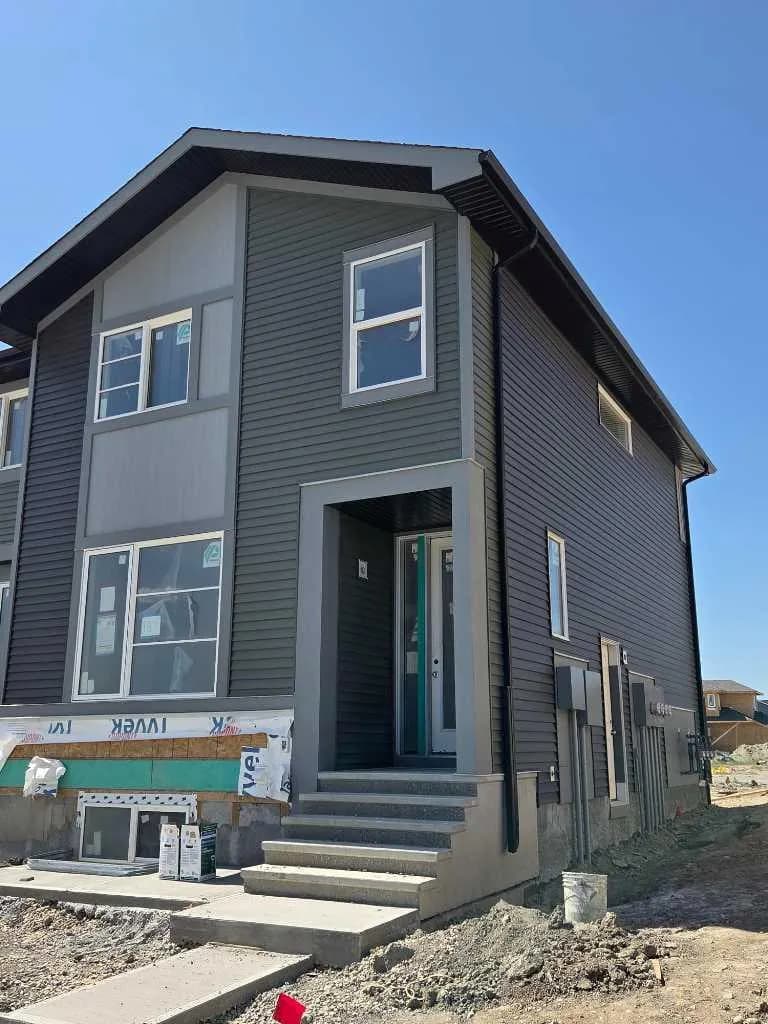
$519,900
$414/sq ft
187 Lanark Se Gate, Airdrie, Alberta T4A 3R7
Lanark, Airdrie
Listed 72 days ago
Listed by MaxWell Capital Realty