136 12 Ne Avenue, Sundre, Alberta T0M 1X0
$575,000
Bedrooms
Bathrooms
Sq Ft
Year Built
About This Property
Welcome to this exceptional 5-bedroom home—or 4 bedrooms plus a dedicated home office—perfectly situated at the end of a quiet street. Enjoy unmatched privacy with no neighbors on one side or behind, and take in the beautiful views of the open field and forest beyond. The oversized lot offers plenty of space to relax, entertain, and enjoy the peaceful surroundings. Designed with both style and functionality in mind, this home features an impressive grand entryway, extra-wide staircases, soaring ceilings, and an abundance of natural light throughout. The triple attached garage is fully finished and equipped with industrial-grade overhead doors, making it ideal for vehicles, storage, or a workshop. The stunning kitchen is the heart of the home, complete with quartz countertops, full-height cabinetry, wide banker's drawers, dimmable lighting, and plenty of workspace. Patio doors lead to the spacious deck, the perfect spot to enjoy your morning coffee while overlooking the private backyard. The main floor offers two generously sized bedrooms, a full bathroom, and the convenience of main-floor laundry. Upstairs, you'll find a private primary retreat featuring a walk-in closet and a luxurious 4-piece ensuite with dual vanities. The fully finished basement is built for entertaining, boasting a spacious family/theatre room complete with a projector, screen, built-in speakers, and ample room for movie nights. Two additional bedrooms and a beautifully appointed 5-piece bathroom with dual sinks complete the lower level. This meticulously maintained home shows 10/10 and is truly move-in ready. Combining quality finishes, thoughtful design, incredible privacy, and an unbeatable location, this is a home you'll be proud to own.
Essential Information
Parking
Exterior
Community Information
Interior
Construction & Details
Inclusions
Appliances
Listing Details
Location
Loading map...
MLS® Number: A2334464
Listing Brokerage: Royal LePage Network Realty Corp.
Data is deemed reliable but is not guaranteed accurate by Pillar 9™.
Monthly Payment Estimate
~$2,396/mo
Based on 20% down, 5.5% interest rate, 25-year amortization
Similar Properties
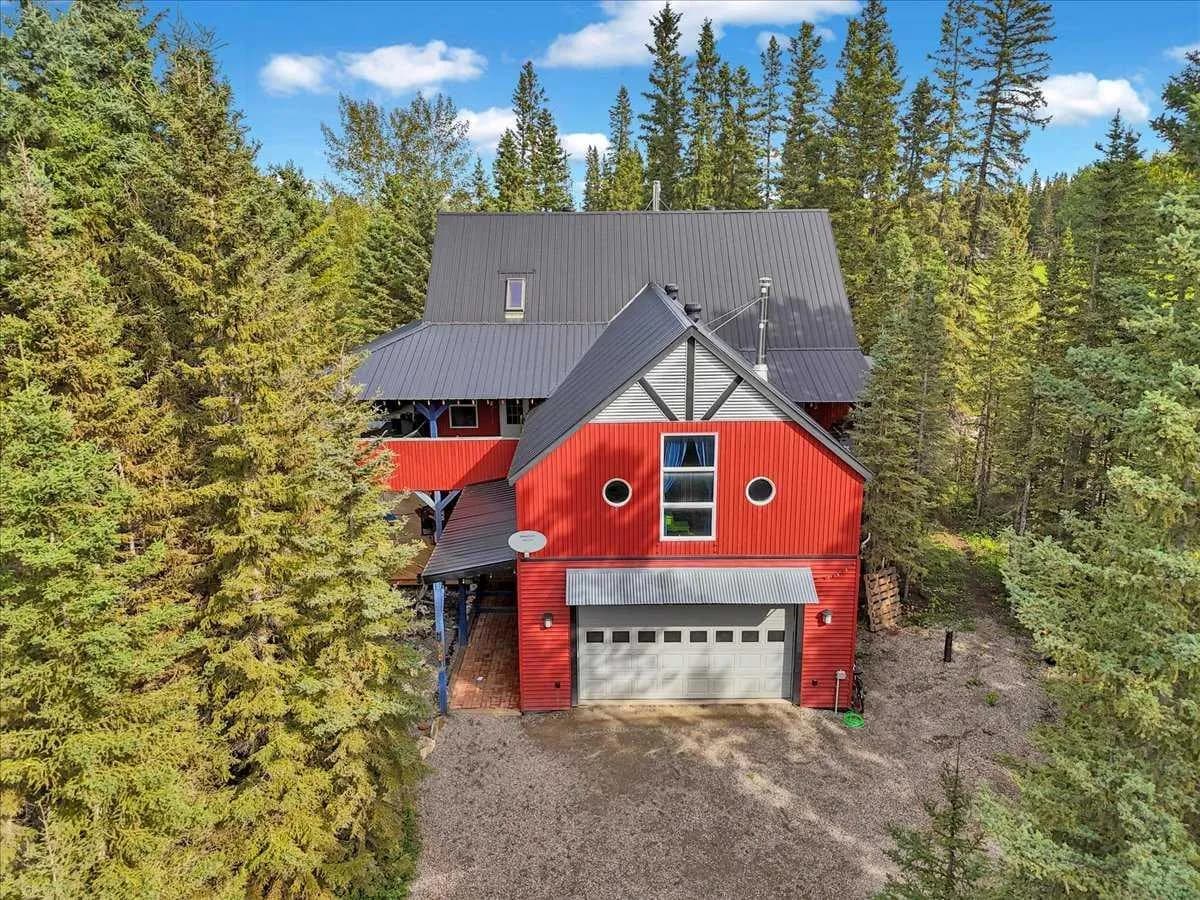
$725,000
$194/sq ft
224 7 Ne Street, Sundre, Alberta T0M1X0
Sundre
Listed 26 days ago
Listed by REMAX Innovations
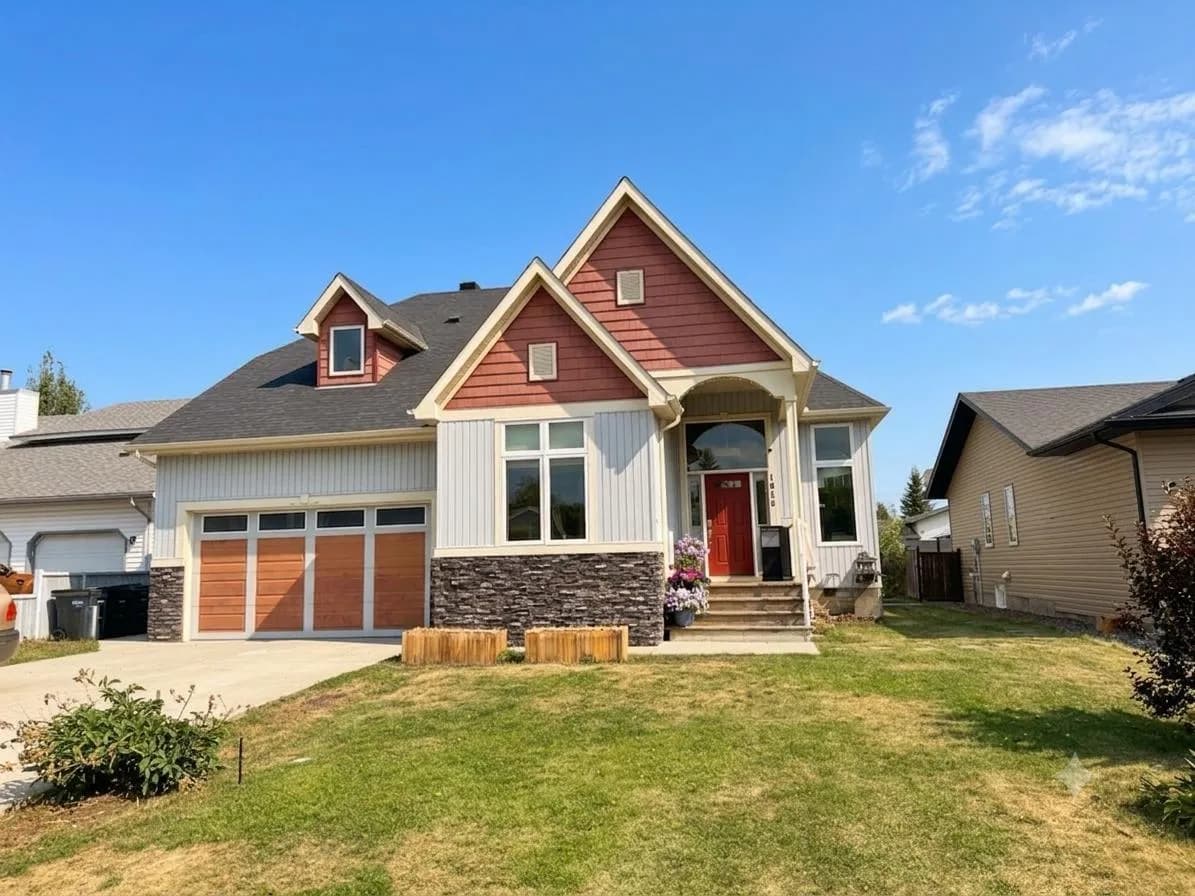
$599,000
$276/sq ft
1016 2 Ne Street, Sundre, Alberta T0M 1X0
Sundre
Listed 68 days ago
Listed by CIR Realty
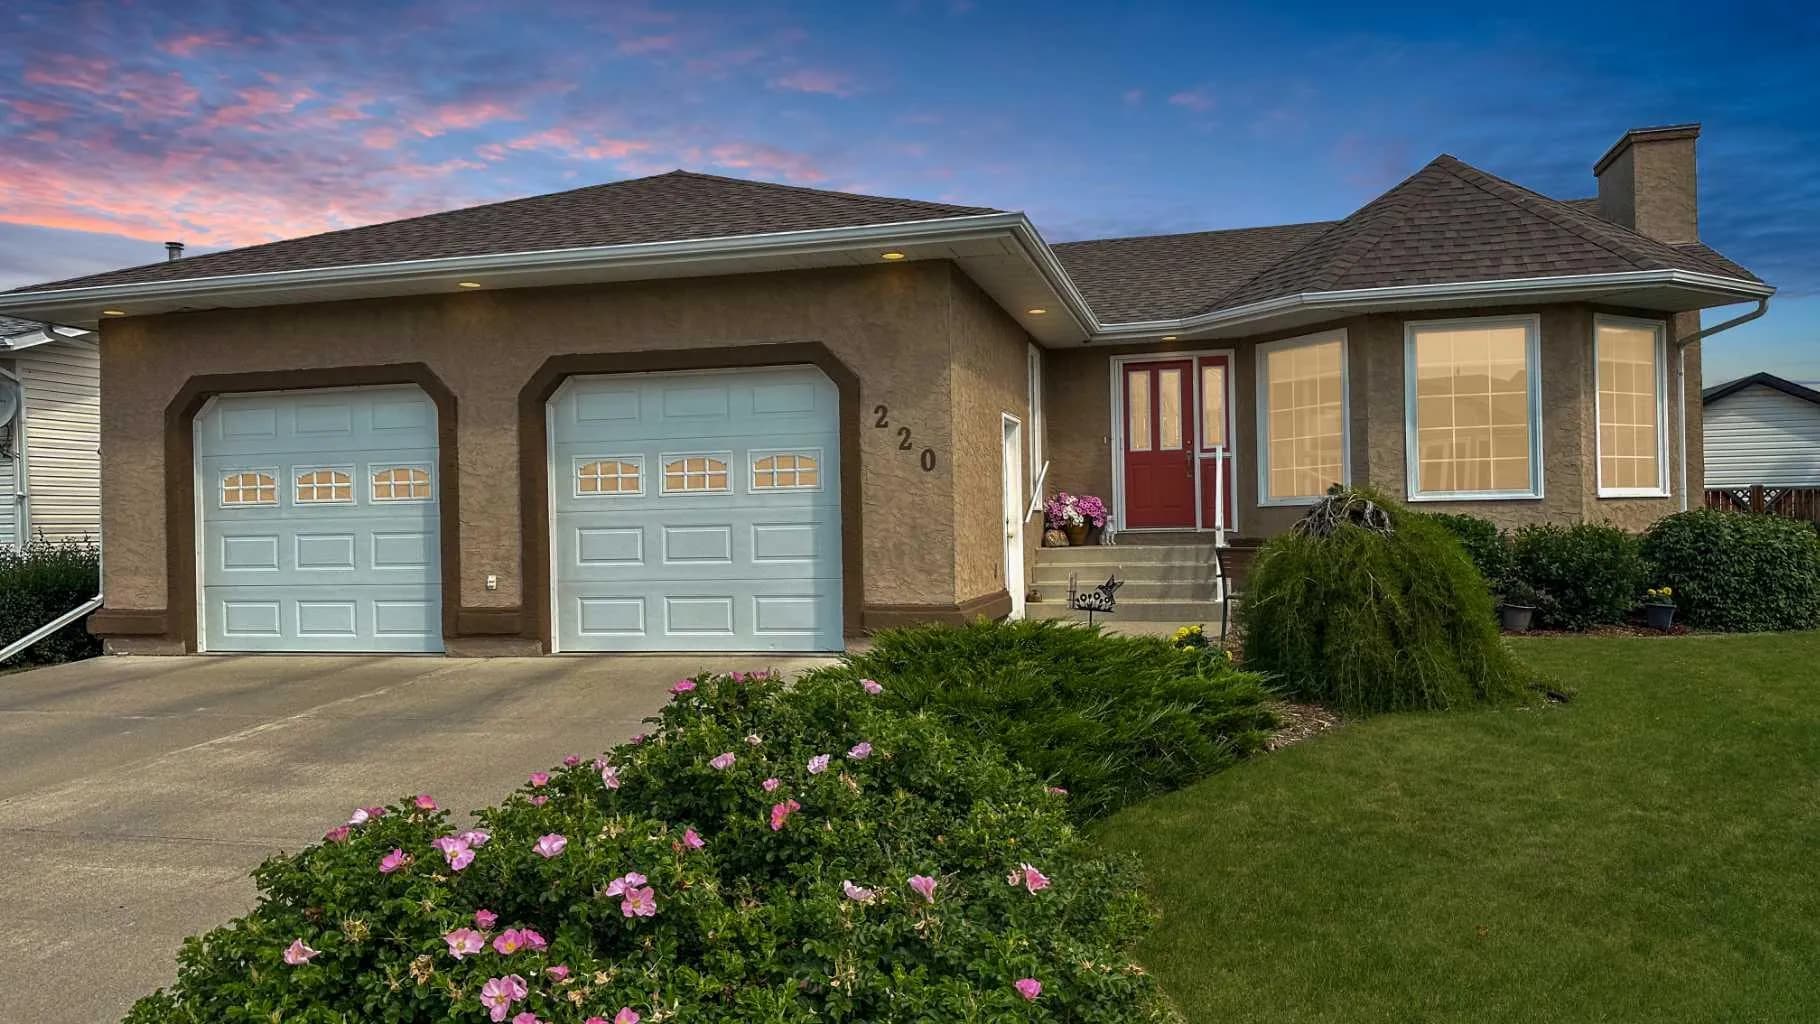
$585,000
$409/sq ft
220 10 Ne Avenue, Sundre, Alberta T0M1X0
Sundre
Listed 69 days ago
Listed by The Real Estate District