62 Cityline Ne Common, Calgary, Alberta T3N 2P9
$761,990
Bedrooms
Bathrooms
Sq Ft
Year Built
About This Property
The Maclaren opens into a welcoming foyer and front den before transitioning into a spacious main living area. The main floor is finished with upgraded 8' doors and luxury vinyl plank flooring throughout . The kitchen wows with a wealth of full-height cabinets, stainless steel chimney hood fan and an oversized quartz island and breakfast bar that connects seamlessly to the dining and great room with fireplace. A pantry, powder room, and mudroom enhance daily functionality. Upstairs, the primary bedroom is a true sanctuary and includes a walk-in closet and private ensuite with dual sinks and glass shower enclosure, offering comfort and privacy. The upstairs laundry room and main bathroom are centrally located. 3 additional sizable bedrooms give everyone in the family a place to call their own. A separate side entrance and 9' foundation have been added for the benefit of any future basement development plans. A sunshine basement is an added bonus of natural light! Hurry and book your showing today!
Essential Information
Parking
Exterior
Community Information
Interior
Construction & Details
Inclusions
Appliances
Listing Details
Location
Loading map...
MLS® Number: A2334326
Listing Brokerage: RE/MAX Crown
Data is deemed reliable but is not guaranteed accurate by Pillar 9™.
Monthly Payment Estimate
~$3,175/mo
Based on 20% down, 5.5% interest rate, 25-year amortization
Similar Properties
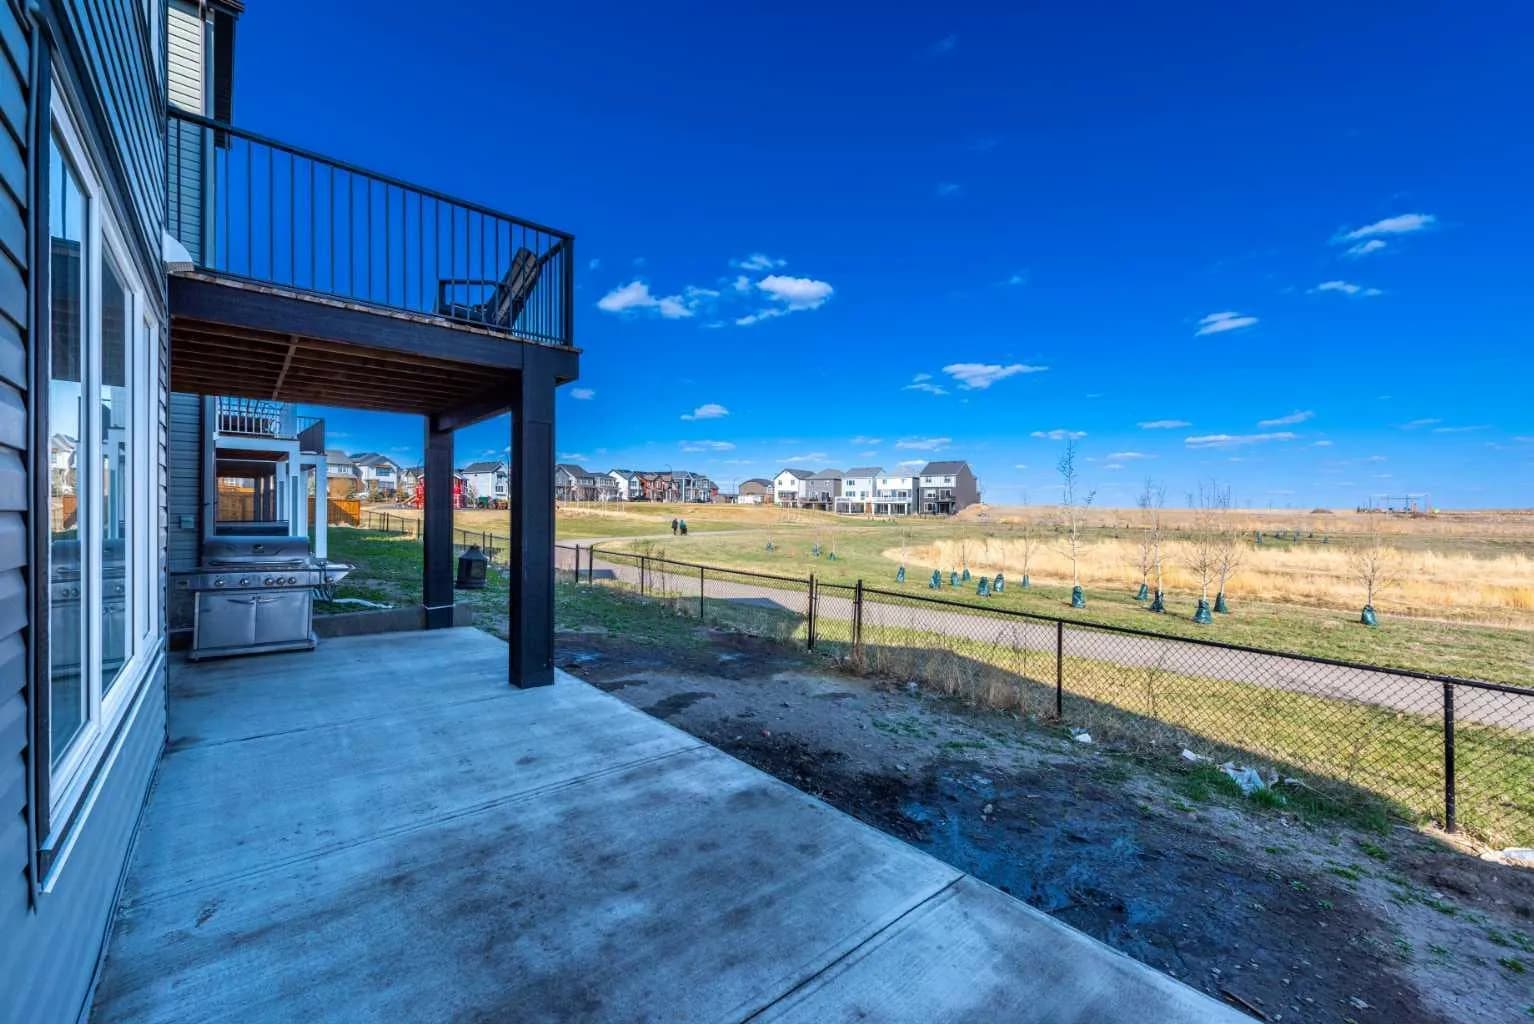
$990,000
$375/sq ft
46 Savoy Se Landing, Calgary, Alberta T3S 0E1
Rangeview, Calgary
Listed 125 days ago
Listed by Royal LePage Mission Real Estate
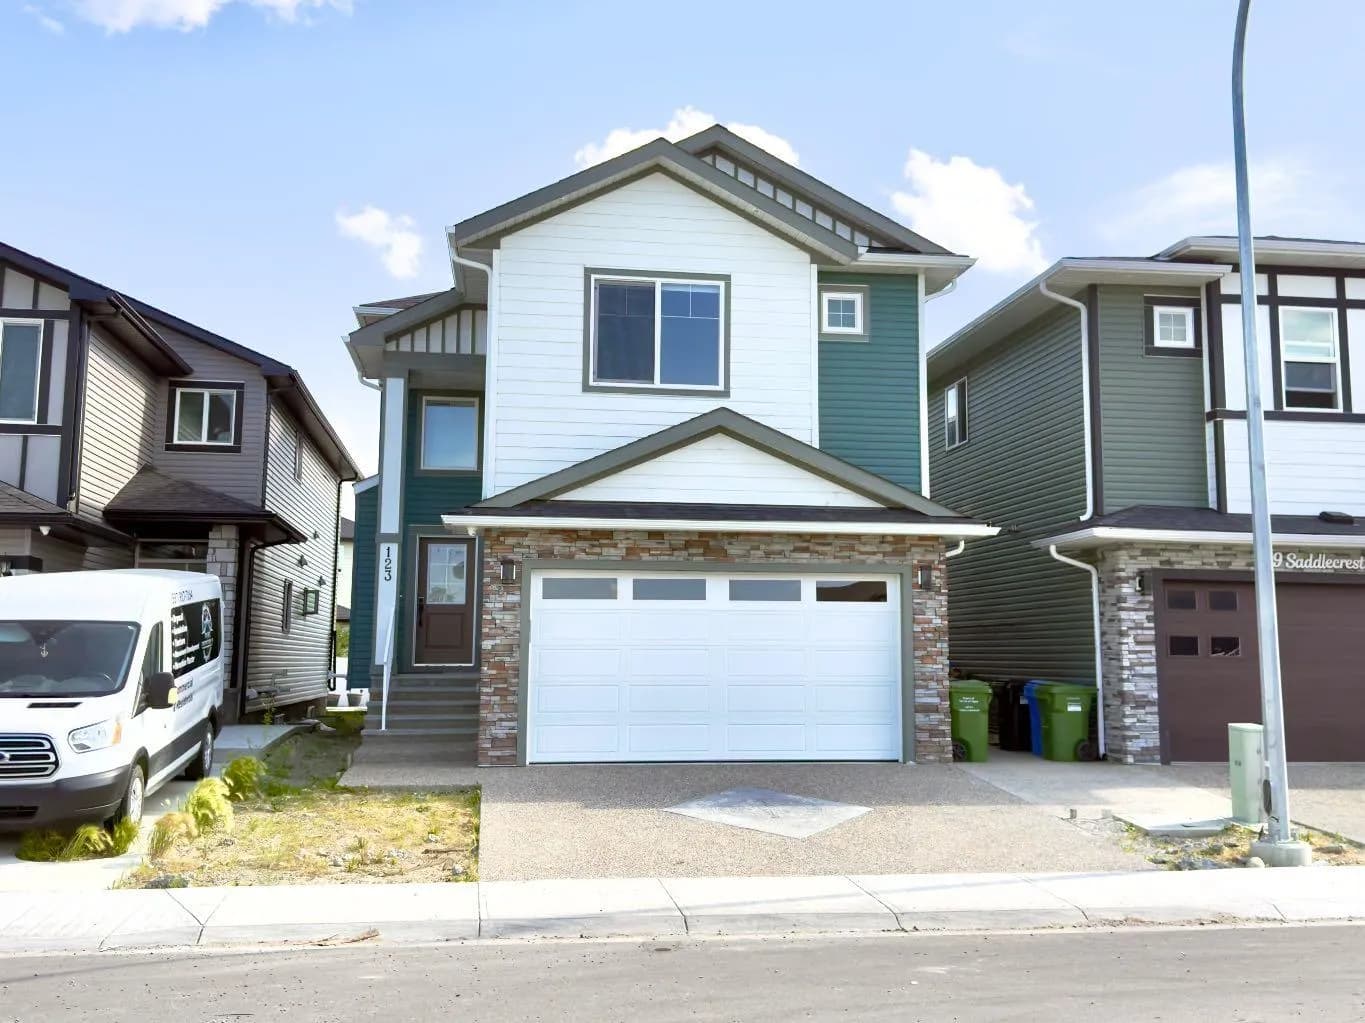
$989,900
$337/sq ft
123 Saddlecrest Ne Grove, Calgary, Alberta T3J 2K3
Saddle Ridge, Calgary
Listed 70 days ago
Listed by RE/MAX Real Estate (Mountain View)
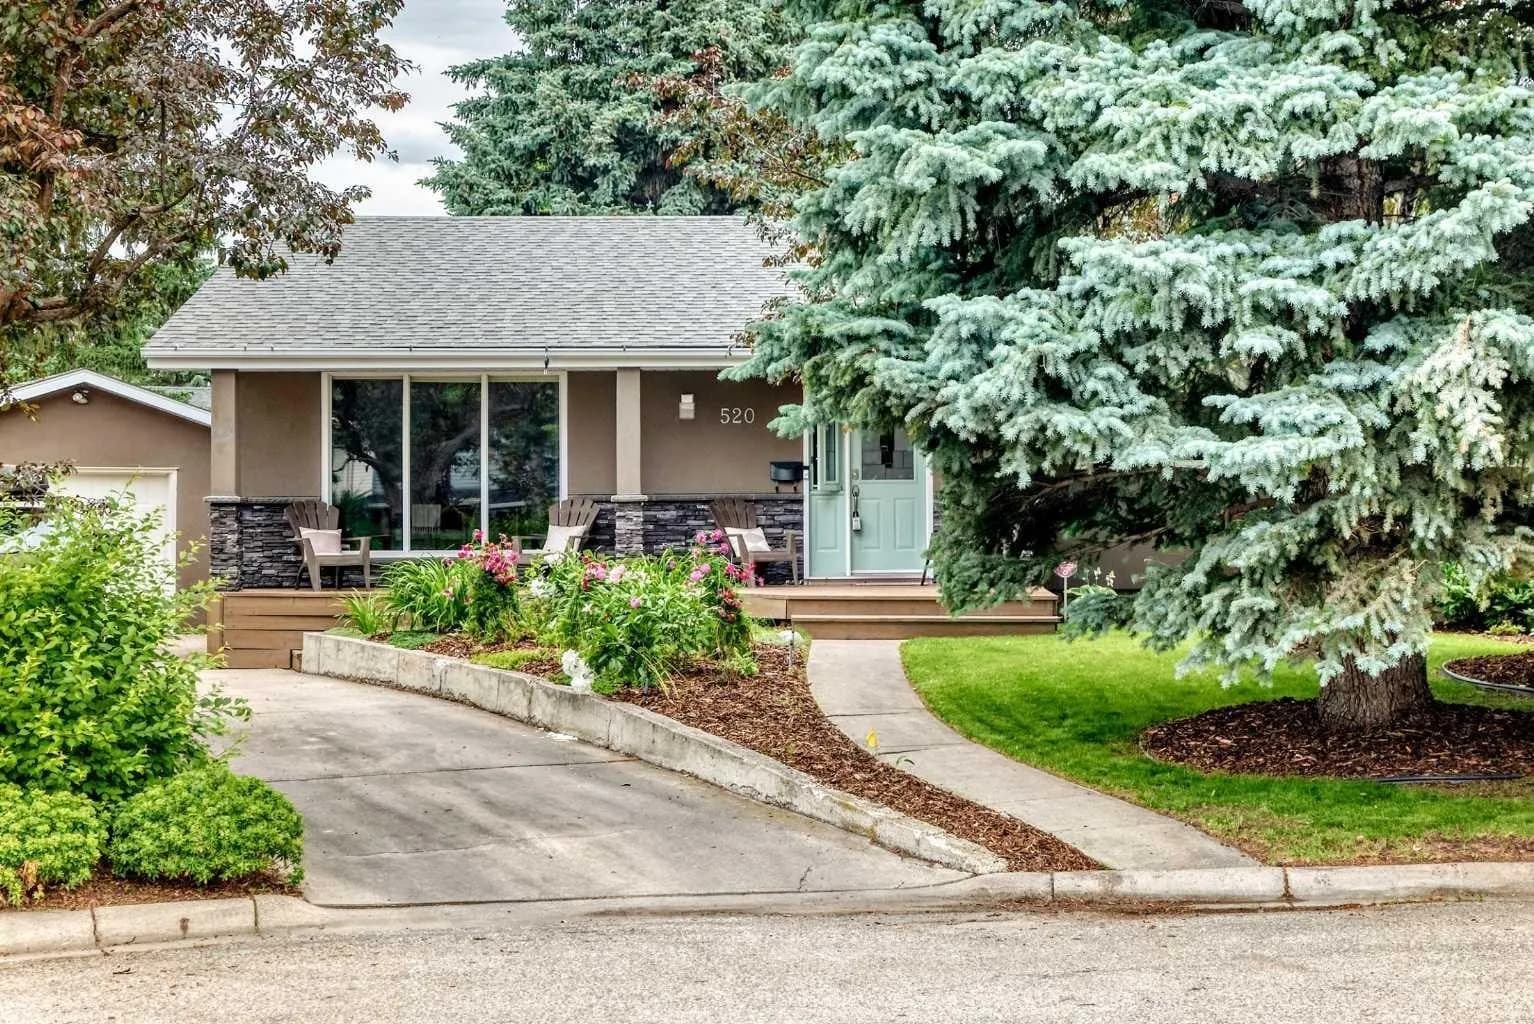
$989,900
$672/sq ft
520 Oakwood Sw Place, Calgary, Alberta T2V 0K3
Oakridge, Calgary
Listed 60 days ago
Listed by Real Estate Professionals Inc.